ANN ARBOR SCHOOL ON NE ANN ARBOR!! This Cabot model is the biggest townhome in chapel Hill. This unit is
customized it to make the 3 bedroom into a 2 bedroom with an open study(loft). Double door, 2 story foyer
with a circular staircase. The large living room has a door wall to a private fenced court yard. The
bright kitchen opens to a breakfast room. There are lots of new updates: white cabinets, new vanities
with granite, modern lighting, new carpeting (2026) & laminate flooring, new paint (2026). A full
basement with plenty of storage. Assigned parking right at your front door. Community Pool and
clubhouse, on the bus line just minutes to campus, shopping, schools, expressway and downtown. This
stylish condo home is ready for you!
Accepting backups
$289,900
3567 Burbank Dr, Ann Arbor, MI 48105
2beds
1,430sqft
:
Get pre-qualified$2,684/mo
Condominium
Built in 1970
-- sqft lot
$277,900 Zestimate®
$203/sqft
$404/mo HOA
What's special
- 111 days |
- 395 |
- 27 |
Zillow last checked:
Listing updated:
Listed by:
Jinny Yun 248-524-1600,
Century 21 Professionals Troy 248-524-1600
Source: Realcomp II,MLS#: 20261025281
Facts & features
Interior
Bedrooms & bathrooms
- Bedrooms: 2
- Bathrooms: 3
- Full bathrooms: 2
- 1/2 bathrooms: 1
Primary bedroom
- Level: Second
- Area: 192
- Dimensions: 16 X 12
Bedroom
- Level: Second
- Area: 110
- Dimensions: 11 X 10
Primary bathroom
- Level: Second
- Area: 36
- Dimensions: 4 X 9
Other
- Level: Second
- Area: 54
- Dimensions: 6 X 9
Other
- Level: Entry
- Area: 20
- Dimensions: 5 X 4
Dining room
- Level: Entry
- Area: 100
- Dimensions: 10 X 10
Kitchen
- Level: Entry
- Area: 153
- Dimensions: 17 X 9
Laundry
- Level: Basement
- Area: 42
- Dimensions: 6 X 7
Living room
- Level: Entry
- Area: 221
- Dimensions: 17 X 13
Loft
- Level: Second
- Area: 90
- Dimensions: 10 X 9
Heating
- Forced Air, Natural Gas
Cooling
- Central Air
Appliances
- Included: Dishwasher, Disposal, Dryer, Free Standing Electric Range, Free Standing Refrigerator, Self Cleaning Oven, Washer
- Laundry: Gas Dryer Hookup, In Unit
Features
- Basement: Unfinished
- Has fireplace: No
Interior area
- Total interior livable area: 1,430 sqft
- Finished area above ground: 1,430
Video & virtual tour
Property
Parking
- Parking features: Assigned 1 Space, Parking Lot, No Garage
Features
- Levels: Two
- Stories: 2
- Entry location: GroundLevelwSteps
- Patio & porch: Patio
- Exterior features: Grounds Maintenance, Lighting
- Pool features: Community, In Ground, Outdoor Pool
- Fencing: Fencing Allowed
Lot
- Features: Sprinklers
Details
- Parcel number: 090914100112
- Special conditions: Short Sale No,Standard
Construction
Type & style
- Home type: Condo
- Architectural style: Colonial,Contemporary
- Property subtype: Condominium
Materials
- Aluminum Siding, Brick, Other
- Foundation: Basement, Poured
- Roof: Composition,Other
Condition
- New construction: No
- Year built: 1970
- Major remodel year: 2017
Utilities & green energy
- Sewer: Public Sewer
- Water: Public
- Utilities for property: Underground Utilities
Community & HOA
Community
- Features: Clubhouse
- Subdivision: CHAPEL HILL CONDO SEC 3
HOA
- Has HOA: Yes
- Services included: Maintenance Grounds, Maintenance Structure, Sewer, Snow Removal, Trash, Water
- HOA fee: $404 monthly
- HOA phone: 734-761-2430
Location
- Region: Ann Arbor
Financial & listing details
- Price per square foot: $203/sqft
- Tax assessed value: $109,326
- Annual tax amount: $7,485
- Date on market: 4/18/2026
- Cumulative days on market: 112 days
- Listing agreement: Exclusive Right To Sell
- Listing terms: Cash,Conventional
- Exclusions: Exclusion(s) Do Not Exist
Estimated market value
$277,900
$264,000 - $292,000
$2,274/mo
Price history
| Date | Event | Price |
|---|---|---|
| 4/18/2026 | Listed for sale | $289,900+17207.5%$203/sqft |
Source:  Realcomp II #20261025281 Report a problem Realcomp II #20261025281 Report a problem | ||
| 3/2/2018 | Sold | $1,675-99.1%$1/sqft |
Source: Agent Provided Report a problem | ||
| 1/28/2018 | Listing removed | $1,675$1/sqft |
Source: Coldwell Banker Preferred, REALTORS #217070929 Report a problem | ||
| 1/9/2018 | Listed for rent | $1,675$1/sqft |
Source: Coldwell Banker Preferred, REALTORS #217070929 Report a problem | ||
| 8/22/2017 | Listing removed | $1,675$1/sqft |
Source: Coldwell Banker Preferred, REALTORS #217070929 Report a problem | ||
| 8/20/2017 | Listed for rent | $1,675$1/sqft |
Source: Coldwell Banker Preferred, REALTORS #217070929 Report a problem | ||
| 8/4/2017 | Sold | $195,000+2.6%$136/sqft |
Source:  MichRIC #23117506 Report a problem MichRIC #23117506 Report a problem | ||
| 7/26/2017 | Pending sale | $190,000$133/sqft |
Source: Ann Arbor #3250856 Report a problem | ||
| 7/22/2017 | Listed for sale | $190,000+53.5%$133/sqft |
Source: Keller Williams Ann Arbor #3250856 Report a problem | ||
| 4/13/2011 | Sold | $123,800$87/sqft |
Source: Public Record Report a problem | ||
Public tax history
| Year | Property taxes | Tax assessment |
|---|---|---|
| 2025 | $7,367 | $138,800 +2.1% |
| 2024 | -- | $136,000 +13.3% |
| 2023 | -- | $120,000 +0.2% |
| 2022 | -- | $119,800 +5.1% |
| 2021 | -- | $114,000 +7.8% |
| 2020 | $6,008 | $105,800 +3.9% |
| 2019 | -- | $101,800 +15.7% |
| 2018 | -- | $88,000 +1.5% |
| 2017 | $2,941 | $86,700 +42.2% |
| 2016 | $2,941 +5% | $60,961 +0.3% |
| 2015 | $2,801 | $60,779 +3.2% |
| 2014 | $2,801 | $58,880 |
| 2013 | $2,801 | $58,880 +2.4% |
| 2012 | -- | $57,500 +1.1% |
| 2011 | -- | $56,900 -4.2% |
| 2010 | -- | $59,400 -2.1% |
| 2009 | -- | $60,682 +4.4% |
| 2008 | -- | $58,125 +2.3% |
| 2007 | -- | $56,819 -34.1% |
| 2005 | -- | $86,200 -0.9% |
| 2004 | -- | $87,000 +2.5% |
| 2003 | -- | $84,900 +26% |
| 2002 | $2,265 +41.8% | $67,400 +14.2% |
| 2001 | $1,597 +1% | $59,000 +11.7% |
| 2000 | $1,581 | $52,800 +11.6% |
| 1999 | -- | $47,300 |
Find assessor info on the county website
Monthly payment
Est. payment
Payment breakdown
Explore the cost of this home by adjusting the details. Changes won't be saved.Climate risks
Neighborhood: Northbury
Nearby schools
GreatSchools rating
- 9/10Thurston Elementary SchoolGrades: K-5Distance: 0.9 mi
- 9/10Clague Middle SchoolGrades: 6-8Distance: 0.7 mi
- 8/10Huron High SchoolGrades: 9-12Distance: 2.5 mi
- $294,5003 bd2 ba1.4k sqft3565 Burbank Dr, Ann Arbor, MI 48105Off Market
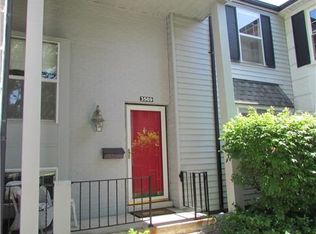
- $281,6003 bd1 ba1.4k sqft3569 Burbank Dr, Ann Arbor, MI 48105Off Market
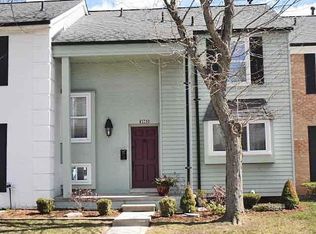
- $308,2003 bd1 ba1.4k sqft3563 Burbank Dr, Ann Arbor, MI 48105Off Market
- $251,7002 bd1 ba1.2k sqft3571 Burbank Dr, Ann Arbor, MI 48105Off Market
- $269,7002 bd1 ba1.2k sqft3561 Burbank Dr, Ann Arbor, MI 48105Off Market
- $275,6003 bd1 ba1.4k sqft3559 Burbank Dr, Ann Arbor, MI 48105Off Market
- $279,6003 bd2 ba1.4k sqft3573 Burbank Dr, Ann Arbor, MI 48105Off Market
- $282,9003 bd2 ba1.4k sqft3575 Burbank Dr, Ann Arbor, MI 48105Off Market
A local agent can set up tours, give advice and negotiate with sellers.
Similar homes
- $299,9993 bd2 ba1.8k sqft3146 Promenade Cir, Ann Arbor, MI 48108For Sale

 MLS ID #20261046864, Milikca Brooks, EXP Realty Main. Realcomp II
 - $265,0002 bd2 ba1.1k sqft1173 Joyce Ln, Ann Arbor, MI 48103For Sale
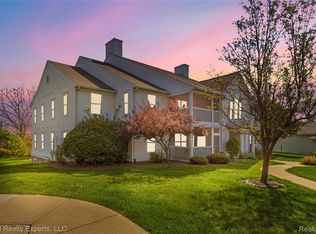 MLS ID #20261036119, Katica Temelkova, ICON Realty Experts, LLC. Realcomp II
 - $289,0002 bd3 ba1.6k sqft4065 Radcliff Dr, Canton, MI 48188For Sale
 MLS ID #20261048442, Batoul Abdallah, RE/MAX Leading Edge. Realcomp II
 - $259,9002 bd2 ba1k sqft770 Deer St APT 406, Plymouth, MI 48170For Sale
 MLS ID #20261056834, Mark C Riegal, Real Estate One. Realcomp II
 - $359,9002 bd2 ba1.1k sqft2271 S Main St, Ann Arbor, MI 48103For SaleMLS ID #20261052792, Sean S Tominna, Real Estate One-Troy. Realcomp II
- $300,0002 bd2 ba1.1k sqft50119 Harding St, Canton, MI 48188For SaleMLS ID #20261045237, Michael Perna, EXP Realty The Perna Team. Realcomp II
- $369,0003 bd4 ba1.6k sqft239 Fieldcrest St, Ann Arbor, MI 48103For SaleMLS ID #20261055776, Jamie Kane, Real Estate One-Brighton. Realcomp II
- $246,9002 bd3 ba1.7k sqft7085 Copper Creek Cir, Canton, MI 48187For SaleMLS ID #20261058419, Kelli Mans, Keller Williams Advantage. Realcomp II
- $275,0002 bd2 ba1.5k sqft13203 Chesapeake Circle #146, Commerce Township, MI 48390For SaleMLS ID #20261058754, Silvana Lako, Brookstone, Realtors LLC. Realcomp II
- $289,9003 bd2 ba1.5k sqft120 S Marie St, Westland, MI 48186For SaleMLS ID #20261048348, Wendy Hartunian, DaneArthur-LakePlace.com/Hart Real Estate Team. Realcomp II
- $269,9902 bd2 ba1.4k sqft16836 Dover Dr, Northville, MI 48168For SaleMLS ID #20261036033, Onkar Mande, eHomes Realty. Realcomp II
- $252,0003 bd1 ba888 sqft8607 Kingston Ct, Ypsilanti, MI 48198For SaleMLS ID #20261055992, Melissa A Malley, KW Metro. Realcomp II
- $235,0002 bd1 ba882 sqft2650 Fenwick Ct, Ann Arbor, MI 48104For SaleMLS ID #20261050174, Jinny Yun, Century 21 Professionals Troy. Realcomp II
- $300,0003 bd2 ba1.1k sqft22 W Braman Ave, Milan, MI 48160For SaleMLS ID #20261054325, Ryan Thero, KW Domain. Realcomp II
- $285,9002 bd3 ba2.1k sqft35457 Heritage Ct, Farmington, MI 48335For SaleMLS ID #20261054268, Hari K Kakumanu, Community Choice Realty Associates, LLC. Realcomp II
- $310,0003 bd3 ba1.7k sqft21110 E Glen Haven Cir, Northville, MI 48167For SaleMLS ID #20261055484, Joseph Delia, Keller Williams Paint Creek. Realcomp II
- $299,0003 bd2 ba1.4k sqft21966 Flanders St, Farmington Hills, MI 48335For SaleMLS ID #20261055667, Andreea Moldovan, DOBI Real Estate. Realcomp II
- $319,9003 bd2 ba1.6k sqft41484 Belden Cir, Novi, MI 48377For SaleMLS ID #20261059440, James R Wolfe, Century 21 Curran & Oberski. Realcomp II
- $250,0002 bd3 ba2.1k sqft6371 W Morgan Cir #49, Westland, MI 48185For SaleMLS ID #20261045763, Dawn M Mueller, Coldwell Banker Professionals-Northville. Realcomp II
- $259,9003 bd2 ba2k sqft1174 S Dowling St, Westland, MI 48186For SaleMLS ID #20261049685, Benjamin E Welch, Century 21 Curran & Oberski. Realcomp II
