Lakefront Living! Welcome to this beautifully maintained lakefront home located in Eastlake, OH. Built just 10 years ago, this 3-bedroom, 2 full bath property offers modern construction with stunning, unobstructed views of Lake Erie.
The open-concept layout features a spacious kitchen with a center island, ideally positioned to capture panoramic lake views, and flows seamlessly into the main living area with a cozy fireplace. Step outside to a large deck overlooking the water—perfect for relaxing, entertaining, or enjoying incredible sunsets. A lower deck and hot tub add to the outdoor living experience.
Situated in a charming, historic lakefront community, residents enjoy walkable, golf cart-friendly streets and access to a private beach just steps away. Community amenities include a private neighborhood marina, clubhouse, playground, and opportunities for boating, fishing, and kayaking.
A rare opportunity to own a newer-construction home with direct Lake Erie access—ideal as a primary residence, vacation home, or shared family retreat.
Active
$599,000
35685 Galalina Blvd, Eastlake, OH 44095
3beds
--sqft
Single Family Residence
Built in 2016
3,711 Square Feet Lot
$-- Zestimate®
$--/sqft
$6/mo HOA
What's special
Lakefront homeDirect lake erie accessOpen-concept layoutPanoramic lake viewsLower deckHot tub
- 126 days
- 2,010
- 113
Zillow last checked:
Listing updated:
Listed by:
Doris M Wright 440-231-0977 wrighthomes1@gmail.com,
HomeSmart Real Estate Momentum LLC,
Michael R Wright 440-231-0974,
HomeSmart Real Estate Momentum LLC
Source: MLS Now,MLS#: 5202007 Originating MLS: Lake Geauga Area Association of REALTORS
Originating MLS: Lake Geauga Area Association of REALTORSFacts & features
Interior
Bedrooms & bathrooms
- Bedrooms: 3
- Bathrooms: 2
- Full bathrooms: 2
- Main level bathrooms: 1
- Main level bedrooms: 2
Primary bedroom
- Description: 2nd floor Master Bedroom with vaulted ceilings and walk in closet.,Flooring: Wood
- Features: Chandelier, Vaulted Ceiling(s)
- Level: Second
Bedroom
- Description: generous bedroom with wood floors,Flooring: Wood
- Level: First
Bedroom
- Description: generous bedroom with wood floors and vaulted ceiling,Flooring: Wood
- Features: Vaulted Ceiling(s)
- Level: First
Primary bathroom
- Description: Master Bath with beautiful custom shower & granite countertop,Flooring: Ceramic Tile
- Features: Granite Counters
- Level: Second
Entry foyer
- Description: Welcome!,Flooring: Wood
- Level: First
Family room
- Description: Main floor family room with fireplace, walks out to deck with hot tub.,Flooring: Wood
- Features: Fireplace
- Level: First
Great room
- Description: beautiful room overlooking the deck and Lake, 3 sliding doors for stunning panoramic views,Flooring: Wood
- Features: Fireplace
- Level: Second
Kitchen
- Description: Large modern chef's Kitchen with Island, farmhouse sink, stainless appliances & granite counters,Flooring: Wood
- Features: Breakfast Bar, Granite Counters, Vaulted Ceiling(s)
- Level: Second
Laundry
- Description: Main floor with front load washer/dryer,Flooring: Wood
- Level: First
Other
- Description: Storage Garage,Flooring: Concrete
- Level: First
Heating
- Forced Air, Fireplace(s)
Cooling
- Central Air, Ceiling Fan(s)
Appliances
- Included: Dryer, Dishwasher, Microwave, Range, Refrigerator, Washer
- Laundry: In Unit
Features
- Ceiling Fan(s), Granite Counters, Kitchen Island, Open Floorplan, Recessed Lighting, Vaulted Ceiling(s), Walk-In Closet(s)
- Basement: None
- Number of fireplaces: 2
- Fireplace features: Family Room, Living Room, Gas
Video & virtual tour
Property
Parking
- Total spaces: 1
- Parking features: Concrete, Driveway
- Garage spaces: 1
Features
- Levels: Two
- Stories: 2
- Patio & porch: Deck, Front Porch
- Has spa: Yes
- Spa features: Hot Tub
- Fencing: Front Yard
- Has view: Yes
- View description: Beach, Lake, Marina, Panoramic, Water
- Has water view: Yes
- Water view: Beach,Lake,Marina,Water
- Waterfront features: Lake Front, Lake Privileges, Waterfront
- Frontage type: Lakefront
Lot
- Size: 3,711 Square Feet
- Features: Close to Clubhouse, Lake Erie Front, Lake Front, Other, See Remarks, Views, Waterfront
Details
- Parcel number: 34B023C000200
- Special conditions: Standard
Construction
Type & style
- Home type: SingleFamily
- Architectural style: Cape Cod,Contemporary,Traditional
- Property subtype: Single Family Residence
Materials
- Frame, Vinyl Siding
- Foundation: Block
- Roof: Asphalt,Fiberglass
Condition
- Updated/Remodeled
- Year built: 2016
Utilities & green energy
- Sewer: Public Sewer
- Water: Public
Community & HOA
Community
- Features: Common Grounds/Area, Clubhouse, Fishing, Lake, Playground, Park, Restaurant, Street Lights, Suburban
- Subdivision: Chagrin Harbor Beach Sub
HOA
- Has HOA: Yes
- Services included: Common Area Maintenance, Maintenance Grounds, Recreation Facilities
- HOA fee: $75 annually
- HOA name: Chagrin Harbor Beach Association
Location
- Region: Eastlake
Financial & listing details
- Tax assessed value: $173,610
- Annual tax amount: $3,409
- Date on market: 4/29/2026
- Cumulative days on market: 126 days
Estimated market value
Not available
Estimated sales range
Not available
Not available
Price history
| Date | Event | Price |
|---|---|---|
| 5/22/2026 | Price change | $599,000-13.1% |
Source:  MLS Now #5202007 Report a problem MLS Now #5202007 Report a problem | ||
| 4/29/2026 | Listed for sale | $689,000+761.3% |
Source: MLS Now #5202007 Report a problem | ||
| 8/29/2025 | Listing removed | $3,600 |
Source: Zillow Rentals Report a problem | ||
| 7/16/2025 | Listed for rent | $3,600 |
Source: Zillow Rentals Report a problem | ||
| 12/9/2014 | Sold | $80,000-19.9% |
Source: MLS Now #3478757 Report a problem | ||
| 10/21/2014 | Pending sale | $99,900 |
Source: CENTURY 21 HomeStar #3478757 Report a problem | ||
| 10/11/2014 | Price change | $99,900-16.1% |
Source: CENTURY 21 HomeStar #3478757 Report a problem | ||
| 6/11/2014 | Listed for sale | $119,000 |
Source: CENTURY 21 HomeStar #3478757 Report a problem | ||
| 6/5/2014 | Pending sale | $119,000 |
Source: CENTURY 21 HomeStar #3478757 Report a problem | ||
| 5/28/2014 | Listed for sale | $119,000 |
Source: CENTURY 21 HomeStar #3478757 Report a problem | ||
| 3/15/2014 | Pending sale | $119,000 |
Source: CENTURY 21 HomeStar #3478757 Report a problem | ||
| 2/28/2014 | Listed for sale | $119,000+40% |
Source: Century 21 HomeStar #3478757 Report a problem | ||
| 9/11/2009 | Sold | $85,000 |
Source: Public Record Report a problem | ||
Public tax history
| Year | Property taxes | Tax assessment |
|---|---|---|
| 2025 | $3,409 +0.1% | $60,760 |
| 2024 | $3,406 +36.5% | $60,760 +59.5% |
| 2023 | $2,495 -0.5% | $38,090 |
| 2022 | $2,507 -0.4% | $38,090 |
| 2021 | $2,518 -50.8% | $38,090 +15% |
| 2020 | $5,115 +112.1% | $33,110 |
| 2019 | $2,412 +29.5% | $33,110 +27.1% |
| 2018 | $1,863 | $26,060 |
| 2017 | $1,863 +7% | $26,060 |
| 2016 | $1,741 +0.3% | $26,060 |
| 2015 | $1,736 +5.3% | $26,060 |
| 2014 | $1,649 +2.8% | $26,060 |
| 2013 | $1,603 +1.2% | $26,060 |
| 2012 | $1,585 +10% | $26,060 -5.3% |
| 2011 | $1,441 +2% | $27,510 |
| 2010 | $1,413 +53.7% | $27,510 +0% |
| 2009 | $919 +5% | $27,507 -10% |
| 2008 | $876 +1.5% | $30,566 |
| 2007 | $862 -61.8% | $30,566 |
| 2006 | $2,256 +46% | $30,566 +47.7% |
| 2005 | $1,546 -1.7% | $20,692 |
| 2004 | $1,573 +1.1% | $20,692 |
| 2003 | $1,556 +17.6% | $20,692 +14.7% |
| 2002 | $1,323 -0.2% | $18,033 |
| 2001 | $1,326 -0.1% | $18,033 |
| 2000 | $1,328 +42.2% | $18,033 +43.3% |
| 1999 | $934 | $12,586 |
Find assessor info on the county website
Monthly payment
Est. payment
Payment breakdown
Explore the cost of this home by adjusting the details. Changes won't be saved.Climate risks
Neighborhood: 44095
Nearby schools
Schools provided by the listing agent
- District: Willoughby-Eastlake - 4309
Source: MLS Now. This data may not be complete. We recommend contacting the local school district to confirm school assignments for this home.
Similar homes
- $435,0004 bd3 ba2.2k sqft35975 Matoma Blvd, Eastlake, OH 44095For Sale
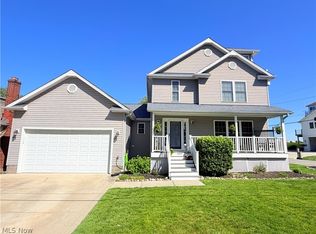 MLS ID #5220451, Jeffrey L Brower, Keller Williams Greater Cleveland Northeast. MLS Now
 - $684,9004 bd3 ba3k sqft33091 Lake Shore Blvd, Eastlake, OH 44095For Sale
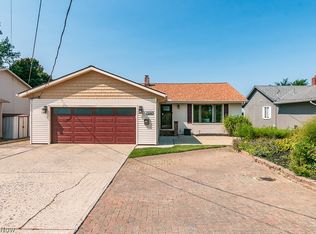 MLS ID #5212974, Cynthia M Chiudioni, CC Sells Homes, LLC.. MLS Now
 - $699,9004 bd2 ba1.9k sqft32321 Lake Shore Blvd, Willowick, OH 44095For Sale
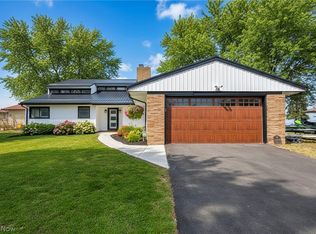 MLS ID #5215351, Michael Kaim, Real of Ohio. MLS Now
 - $569,9003 bd4 ba3.9k sqft7924 Heatherglen Dr, Mentor, OH 44060For Sale
 MLS ID #5233218, Robin L Gallagher, HomeSmart Real Estate Momentum LLC. MLS Now
