Hunt Club Gem! First floor master suite, three additional bedroom and 3 full and one half bath in a golf course community. Step into the foyer to experience the open floor plan. Great room with a stone wood burning fireplace with gas starter. Vaulted ceilings with oak trim and designer windows. Kitchen totally remodeled with quartz countertops, new appliances sink and fixtures. Gather at the island or step out onto the patio which is a wonderful place to entertain. Plus a lower patio area and deck off mater bedroom. First floor also includes office, laundry room, and guest bath. Second level features a full bath and two bedrooms. Lower level is finished into a 34x21 recreation room with wet bar and full bath. Additional fourth bedroom with new carpeting. Oversized three car garage with hot and cold water. Beautiful landscaped yard with exterior lighting. Irrigation system, two deck, stone patio with beautiful view. Listing agent is related to seller.
Active
$599,900
7395 Hunting Lake Dr, Painesville, OH 44077
4beds
--sqft
:
Get pre-qualified$4,288/mo
Single Family Residence
Built in 1995
0.34 Acres Lot
$-- Zestimate®
$--/sqft
$29/mo HOA
What's special
Open floor planFirst floor master suiteIrrigation systemLower patio areaLaundry room
- 13 days |
- 1,428 |
- 37 |
Likely to sell faster than
Zillow last checked:
Listing updated:
Listed by:
Jim Stika 440-289-5005 jimstika@roadrunner.com,
Century 21 Homestar
Source: MLS Now,MLS#: 5229457 Originating MLS: Akron Cleveland Association of REALTORS
Originating MLS: Akron Cleveland Association of REALTORSFacts & features
Interior
Bedrooms & bathrooms
- Bedrooms: 4
- Bathrooms: 4
- Full bathrooms: 3
- 1/2 bathrooms: 1
- Main level bathrooms: 2
- Main level bedrooms: 1
Primary bedroom
- Description: Cathedral Ceiling, Sliding doors to deck and access to master bath,Flooring: Carpet
- Level: First
- Dimensions: 16 x 15
Bedroom
- Description: Cathedral Ceiling, access to full bath and walk in closet,Flooring: Carpet
- Level: Second
- Dimensions: 15 x 12
Bedroom
- Description: Access to full bath and walk in closet,Flooring: Carpet
- Level: Second
- Dimensions: 12 x 10
Bedroom
- Description: Flooring: Carpet
- Level: Lower
- Dimensions: 12 x 10
Primary bathroom
- Description: Cathedral ceiling with skylight,Flooring: Ceramic Tile
- Level: First
- Dimensions: 10 x 12
Bathroom
- Description: Half bath - new fixtures and cabinet,Flooring: Ceramic Tile
- Level: First
- Dimensions: 6 x 8
Dining room
- Description: Flooring: Carpet
- Level: First
- Dimensions: 16 x 12
Eat in kitchen
- Description: Island counter, Updated cabinets and counters,Flooring: Luxury Vinyl Tile
- Level: First
- Dimensions: 18 x 18
Entry foyer
- Description: Cathedral ceiling with chandelier,Flooring: Wood
- Level: First
- Dimensions: 10 x 16
Great room
- Description: Cathedral Ceilings,Flooring: Carpet
- Features: Fireplace
- Level: First
- Dimensions: 20 x 18
Laundry
- Description: Flooring: Ceramic Tile
- Level: First
- Dimensions: 8 x 7
Office
- Description: Cathedral Ceiling,Flooring: Carpet
- Level: First
- Dimensions: 15 x 11
Heating
- Forced Air, Fireplace(s), Gas
Cooling
- Central Air, Ceiling Fan(s)
Appliances
- Included: Dishwasher, Disposal
- Laundry: Washer Hookup, Electric Dryer Hookup, Laundry Closet, Main Level, Laundry Tub, Sink
Features
- Breakfast Bar, Ceiling Fan(s), Chandelier, Cathedral Ceiling(s), Double Vanity, Entrance Foyer, Kitchen Island, Primary Downstairs, Recessed Lighting, Jetted Tub
- Windows: Drapes, Insulated Windows, Screens, Skylight(s)
- Basement: Finished,Storage Space,Sump Pump
- Number of fireplaces: 1
- Fireplace features: Glass Doors, Gas Starter, Great Room, Masonry
Video & virtual tour
Property
Parking
- Total spaces: 3
- Parking features: Attached, Concrete, Drain, Direct Access, Driveway, Garage, Garage Door Opener, Oversized, Deck, Garage Faces Side
- Attached garage spaces: 3
Features
- Levels: Two
- Stories: 2
- Patio & porch: Deck, Patio, Porch
- Exterior features: Sprinkler/Irrigation, Lighting, Rain Gutters
- Pool features: Association, Community
- Has view: Yes
- View description: Trees/Woods
Lot
- Size: 0.34 Acres
- Features: Near Golf Course, Landscaped
Details
- Additional structures: None
- Parcel number: 08A013F000200
Construction
Type & style
- Home type: SingleFamily
- Architectural style: Contemporary,Modern
- Property subtype: Single Family Residence
Materials
- Vinyl Siding
- Foundation: Block
- Roof: Asphalt
Condition
- Updated/Remodeled
- Year built: 1995
Utilities & green energy
- Sewer: Public Sewer
- Water: Public
Green energy
- Energy efficient items: Windows
Community & HOA
Community
- Features: Clubhouse, Curbs, Fitness Center, Golf, Pool, Street Lights
HOA
- Has HOA: Yes
- Services included: Other
- HOA fee: $350 annually
- HOA name: Quail Hollow
Location
- Region: Painesville
Financial & listing details
- Tax assessed value: $438,080
- Annual tax amount: $8,187
- Date on market: 7/21/2026
- Cumulative days on market: 14 days
- Listing terms: Cash,Conventional,FHA
Estimated market value
Not available
Estimated sales range
Not available
Not available
Price history
| Date | Event | Price |
|---|---|---|
| 7/21/2026 | Listed for sale | $599,900+88.9% |
Source:  MLS Now #5229457 Report a problem MLS Now #5229457 Report a problem | ||
| 12/28/2015 | Sold | $317,500-6.6% |
Source: MLS Now #3704404 Report a problem | ||
| 9/15/2015 | Pending sale | $339,900 |
Source: RE/MAX RESULTS #3704404 Report a problem | ||
| 9/4/2015 | Price change | $339,900-2.9% |
Source: RE/MAX RESULTS #3704404 Report a problem | ||
| 4/15/2015 | Listed for sale | $349,900 |
Source: RE/MAX Results #3700412 Report a problem | ||
| 12/2/2014 | Listing removed | $349,900 |
Source: Howard Hanna - Willoughby #3637758 Report a problem | ||
| 9/27/2014 | Price change | $349,900-2.8% |
Source: Howard Hanna - Willoughby #3637758 Report a problem | ||
| 7/19/2014 | Listed for sale | $359,900 |
Source: Howard Hanna - Willoughby #3637758 Report a problem | ||
| 10/31/2013 | Listing removed | $359,900 |
Source: RE/MAX TRADITIONS #3416374 Report a problem | ||
| 6/11/2013 | Price change | $359,900-1.6% |
Source: RE/MAX TRADITIONS #3416374 Report a problem | ||
| 3/28/2013 | Listed for sale | $365,900+16.6% |
Source: RE/MAX Traditions #3393892 Report a problem | ||
| 11/26/1996 | Sold | $313,750+307.5% |
Source: Public Record Report a problem | ||
| 5/30/1996 | Sold | $77,000 |
Source: Public Record Report a problem | ||
Public tax history
| Year | Property taxes | Tax assessment |
|---|---|---|
| 2025 | $8,187 +14.5% | $153,330 |
| 2024 | $7,153 +4.5% | $153,330 +27.2% |
| 2023 | $6,846 +0% | $120,540 |
| 2022 | $6,846 -0.4% | $120,540 |
| 2021 | $6,876 +1.8% | $120,540 +15% |
| 2020 | $6,755 +0.4% | $104,810 |
| 2019 | $6,727 -3.1% | $104,810 -6.4% |
| 2018 | $6,940 | $112,000 |
| 2017 | $6,940 +9% | $112,000 |
| 2016 | $6,368 +5.5% | $112,000 |
| 2015 | $6,036 +6.9% | $112,000 +6.6% |
| 2014 | $5,647 0% | $105,020 |
| 2013 | $5,647 +0% | $105,020 |
| 2012 | $5,646 -0.6% | $105,020 -5.5% |
| 2011 | $5,682 -11.6% | $111,100 -11.8% |
| 2010 | $6,431 +6.7% | $126,010 0% |
| 2009 | $6,026 -3.2% | $126,018 -11% |
| 2008 | $6,228 +0.8% | $141,593 |
| 2007 | $6,177 -49.9% | $141,593 |
| 2006 | $12,318 +17.5% | $141,593 +18.6% |
| 2005 | $10,483 -0.2% | $119,410 |
| 2004 | $10,501 +3.5% | $119,410 |
| 2003 | $10,146 +4.6% | $119,410 +5.4% |
| 2002 | $9,701 -0.3% | $113,320 |
| 2001 | $9,727 +1.2% | $113,320 |
| 2000 | $9,610 +8.6% | $113,320 +8.9% |
| 1999 | $8,847 | $104,073 |
Find assessor info on the county website
Monthly payment
Est. payment
Payment breakdown
Explore the cost of this home by adjusting the details. Changes won't be saved.Climate risks
Neighborhood: 44077
Nearby schools
GreatSchools rating
- 6/10Henry F Lamuth Middle SchoolGrades: 5-7Distance: 1.7 mi
- 6/10Riverside Jr/Sr High SchoolGrades: 8-12Distance: 3.1 mi
- 8/10Leroy Elementary SchoolGrades: K-5Distance: 2 mi
Schools provided by the listing agent
- District: Riverside LSD Lake- 4306
Source: MLS Now. This data may not be complete. We recommend contacting the local school district to confirm school assignments for this home.
- $586,5004 bd4 ba4.5k sqft7403 Hunting Lake Dr, Concord Township, OH 44077Off Market
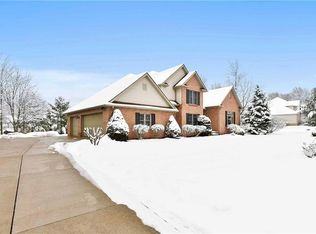
- $566,8004 bd5 ba3k sqft7383 Hunting Lake Dr, Concord Township, OH 44077Off Market
- $---- bd-- ba-- sqft7383 Hunting Lake Dr, Painesville, OH 44077Off Market
- $599,0004 bd3 ba3.3k sqft7388 Hunting Lake Dr, Painesville, OH 44077Off Market
- $571,3003 bd2 ba3.3k sqft7402 Hunting Lake Dr, Painesville, OH 44077Off Market
- $590,9003 bd2 ba3.5k sqft7372 Hunting Lake Dr, Concord Township, OH 44077Off Market
- $472,4003 bd2 ba1.9k sqft11525 Riding Trl, Concord Township, OH 44077Off Market
- $472,6003 bd2 ba2.5k sqft7371 Hunting Lake Dr, Painesville, OH 44077Off Market
A local agent can set up tours, give advice and negotiate with sellers.
Similar homes
- $585,0004 bd4 ba3.5k sqft6960 Sturbridge Dr, Concord Township, OH 44077For Sale
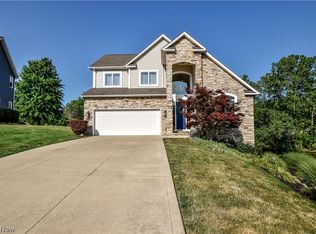 MLS ID #5233092, Chad Woodburn, Keller Williams Greater Cleveland Northeast. MLS Now
 - $520,0003 bd3 ba3.1k sqft7340 Mountain Quail Pl, Painesville, OH 44077For Sale
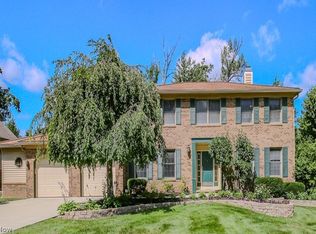 MLS ID #5233111, Kathleen Thomas, Howard Hanna. MLS Now
 - $649,9004 bd5 ba4.5k sqft10806 Ellison Creek Dr, Concord Township, OH 44077For Sale
 MLS ID #5225469, Steve Baird, Berkshire Hathaway HomeServices Professional Realty. MLS Now
 - $549,9003 bd3 ba2.8k sqft10370 Pinecrest Rd, Painesville, OH 44077For Sale
 MLS ID #5221724, Kate M Kelly, Keller Williams Greater Cleveland Northeast. MLS Now
 - $589,9003 bd2 ba2.1k sqft12450 Concord Hambden Rd, Concord Township, OH 44077For SaleMLS ID #5223622, Glen G Whitten, Ohio Property Group, LLC. MLS Now
- $475,0004 bd4 ba3.9k sqft8495 Painesville Warren Rd, Painesville, OH 44077For SaleMLS ID #5227249, Laura Mokwa, McDowell Homes Real Estate Services. MLS Now
- $699,0005 bd4 ba5.1k sqft11003 Prouty Rd, Concord Township, OH 44077For SaleMLS ID #5209428, Joy Lepa, HomeSmart Real Estate Momentum LLC. MLS Now
- $369,9003 bd2 ba3.4k sqft12066 Huntoon Rd, Painesville, OH 44077For SaleMLS ID #5233194, Amanda L Marshall, Keller Williams Greater Metropolitan. MLS Now
- $399,9994 bd3 ba2.5k sqft296 Fairfield Rd, Painesville, OH 44077For SaleMLS ID #5232654, Steve K Forsythe, Keller Williams Greater Cleveland Northeast. MLS Now
- $599,9003 bd4 ba3.9k sqft7924 Heatherglen Dr, Mentor, OH 44060For SaleMLS ID #5233218, Robin L Gallagher, HomeSmart Real Estate Momentum LLC. MLS Now
- $600,0004 bd5 ba4.4k sqft7734 Morley Rd, Concord Township, OH 44060For SaleMLS ID #5208007, Elliot A Stone, Century 21 Homestar. MLS Now
- $475,0004 bd4 ba2.2k sqft7394 Kniffen Rd, Painesville, OH 44077For SaleMLS ID #5219701, Daryl J Poe, HomeSmart Real Estate Momentum LLC. MLS Now
- $575,0004 bd3 ba3.1k sqft11425 Peach Tree Dr, Chesterland, OH 44026For SaleMLS ID #5231450, Feliz A Colon, Keller Williams Living. MLS Now
- $419,9004 bd3 ba4k sqft56 Wellesly Blvd, Painesville, OH 44077For SaleMLS ID #5223549, Nicole Peterson, McDowell Homes Real Estate Services. MLS Now
- $649,9005 bd3 ba2.6k sqft7939 Gatewood Oval, Gates Mills, OH 44040For SaleMLS ID #5233059, Cynthia M Chiudioni, CC Sells Homes, LLC.. MLS Now
- $674,9004 bd5 ba4.1k sqft9393 Goodell Ct, Mentor, OH 44060For SaleMLS ID #5222511, Johnie A Sams, Glasshouse Realty Group, LLC. MLS Now
- $344,9004 bd3 ba1.9k sqft7044 Teal Cv, Painesville, OH 44077For SaleMLS ID #5201571, Asa A Cox, Glasshouse Realty Group, LLC. MLS Now
- $625,0004 bd4 ba2.7k sqft12065 Pheasant Ct, Chardon, OH 44024For SaleMLS ID #5219606, Elizabeth Petro, McDowell Homes Real Estate Services. MLS Now
- $399,9004 bd4 ba2.8k sqft11545 Hosford Rd, Chardon, OH 44024For SaleMLS ID #5229288, Dan McCaskey, RE/MAX Revealty. MLS Now
- $499,0006 bd3 ba3.3k sqft6829 S Camelot Dr, Mentor, OH 44060For SaleMLS ID #5229949, Andrea L Johnston, Berkshire Hathaway HomeServices Professional Realty. MLS Now
