Welcome to this spacious and beautifully maintained 2-bedroom, 3-bath townhome in the highly sought-after Laurel Park Place community. Offering a flexible floor plan, abundant living space, and an unbeatable location, this home is perfect for those seeking comfort, convenience, and the best of Western North Carolina living.
The main level features bright and inviting living areas designed for both everyday living and entertaining. A versatile room provides endless possibilities and could serve as a home office, hobby room, fitness space, guest room, or media room to fit your lifestyle. The lower level expands the home's functionality with an additional living room, a private bedroom, and a full bath, creating an ideal space for guests, long-term visitors, or multi-generational living.
Outdoor living is equally enjoyable with two spacious decks, including one screened-in deck where you can relax with your morning coffee, enjoy the fresh mountain air, or unwind after a day of exploring the area.
Laurel Park Place offers a wonderful community atmosphere and an exceptionally convenient location. Grocery stores, restaurants, shopping, and a variety of medical and professional offices are all within walking distance. The nearest hospital is just two miles away, providing easy access to healthcare and added peace of mind.
Beyond the neighborhood, you'll enjoy quick drives to both downtown Hendersonville and South Asheville. Explore Hendersonville's charming downtown filled with local shops, restaurants, breweries, festivals, and entertainment, or take advantage of Asheville's renowned dining, arts, and cultural scene.
Outdoor enthusiasts will appreciate being surrounded by the natural beauty of the Blue Ridge and Great Smoky Mountains. Hiking, biking, golf, waterfalls, scenic drives, fishing, and countless recreational opportunities are all within easy reach, making this an ideal home base for enjoying the mountain lifestyle.
Combining spacious living, flexible spaces, outdoor enjoyment, and a prime location, this exceptional townhome offers the perfect balance of convenience, comfort, and adventure. Don't miss the opportunity to make this beautiful Laurel Park Place home your own.
Owner is a licensed real estate broker.
Under contract-show
$379,900
357 Laurel Park Pl, Hendersonville, NC 28791
2beds
1,785sqft
:
Get pre-qualified$2,503/mo
Townhouse
Built in 1991
0.04 Acres Lot
$368,800 Zestimate®
$213/sqft
$250/mo HOA
What's special
Versatile roomFlexible floor planTwo spacious decksScreened-in deckAbundant living space
- 46 days |
- 120 |
- 1 |
Zillow last checked:
Listing updated:
Listed by:
Valen Vera Cruz vveracruz@cdanjoyner.com,
BHHS C Dan Joyner - Midtown,
Malinda Vera Cruz,
BHHS C Dan Joyner - Midtown
Source: Canopy MLS as distributed by MLS GRID,MLS#: 4390684
Facts & features
Interior
Bedrooms & bathrooms
- Bedrooms: 2
- Bathrooms: 3
- Full bathrooms: 3
- Main level bedrooms: 1
Primary bedroom
- Features: Ceiling Fan(s), Walk-In Closet(s)
- Level: Main
- Area: 215.04 Square Feet
- Dimensions: 17' 8" X 12' 2"
Bathroom full
- Features: See Remarks
- Level: Main
- Area: 86.7 Square Feet
- Dimensions: 10' 0" X 8' 8"
Bathroom full
- Features: None
- Level: Main
- Area: 54.56 Square Feet
- Dimensions: 9' 11" X 5' 6"
Other
- Level: Main
- Area: 153.75 Square Feet
- Dimensions: 14' 1" X 10' 11"
Kitchen
- Features: See Remarks
- Level: Main
- Area: 169.95 Square Feet
- Dimensions: 16' 7" X 10' 3"
Living room
- Features: Vaulted Ceiling(s), See Remarks
- Level: Main
- Area: 164.04 Square Feet
- Dimensions: 13' 8" X 12' 0"
Heating
- Forced Air, Natural Gas
Cooling
- Ceiling Fan(s), Central Air, Electric
Appliances
- Included: Dishwasher, Disposal, Dryer, Electric Oven, Electric Range, Gas Water Heater, Microwave, Refrigerator, Washer, Washer/Dryer
- Laundry: In Hall, Inside, Main Level
Features
- Storage, Walk-In Closet(s)
- Flooring: Carpet, Laminate, Parquet, Vinyl
- Doors: Insulated Door(s), Sliding Doors, Storm Door(s)
- Windows: Insulated Windows, Window Treatments
- Basement: Daylight,Exterior Entry,Full,Interior Entry,Partially Finished,Storage Space,Walk-Out Access,Walk-Up Access
- Attic: Pull Down Stairs
- Fireplace features: Gas Log, Living Room
Interior area
- Total structure area: 1,064
- Total interior livable area: 1,785 sqft
- Finished area above ground: 1,064
- Finished area below ground: 721
Property
Parking
- Total spaces: 3
- Parking features: Driveway, Attached Garage, Garage Door Opener, Garage Faces Front, Keypad Entry, Parking Space(s), Garage on Main Level
- Attached garage spaces: 1
- Uncovered spaces: 2
Accessibility
- Accessibility features: Two or More Access Exits, Bath Raised Toilet, Lever Door Handles, Swing In Door(s), Entry Slope less than 1 foot, Accessible Hallway(s), Zero-Grade Entry
Features
- Levels: One
- Stories: 1
- Entry location: Main
- Patio & porch: Covered, Deck, Front Porch, Screened
- Exterior features: Lawn Maintenance
- Waterfront features: None
Lot
- Size: 0.04 Acres
- Features: End Unit, Paved, Sloped
Living quarters
- Secondary features: None
Details
- Additional structures: None
- Parcel number: 9945087
- Zoning: R-20
- Special conditions: Standard
- Horse amenities: None
Construction
Type & style
- Home type: Townhouse
- Architectural style: Traditional
- Property subtype: Townhouse
Materials
- Stone Veneer, Vinyl
Condition
- New construction: No
- Year built: 1991
Utilities & green energy
- Sewer: Public Sewer
- Water: City
- Utilities for property: Cable Connected, Electricity Connected, Underground Utilities
Community & HOA
Community
- Features: Street Lights
- Security: Smoke Detector(s)
- Subdivision: Laurel Park Place
HOA
- Has HOA: Yes
- HOA fee: $250 monthly
- HOA name: Worthy Association Management (Marion Bachand)
- HOA phone: 828-698-3343
Location
- Region: Hendersonville
- Elevation: 2000 Feet
Financial & listing details
- Price per square foot: $213/sqft
- Tax assessed value: $325,800
- Annual tax amount: $2,691
- Date on market: 6/8/2026
- Cumulative days on market: 46 days
- Listing terms: Cash,Conventional
- Electric utility on property: Yes
- Road surface type: Asphalt, Paved
Estimated market value
$368,800
$350,000 - $387,000
$2,243/mo
Price history
| Date | Event | Price |
|---|---|---|
| 6/8/2026 | Listed for sale | $379,900+98.9%$213/sqft |
Source:  Canopy MLS as distributed by MLS GRID #4390684 Report a problem Canopy MLS as distributed by MLS GRID #4390684 Report a problem | ||
| 6/16/2009 | Sold | $191,000-8.6%$107/sqft |
Source: Public Record Report a problem | ||
| 2/26/2009 | Listed for sale | $209,000+10.1%$117/sqft |
Source: Beverly-Hanks and Associates #431950 Report a problem | ||
| 12/10/2007 | Listing removed | $189,900$106/sqft |
Source: ERA #383703 Report a problem | ||
| 11/12/2007 | Listed for sale | $189,900+8.5%$106/sqft |
Source: ERA #383703 Report a problem | ||
| 7/14/2005 | Sold | $175,000$98/sqft |
Source: Public Record Report a problem | ||
Public tax history
| Year | Property taxes | Tax assessment |
|---|---|---|
| 2025 | $2,691 | $325,800 |
| 2024 | $2,691 | $325,800 |
| 2023 | $2,691 +32.6% | $325,800 +59.9% |
| 2022 | $2,029 | $203,700 |
| 2021 | -- | $203,700 |
| 2020 | $2,029 | $203,700 |
| 2019 | $2,029 | $203,700 +17% |
| 2018 | $2,029 +106.3% | $174,100 |
| 2017 | $984 | $174,100 |
| 2016 | -- | $174,100 |
| 2015 | -- | $174,100 -0.2% |
| 2014 | -- | $174,500 |
| 2013 | -- | $174,500 |
| 2012 | -- | $174,500 |
| 2011 | -- | $174,500 -5.9% |
| 2010 | -- | $185,500 |
| 2009 | -- | $185,500 |
| 2008 | -- | $185,500 |
| 2007 | -- | $185,500 +33.6% |
| 2006 | -- | $138,800 |
| 2005 | -- | $138,800 |
Find assessor info on the county website
Monthly payment
Est. payment
Payment breakdown
Explore the cost of this home by adjusting the details. Changes won't be saved.Climate risks
Neighborhood: 28791
Nearby schools
GreatSchools rating
- 9/10Hendersonville ElementaryGrades: K-5Distance: 0.8 mi
- 5/10Hendersonville MiddleGrades: 6-8Distance: 1 mi
- 7/10Hendersonville HighGrades: 9-12Distance: 1.5 mi
Schools provided by the listing agent
- Elementary: Bruce Drysdale
- Middle: Hendersonville
- High: Hendersonville
Source: Canopy MLS as distributed by MLS GRID. This data may not be complete. We recommend contacting the local school district to confirm school assignments for this home.
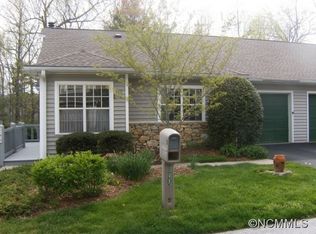
- $357,1003 bd3 ba1.8k sqft349 Laurel Park Pl, Hendersonville, NC 28791Off Market
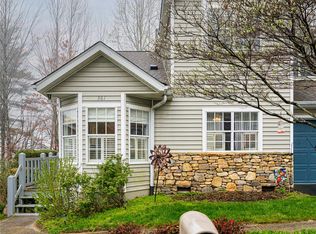
- $380,0004 bd4 ba2.4k sqft361 Laurel Park Pl, Hendersonville, NC 28791Sold
- $334,4002 bd3 ba1.8k sqft345 Laurel Park Pl, Hendersonville, NC 28791Off Market
- $414,0003 bd3 ba2.3k sqft365 Laurel Park Pl, Hendersonville, NC 28791Sold

- $365,3003 bd3 ba1.8k sqft368 Laurel Park Pl, Hendersonville, NC 28791Off Market
- $347,5003 bd2 ba1.8k sqft376 Laurel Park Pl, Hendersonville, NC 28791Off Market
- $376,9003 bd3 ba1.9k sqft341 Laurel Park Pl, Hendersonville, NC 28791For Sale
- $389,7003 bd3 ba2.2k sqft362 Laurel Park Pl, Hendersonville, NC 28791Off Market
A local agent can set up tours, give advice and negotiate with sellers.
Similar homes
- $376,9003 bd3 ba1.9k sqft341 Laurel Park Pl, Hendersonville, NC 28791For Sale
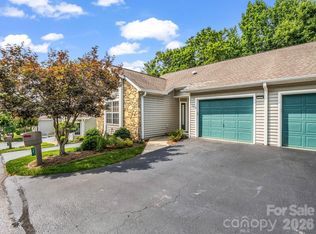
 MLS ID #4397464, Phil Jones, Your Choice Realty of NC. Canopy MLS as distributed by MLS GRID
 - $379,9002 bd2 ba1.4k sqft301 White Oak Dr, Hendersonville, NC 28791For Sale
 MLS ID #4389297, Sally Baker, Howard Hanna Beverly-Hanks. Canopy MLS as distributed by MLS GRID
 - $399,9002 bd3 ba1.9k sqft601 Red Oak Dr, Hendersonville, NC 28791For Sale
 MLS ID #4364852, Suzanne Beckmann, Howard Hanna Beverly-Hanks. Canopy MLS as distributed by MLS GRID
 - $370,0002 bd2 ba1.5k sqft636 Goldview Dr, Hendersonville, NC 28791For Sale
 MLS ID #4384604, Ben Humphrey, Magnolia Real Estate. Canopy MLS as distributed by MLS GRID
 - $439,0002 bd3 ba2k sqft303 White Oak Dr, Hendersonville, NC 28791For SaleMLS ID #4401721, Wyatt Listrom, Howard Hanna Beverly-Hanks Fletcher. Canopy MLS as distributed by MLS GRID
- $449,0002 bd2 ba1.8k sqft405 Wild Oak Lane, Hendersonville, NC 28791For SaleMLS ID #4386247, Rhonda Hollifield, Keller Williams Mtn Partners, LLC. Canopy MLS as distributed by MLS GRID
- $300,0002 bd2 ba1.3k sqft112 Live Oak Ln, Hendersonville, NC 28791For SaleMLS ID #4393997, Kelly Cheek, Howard Hanna Beverly-Hanks Asheville-Biltmore Park. Canopy MLS as distributed by MLS GRID
- $319,0002 bd2 ba1.6k sqft301 N Scarlet Oak Ln, Hendersonville, NC 28791For SaleMLS ID #4354124, Monica Rousseau, Realty ONE Group Pivot Asheville. Canopy MLS as distributed by MLS GRID
- $398,0002 bd2 ba1.9k sqft142 Winterview Trl, Hendersonville, NC 28739For SaleMLS ID #4300750, Jo Ovenell, BluAxis Realty. Canopy MLS as distributed by MLS GRID
- $419,0003 bd3 ba1.7k sqft21 Winterview Trl, Hendersonville, NC 28739For SaleMLS ID #4383420, Tyler Kardos, Premier Sotheby’s International Realty. Canopy MLS as distributed by MLS GRID
- $374,9002 bd2 ba1.5k sqft58 Pittman Rd, Fletcher, NC 28732For SaleMLS ID #4366277, Amanda Hill, RE/MAX Results. Canopy MLS as distributed by MLS GRID
- $414,9993 bd2 ba1.4k sqftClaude Kilpatrick, Hendersonville, NC 28739For SaleMLS ID #4385229, Jana Osada, Keller Williams Elite Realty. Canopy MLS as distributed by MLS GRID
- $489,9004 bd3 ba1.8k sqft25 Old Pasture Way, Laurel Park, NC 28739For SaleMLS ID #4360864, Mary Sitton, Premier Sotheby’s International Realty. Canopy MLS as distributed by MLS GRID
- $399,0003 bd2 ba1.6k sqft8 Mulberry Ct, Arden, NC 28704For SaleMLS ID #4406888, Eddie Delaney, Howard Hanna Beverly-Hanks Asheville-North. Canopy MLS as distributed by MLS GRID
- $399,0003 bd4 ba2.5k sqft6777 Pinnacle Mountain Rd, Zirconia, NC 28790For SaleMLS ID #4403932, Devin Moore, Innovation Properties LLC. Canopy MLS as distributed by MLS GRID
- $525,0004 bd3 ba2.6k sqft206 Black Oak Ln, Hendersonville, NC 28791For SaleMLS ID #4362084, Suzanne Beckmann, Howard Hanna Beverly-Hanks. Canopy MLS as distributed by MLS GRID
- $385,0002 bd3 ba1.3k sqft128 Country Ridge Rd, Laurel Park, NC 28739For SaleMLS ID #4359544, Elisa Petree, Howard Hanna Beverly-Hanks. Canopy MLS as distributed by MLS GRID
- $264,9002 bd2 ba1k sqft1737 Haywood Manor Rd APT B, Hendersonville, NC 28791For SaleMLS ID #4373124, Christopher Battista, Howard Hanna Beverly-Hanks. Canopy MLS as distributed by MLS GRID
- $399,0003 bd3 ba2.2k sqft47 Victoria Park Dr, Hendersonville, NC 28792For SaleMLS ID #4390131, Ken Cagle, Weichert Realtors Mountain Executives. Canopy MLS as distributed by MLS GRID
- $424,9003 bd2 ba1.9k sqft100 Forest Park Dr, Hendersonville, NC 28792For SaleMLS ID #4400855, Susan Barnes, Unique: A Real Estate Collective. Canopy MLS as distributed by MLS GRID
