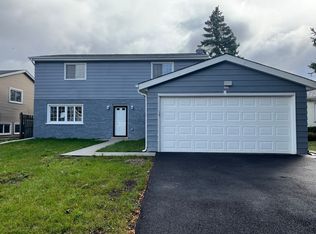
Welcome to 357 Clarendon Avenue in Lombard, a well-maintained home offering a flexible multi-level layout, generous living space, and inviting indoor-outdoor features. A long concrete driveway leads to the attached two-car garage, while mature landscaping and established evergreens create an attractive setting. The covered entry is tucked into the landscaping for a welcoming arrival. Inside, bright neutral finishes and extensive wood-look flooring create a clean, move-in-ready backdrop. The spacious main living and dining areas offer plenty of room for everyday living and entertaining, with large windows bringing in natural light. The adjoining kitchen features abundant wood cabinetry, granite countertops, a tile backsplash, gas range, French-door refrigerator, dishwasher, and excellent counter and storage space. The home's multi-level design provides versatility and separation between living areas. Comfortable bedrooms feature neutral decor and easy-care flooring, while the updated bath adds contemporary appeal with a furniture-style vanity, decorative tile backsplash, and dark fixtures. The lower-level family room expands the living space even further and is highlighted by a distinctive fireplace with a freestanding stove-an inviting focal point with plenty of room to create a media area, recreation space, home office, or additional gathering area. A dedicated laundry and utility area provides additional cabinetry and practical storage. One of the home's standout features is the spacious three season porch, offering a wonderful transition between the interior and backyard. Surrounded by windows and screens, this versatile space is ideal for morning coffee, casual dining, entertaining, or simply enjoying fresh air while remaining protected from the elements. Step outside to the patio and a generously sized lawn with plenty of room for gardening, recreation, or creating your own outdoor retreat. Located in Lombard, the home offers convenient access to the community's shopping, dining, recreation, and transportation options. Downtown Lombard provides local restaurants, shops, community events, and Metra service, while nearby Yorktown Center and the Roosevelt Road corridor offer an extensive selection of shopping and dining. Lombard is also known for Lilacia Park and its seasonal displays and community events, with additional parks, trails, and recreational opportunities throughout the area. Convenient access to major roadways makes it easy to reach surrounding DuPage County communities and the greater Chicagoland area. With its versatile floor plan, two-car garage, multiple living areas, screened porch, patio, and spacious backyard, 357 Clarendon Avenue offers an appealing combination of indoor comfort and outdoor enjoyment. Schedule your private viewing today and discover the possibilities this Lombard home has to offer.
Contingent
$374,700
357 N Clarendon Ave, Lombard, IL 60148
3beds
1,123sqft
Single Family Residence
Built in 1974
7,392 Square Feet Lot
$-- Zestimate®
$334/sqft
$-- HOA
What's special
Attached two-car garageBright neutral finishesAdjoining kitchenGas rangeFrench-door refrigeratorGenerous living spaceFlexible multi-level layout
- --
- on Zillow
- 205
- views
- 38
- saves
Likely to sell faster than
Zillow last checked:
Listing updated:
Listed by:
Karen Lippoldt, CSC 630-745-1775,
RE/MAX Suburban
Source: MRED as distributed by MLS GRID,MLS#: 12744383
Facts & features
Interior
Bedrooms & bathrooms
- Bedrooms: 3
- Bathrooms: 2
- Full bathrooms: 2
Rooms
- Room types: No additional rooms
Primary bedroom
- Features: Flooring (Laminate)
- Level: Second
- Area: 154 Square Feet
- Dimensions: 14X11
Bedroom 2
- Features: Flooring (Laminate)
- Level: Second
- Area: 130 Square Feet
- Dimensions: 13X10
Bedroom 3
- Features: Flooring (Laminate)
- Level: Second
- Area: 100 Square Feet
- Dimensions: 10X10
Dining room
- Features: Flooring (Laminate)
- Level: Main
- Area: 108 Square Feet
- Dimensions: 12X9
Family room
- Features: Flooring (Laminate)
- Level: Lower
- Area: 308 Square Feet
- Dimensions: 22X14
Kitchen
- Features: Kitchen (Eating Area-Table Space), Flooring (Laminate)
- Level: Main
- Area: 132 Square Feet
- Dimensions: 12X11
Laundry
- Level: Lower
- Area: 117 Square Feet
- Dimensions: 13X9
Living room
- Features: Flooring (Laminate)
- Level: Main
- Area: 216 Square Feet
- Dimensions: 18X12
Heating
- Natural Gas, Forced Air
Cooling
- Central Air
Appliances
- Included: Range, Microwave, Dishwasher, Refrigerator, Washer, Dryer
Features
- Basement: Finished,Daylight
Interior area
- Total structure area: 575
- Total interior livable area: 1,123 sqft
Property
Parking
- Total spaces: 2
- Parking features: Concrete, Yes, Attached, Garage
- Attached garage spaces: 2
Accessibility
- Accessibility features: No Disability Access
Features
- Patio & porch: Patio
Lot
- Size: 7,392 Square Feet
- Dimensions: 56 x 132
Details
- Parcel number: 0605405008
- Special conditions: None
Construction
Type & style
- Home type: SingleFamily
- Property subtype: Single Family Residence
Materials
- Aluminum Siding
- Foundation: Concrete Perimeter
- Roof: Asphalt
Condition
- New construction: No
- Year built: 1974
Utilities & green energy
- Sewer: Public Sewer
- Water: Public
Community & HOA
HOA
- Services included: None
Location
- Region: Lombard
Financial & listing details
- Price per square foot: $334/sqft
- Tax assessed value: $110,757
- Annual tax amount: $7,698
- Date on market: 8/28/2026
- Ownership: Fee Simple
Estimated market value
Not available
Estimated sales range
Not available
Not available
Price history
| Date | Event | Price |
|---|---|---|
| 8/5/1998 | Sold | $163,000$145/sqft |
Source: Public Record Report a problem | ||
Public tax history
| Year | Property taxes | Tax assessment |
|---|---|---|
| 2024 | $7,567 +5% | $110,757 +8.1% |
| 2023 | $7,209 +3.3% | $102,420 +4% |
| 2022 | $6,982 +3.6% | $98,460 +2.6% |
| 2021 | $6,742 +2.1% | $96,010 +2.2% |
| 2020 | $6,601 +6.3% | $93,900 +5.2% |
| 2019 | $6,213 +6.4% | $89,280 +10.9% |
| 2018 | $5,840 -5.9% | $80,480 -3.2% |
| 2017 | $6,207 +1.4% | $83,100 +6.1% |
| 2016 | $6,124 +5% | $78,290 +7.3% |
| 2015 | $5,832 -5.3% | $72,930 -4.4% |
| 2014 | $6,157 +1.5% | $76,270 -1.4% |
| 2013 | $6,064 +2.1% | $77,350 -6.2% |
| 2012 | $5,937 +5.7% | $82,440 -7.9% |
| 2011 | $5,616 +3.4% | $89,520 -5.7% |
| 2010 | $5,433 +2.9% | $94,980 -6.8% |
| 2009 | $5,277 +2.2% | $101,910 |
| 2008 | $5,161 +6.5% | $101,910 +8.8% |
| 2007 | $4,846 +2.6% | $93,670 +4% |
| 2006 | $4,724 +9.9% | $90,090 +12% |
| 2005 | $4,297 +4.7% | $80,420 +6.3% |
| 2004 | $4,106 +3.5% | $75,660 +10.1% |
| 2003 | $3,968 +4.9% | $68,720 +6.8% |
| 2002 | $3,784 +3.1% | $64,370 +8.8% |
| 2001 | $3,670 +2.3% | $59,170 +5.2% |
| 2000 | $3,588 | $56,240 |
Find assessor info on the county website
Monthly payment
Est. payment
Payment breakdown
Explore the cost of this home by adjusting the details. Changes won't be saved.Climate risks
Neighborhood: 60148
Nearby schools
Schools provided by the listing agent
- District: 45
Source: MRED as distributed by MLS GRID. This data may not be complete. We recommend contacting the local school district to confirm school assignments for this home.
Similar homes
- $399,9003 bd2 ba1k sqft25 E Wilson Ave, Lombard, IL 60148Active
 MLS ID #12687429, Frank Scaletta, xr realty. MRED as distributed by MLS GRID
 - $389,9994 bd2 ba1.6k sqft230 W Morris Ave, Lombard, IL 60148Active
 MLS ID #12717538, Mike Musa, Keller Williams Preferred Rlty. MRED as distributed by MLS GRID
 - $437,5004 bd2 ba1.4k sqft311 W Taylor Rd, Lombard, IL 60148Active
 MLS ID #12725182, Michael Zapart, Compass. MRED as distributed by MLS GRID
 - $400,0003 bd3 ba1.4k sqft917 W Army Trail Blvd, Addison, IL 60101Active
 MLS ID #12560119, Lana Erickson, AHWD,LHC, eXp Realty - Geneva. MRED as distributed by MLS GRID
