Welcome home to this well-maintained 2-bedroom, 2-bath quad townhome offering comfort, flexibility, and immediate possession! The spacious primary bedroom features a generous walk-in closet, while the home's versatile lower-level flex space is perfect for a home office, family room, or potential third bedroom.
Enjoy outdoor living with a large upper-level deck offering peaceful views and a walk-out lower-level patio surrounded by mature trees. The lower level also features a ¾ bath and a convenient laundry/utility room with direct access to the attached oversized 2-car garage, which provides extra storage space.
Recent updates include a new patio door (August 2023), new garage door opener with keypad (2025), new kitchen faucet, and an upgraded electrical panel with an added garage circuit (2017).
Located in School District 833, this home is close to parks, playgrounds, sports courts, walking trails, lakes, schools, and shopping. FHA and VA financing are approved, rentals are allowed, and there are no pet restrictions, making this an excellent opportunity for homeowners and investors alike.
Pending
$275,000
3575 York Dr, Woodbury, MN 55125
2beds
1,568sqft
:
Get pre-qualified$1,919/mo
(TH) Quad/4 Corners
Built in 1979
4,878 Square Feet Lot
$279,800 Zestimate®
$175/sqft
$231/mo HOA
What's special
- 29 days |
- 303 |
- 22 |
Zillow last checked:
Listing updated:
Listed by:
Sarah L. Rosen 651-276-7244,
LPT Realty, LLC
Source: NorthstarMLS as distributed by MLS GRID,MLS#: 7083683
Facts & features
Interior
Bedrooms & bathrooms
- Bedrooms: 2
- Bathrooms: 2
- Full bathrooms: 1
- 3/4 bathrooms: 1
Bedroom
- Level: Upper
- Area: 216 Square Feet
- Dimensions: 18x12
Bedroom 2
- Level: Upper
- Area: 140 Square Feet
- Dimensions: 14x10
Bathroom
- Level: Upper
- Area: 55 Square Feet
- Dimensions: 11x5
Bathroom
- Level: Lower
- Area: 36 Square Feet
- Dimensions: 9x4
Deck
- Level: Upper
- Area: 180 Square Feet
- Dimensions: 18x10
Dining room
- Level: Upper
- Area: 88 Square Feet
- Dimensions: 11x8
Family room
- Level: Lower
- Area: 315 Square Feet
- Dimensions: 21x15
Kitchen
- Level: Upper
- Area: 112 Square Feet
- Dimensions: 14x8
Laundry
- Level: Lower
- Area: 90 Square Feet
- Dimensions: 10x9
Living room
- Level: Upper
- Area: 252 Square Feet
- Dimensions: 18x14
Heating
- Forced Air
Cooling
- Central Air
Appliances
- Included: Dishwasher, Disposal, Dryer, Water Filtration System, Microwave, Range, Refrigerator, Stainless Steel Appliance(s), Washer, Water Softener Owned
- Laundry: Lower Level, Laundry Room
Features
- Basement: Daylight,Drain Tiled,Finished,Partial,Storage Space,Walk-Out Access
- Number of fireplaces: 1
- Fireplace features: Brick
Interior area
- Total structure area: 1,936
- Total interior livable area: 1,568 sqft
- Finished area above ground: 968
- Finished area below ground: 600
Property
Parking
- Total spaces: 2
- Parking features: Attached, Asphalt, Garage Door Opener, Storage, Tuckunder Garage
- Attached garage spaces: 2
- Has uncovered spaces: Yes
- Details: Garage Dimensions (22x20)
Accessibility
- Accessibility features: None
Features
- Levels: Multi/Split
- Patio & porch: Deck, Patio
- Pool features: None
- Fencing: None
Lot
- Size: 4,878 Square Feet
- Dimensions: 61 x 80
- Features: Near Public Transit, Tree Coverage - Medium
Details
- Foundation area: 968
- Parcel number: 1902821420194
- Zoning description: Residential-Single Family
Construction
Type & style
- Home type: Townhouse
- Property subtype: (TH) Quad/4 Corners
- Attached to another structure: Yes
Materials
- Roof: Age Over 8 Years
Condition
- New construction: No
- Year built: 1979
Utilities & green energy
- Electric: 100 Amp Service, Power Company: Xcel Energy
- Gas: Natural Gas
- Sewer: City Sewer/Connected
- Water: City Water/Connected
Community & HOA
Community
- Subdivision: Wind Wood 02
HOA
- Has HOA: Yes
- Services included: Maintenance Structure, Hazard Insurance, Lawn Care, Maintenance Grounds, Professional Mgmt, Sanitation, Snow Removal
- HOA fee: $231 monthly
- HOA name: Association Team Management
- HOA phone: 651-459-9731
Location
- Region: Woodbury
Financial & listing details
- Price per square foot: $175/sqft
- Tax assessed value: $252,500
- Annual tax amount: $3,012
- Date on market: 7/1/2026
- Cumulative days on market: 28 days
Estimated market value
$279,800
$266,000 - $294,000
$2,185/mo
Price history
| Date | Event | Price |
|---|---|---|
| 7/7/2026 | Pending sale | $275,000$175/sqft |
Source:  NorthstarMLS as distributed by MLS GRID #7083683 Report a problem NorthstarMLS as distributed by MLS GRID #7083683 Report a problem | ||
| 7/5/2026 | Listing removed | $275,000$175/sqft |
Source: NorthstarMLS as distributed by MLS GRID #7083683 Report a problem | ||
| 7/1/2026 | Listed for sale | $275,000+1.9%$175/sqft |
Source: NorthstarMLS as distributed by MLS GRID #7083683 Report a problem | ||
| 3/8/2022 | Sold | $270,000$172/sqft |
Source: NorthstarMLS as distributed by MLS GRID #6147320 Report a problem | ||
| 2/2/2022 | Listed for sale | $270,000+6.6%$172/sqft |
Source: NorthstarMLS as distributed by MLS GRID #6147320 Report a problem | ||
| 11/12/2021 | Sold | $253,400+83.6%$162/sqft |
Source: Public Record Report a problem | ||
| 8/17/2012 | Sold | $138,000-7.9%$88/sqft |
Source:  Lake Superior Area Realtors as distributed by MLS GRID #1915859 Report a problem Lake Superior Area Realtors as distributed by MLS GRID #1915859 Report a problem | ||
| 6/5/2012 | Listed for sale | $149,900+5.6%$96/sqft |
Source: Red Key Realty #4159741 Report a problem | ||
| 6/11/2009 | Sold | $142,000+3.7%$91/sqft |
Source: Public Record Report a problem | ||
| 8/21/2002 | Sold | $136,900$87/sqft |
Source: Public Record Report a problem | ||
Public tax history
| Year | Property taxes | Tax assessment |
|---|---|---|
| 2025 | $2,898 +1.8% | $228,700 -4.9% |
| 2024 | $2,846 +11.4% | $240,500 +14.6% |
| 2023 | $2,554 +1.8% | $209,900 +15.8% |
| 2022 | $2,508 -0.1% | $181,200 -9.6% |
| 2021 | $2,510 +8.1% | $200,400 +7.9% |
| 2020 | $2,322 | $185,800 |
| 2019 | $2,322 | $185,800 +3.1% |
| 2018 | $2,322 -0.4% | $180,300 +14.5% |
| 2017 | $2,332 +15.2% | $157,400 +1.1% |
| 2016 | $2,024 +2.7% | $155,700 +16.1% |
| 2015 | $1,970 | $134,100 +44.3% |
| 2013 | $1,970 +36.6% | $92,900 +13.7% |
| 2012 | $1,442 | $81,700 -19.4% |
| 2011 | $1,442 -6.8% | $101,400 -31.4% |
| 2010 | $1,548 -2.4% | $147,900 |
| 2009 | $1,586 -5.3% | -- |
| 2008 | $1,674 +1.5% | -- |
| 2007 | $1,650 +2.2% | -- |
| 2006 | $1,614 +10.8% | -- |
| 2005 | $1,457 +10.3% | -- |
| 2004 | $1,321 +5.1% | -- |
| 2003 | $1,257 +14.3% | -- |
| 2002 | $1,100 -5.5% | -- |
| 2001 | $1,164 | -- |
Find assessor info on the county website
Monthly payment
Est. payment
Payment breakdown
Explore the cost of this home by adjusting the details. Changes won't be saved.Climate risks
Neighborhood: 55125
Nearby schools
GreatSchools rating
- 6/10Gordon Bailey Elementary SchoolGrades: PK-5Distance: 0.6 mi
- 7/10Woodbury Middle SchoolGrades: 6-8Distance: 2.2 mi
- 10/10Woodbury Senior High SchoolGrades: 9-12Distance: 0.9 mi
- $270,7002 bd2 ba1k sqft3593 York Dr, Woodbury, MN 55125Off Market
- $238,0002 bd1 ba2k sqft3585 York Dr, Woodbury, MN 55125Sold
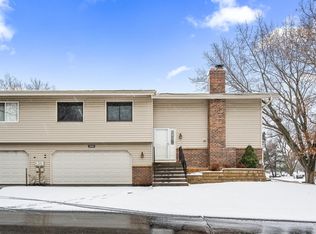
- $311,1003 bd2 ba1.5k sqft3565 York Dr, Woodbury, MN 55125Off Market
- $257,1002 bd2 ba1.4k sqft3589 York Dr, Woodbury, MN 55125Off Market
- $563,4005 bd4 ba2.4k sqft6882 Lydia Ln, Woodbury, MN 55125Off Market
- $271,4002 bd2 ba1.1k sqft3555 York Dr, Woodbury, MN 55125Off Market
- $267,7002 bd2 ba1.3k sqft3597 York Dr, Woodbury, MN 55125Off Market
- $238,0002 bd2 ba1.4k sqft3601 York Dr, Woodbury, MN 55125Sold
A local agent can set up tours, give advice and negotiate with sellers.
Similar homes
- $268,0002 bd2 ba1.3k sqft2711 Mallard Dr, Woodbury, MN 55125For Sale

 MLS ID #7037422, Ron Christopherson, Edina Realty, Inc.. NorthstarMLS as distributed by MLS GRID
 - $284,9002 bd2 ba1.2k sqft1755 Donegal Dr APT 4, Woodbury, MN 55125For Sale
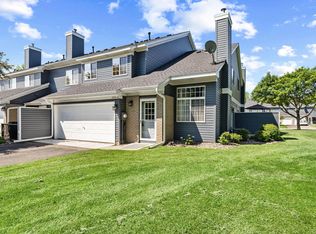 MLS ID #7106892, Larry Geronsin, Bridge Realty, LLC. NorthstarMLS as distributed by MLS GRID
 - $239,9003 bd2 ba1.2k sqft313 Elan Ct, Woodbury, MN 55125For Sale
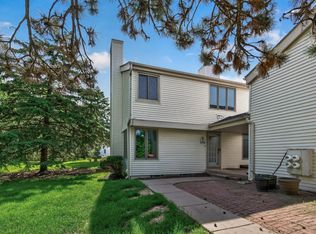 MLS ID #7086216, Abel Yohannes, Strata Real Estate Resources. NorthstarMLS as distributed by MLS GRID
 - $249,9002 bd1 ba1k sqft7859 Dunmore Rd, Woodbury, MN 55125For Sale
 MLS ID #7078320, James E. Yacoub, Northstar Real Estate Associates. NorthstarMLS as distributed by MLS GRID
 - $289,9002 bd2 ba1.2k sqft2611 Concord Way, Mendota Heights, MN 55120For SaleMLS ID #7118284, William Huffman, RE/MAX Results. NorthstarMLS as distributed by MLS GRID
- $245,0003 bd1 ba1.4k sqft2890 Castleford Ct, Woodbury, MN 55125For SaleMLS ID #7084523, The Snyder Team, eXp Realty. NorthstarMLS as distributed by MLS GRID
- $289,9002 bd2 ba1.6k sqft2177 Eagle Trace Ln, Woodbury, MN 55129For SaleMLS ID #7049142, Amy Harrison, RE/MAX Advantage Plus. NorthstarMLS as distributed by MLS GRID
- $--4 bd3 ba1.8k sqft7589 Homestead Ave S, Cottage Grove, MN 55016AuctionAuction.com 2
- $225,0002 bd2 ba1.2k sqft9249 Troon Ct, Woodbury, MN 55125For SaleMLS ID #7062202, Tim Schepers, Park Street Realty, LLC. NorthstarMLS as distributed by MLS GRID
- $249,0002 bd2 ba1.3k sqft4791 Grenwich Rd N, Oakdale, MN 55128For SaleMLS ID #7093396, Sean O Sander, Redfin Corporation. NorthstarMLS as distributed by MLS GRID
- $275,0003 bd3 ba1.7k sqft1601 Woodlynn Ave Unit 4, Saint Paul, MN 55109For SaleMLS ID #7118222, Mary Alice J. Beevore, RE/MAX Advantage Plus. NorthstarMLS as distributed by MLS GRID
- $280,0002 bd2 ba1.3k sqft6710 Buckley Cir, Inver Grove Heights, MN 55076For SaleMLS ID #7088141, Patricia M. Hejhal, Bridge Realty, LLC. NorthstarMLS as distributed by MLS GRID
- $319,9003 bd3 ba1.7k sqft3232 Oak View Dr, Woodbury, MN 55129For SaleMLS ID #7090809, Jorge Gualpa, Pemberton RE. NorthstarMLS as distributed by MLS GRID
- $279,9002 bd2 ba1.4k sqft5662 Royal Oaks Dr, Shoreview, MN 55126For SaleMLS ID #7114780, Julia Wang, Keller Williams Classic Realty. NorthstarMLS as distributed by MLS GRID
- $210,0003 bd1 ba1.1k sqft7888 Dunmore Rd, Woodbury, MN 55125For SaleMLS ID #6815970, William Huffman, RE/MAX Results. NorthstarMLS as distributed by MLS GRID
- $269,9002 bd3 ba1.6k sqft1915 Furness St, Saint Paul, MN 55109For SaleMLS ID #7093998, Anthony Nguyen, HOMESTEAD ROAD. NorthstarMLS as distributed by MLS GRID
- $275,0003 bd2 ba1.4k sqft14700 Embry Path, Apple Valley, MN 55124For SaleMLS ID #7089536, Colin Voerding, Coldwell Banker Realty. NorthstarMLS as distributed by MLS GRID
- $239,0004 bd2 ba1.6k sqft3750 Conroy Trl, Inver Grove Heights, MN 55076For SaleMLS ID #7114097, Antonio B Jordan, LPT Realty, LLC. NorthstarMLS as distributed by MLS GRID
- $285,0003 bd2 ba1.4k sqft2615 Sumac Ct, White Bear Lake, MN 55110For SaleMLS ID #7105307, Crush Real Estate Group - Laura Whitney, LaBelle Real Estate Group Inc. NorthstarMLS as distributed by MLS GRID
- $265,0002 bd2 ba1.6k sqft4169 Nancy Pl, Shoreview, MN 55126For SaleMLS ID #7095189, Nancy K. Maas, Coldwell Banker Realty. NorthstarMLS as distributed by MLS GRID
