Builder offering $10,000 of flex-cash to Buyer at Closing, with acceptable offer! New construction barndominium situated on 10 wooded acres (m/l) in Creek County with convenient access to Tulsa. Open-concept floor plan featuring a spacious living area, dining space, and kitchen with large center island, custom cabinetry, and walk-in pantry. Primary suite includes a custom walk-in closet and private bath with double vanities and oversized shower. Additional features include a half bath, dedicated mudroom, laundry room, and separate storage room located off the kitchen area.
The property offers a private, wooded setting with room for outdoor recreation, livestock, or future improvements. Enjoy the benefits of country living with easy access to nearby amenities and major highways. Ideal for buyers seeking acreage, privacy, and a newly constructed home with quality finishes throughout. House is plumbed for propane, should Buyer decide to later obtain a propane tank on the Property and change appliances to Propane.
Builder to provide a 1 year 3rd party warranty to Buyer at Closing.
Builder is a Licensed Real Estate Agent in the State of Oklahoma
Pending
Price cut: $5K (7/1)
$410,000
35761 W 101st St S, Mannford, OK 74044
3beds
2,329sqft
:
Get pre-qualified$2,685/mo
Single Family Residence
Built in 2025
10 Acres Lot
$-- Zestimate®
$176/sqft
$-- HOA
What's special
Private wooded settingCustom walk-in closetOpen-concept floor planRoom for outdoor recreationHalf bathDining spacePrimary suite
- 52 days |
- 659 |
- 42 |
Likely to sell faster than
Zillow last checked:
Listing updated:
Listed by:
Joseph Melott 918-519-5208,
Eagle Rock Realty & Prop Mgmt
Source: MLS Technology, Inc.,MLS#: 2620778 Originating MLS: MLS Technology
Originating MLS: MLS TechnologyFacts & features
Interior
Bedrooms & bathrooms
- Bedrooms: 3
- Bathrooms: 3
- Full bathrooms: 2
- 1/2 bathrooms: 1
Primary bedroom
- Description: Master Bedroom,Private Bath,Walk-in Closet
- Level: First
Bedroom
- Description: Bedroom,No Bath
- Level: First
Bedroom
- Description: Bedroom,No Bath
- Level: First
Bathroom
- Description: Hall Bath,Bathtub,Full Bath
- Level: First
Bathroom
- Description: Hall Bath,Half Bath
- Level: First
Dining room
- Description: Dining Room,Combo w/ Living
- Level: First
Utility room
- Description: Utility Room,Inside,Sink
- Level: First
Heating
- Central, Electric
Cooling
- Central Air
Appliances
- Included: Dishwasher, Electric Water Heater, Disposal, Oven, Range, Refrigerator
- Laundry: Washer Hookup, Electric Dryer Hookup
Features
- Attic, Butcher Block Counters, High Ceilings, Ceiling Fan(s), Electric Oven Connection, Electric Range Connection
- Flooring: Vinyl
- Doors: Insulated Doors
- Windows: Vinyl, Insulated Windows
- Basement: None
- Has fireplace: No
Interior area
- Total structure area: 2,329
- Total interior livable area: 2,329 sqft
Property
Parking
- Total spaces: 2
- Parking features: Attached, Garage
- Attached garage spaces: 2
Features
- Levels: One
- Stories: 1
- Patio & porch: Covered, Patio, Porch
- Exterior features: Rain Gutters
- Pool features: None
- Fencing: None
Lot
- Size: 10 Acres
- Features: Mature Trees, Wooded
Details
- Additional structures: None
Construction
Type & style
- Home type: SingleFamily
- Architectural style: Barndominium
- Property subtype: Single Family Residence
Materials
- Steel, Wood Frame
- Foundation: Slab
- Roof: Metal
Condition
- New Construction
- New construction: Yes
- Year built: 2025
Utilities & green energy
- Sewer: Septic Tank
- Water: Well
- Utilities for property: Electricity Available, Other, Water Available
Green energy
- Energy efficient items: Doors, Windows
Community & HOA
Community
- Features: Gutter(s)
- Security: No Safety Shelter, Smoke Detector(s)
- Subdivision: Creek Co Unplatted
HOA
- Has HOA: No
Location
- Region: Mannford
Financial & listing details
- Price per square foot: $176/sqft
- Annual tax amount: $72
- Date on market: 6/5/2026
- Cumulative days on market: 238 days
- Listing terms: Conventional,FHA,Other,USDA Loan,VA Loan
Estimated market value
Not available
Estimated sales range
Not available
Not available
Price history
| Date | Event | Price |
|---|---|---|
| 7/18/2026 | Pending sale | $410,000$176/sqft |
Source:  MLS Technology, Inc. #2620778 Report a problem MLS Technology, Inc. #2620778 Report a problem | ||
| 7/1/2026 | Price change | $410,000-1.2%$176/sqft |
Source: MLS Technology, Inc. #2620778 Report a problem | ||
| 6/5/2026 | Listed for sale | $415,000-5.5%$178/sqft |
Source: MLS Technology, Inc. #2620778 Report a problem | ||
| 4/16/2026 | Listing removed | $439,000$188/sqft |
Source: MLS Technology, Inc. #2543145 Report a problem | ||
| 2/25/2026 | Price change | $439,000-2.2%$188/sqft |
Source: MLS Technology, Inc. #2543145 Report a problem | ||
| 2/2/2026 | Price change | $449,000-0.2%$193/sqft |
Source: MLS Technology, Inc. #2543145 Report a problem | ||
| 12/30/2025 | Price change | $450,000-4.3%$193/sqft |
Source: MLS Technology, Inc. #2543145 Report a problem | ||
| 12/4/2025 | Price change | $470,000-4.1%$202/sqft |
Source: MLS Technology, Inc. #2543145 Report a problem | ||
| 11/12/2025 | Price change | $490,000-2%$210/sqft |
Source: MLS Technology, Inc. #2543145 Report a problem | ||
| 10/13/2025 | Listed for sale | $500,000$215/sqft |
Source: MLS Technology, Inc. #2543145 Report a problem | ||
Public tax history
Tax history is unavailable.
Monthly payment
Est. payment
Payment breakdown
Explore the cost of this home by adjusting the details. Changes won't be saved.Climate risks
Neighborhood: 74044
Nearby schools
GreatSchools rating
- 8/10Olive Elementary SchoolGrades: PK-8Distance: 5 mi
- 3/10Olive High SchoolGrades: 9-12Distance: 5 mi
Schools provided by the listing agent
- Elementary: Olive
- Middle: Olive
- High: Olive
- District: Olive - Sch Dist (47)
Source: MLS Technology, Inc.. This data may not be complete. We recommend contacting the local school district to confirm school assignments for this home.
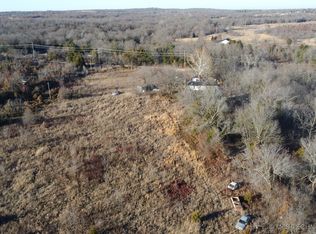
- $215,00047.85 Acres35620 W 101st St S, Mannford, OK 74044Sold
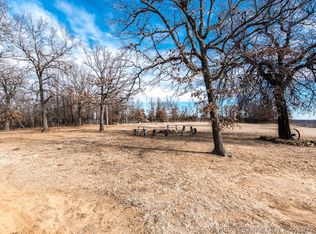
- $--33 Acres101 W St S, Mannford, OK 74044Off Market
- $450,0004 bd2 ba2.7k sqft35535 W 101st St S, Mannford, OK 74044Sold

- $400,0004 bd2 ba2.7k sqft35539 W 101st St S, Mannford, OK 74044Sold

- $390,0003 bd2 ba2.4k sqft35409 W 101st St S, Mannford, OK 74044Sold
- $217,6003 bd1 ba1.3k sqft36048 W 101st St S, Mannford, OK 74044Off Market
- $163,2004 bd2 ba1.2k sqft35408 W 101st St S, Mannford, OK 74044Off Market
- $31,5022 bd1 ba1.5k sqft10190 S Highway 48, Mannford, OK 74044Off Market
A local agent can set up tours, give advice and negotiate with sellers.
A local lender can help you make sure your offer is ready when you are.
Similar homes
- $525,0003 bd2 ba1.7k sqft6650 S 369th Ave W, Mannford, OK 74044For Sale
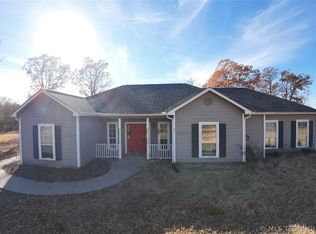 MLS ID #2623508, Tom Azar, Alpha Group Realty LLC. MLS Technology, Inc.
 - $279,0003 bd2 ba1.5k sqft5641 S 369th West Ave, Mannford, OK 74044For Sale
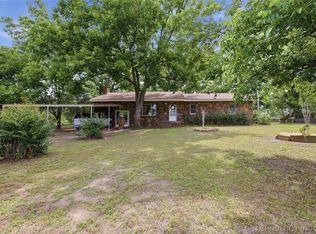 MLS ID #2619539, Christi Hollon, Thunder Ridge Realty, LLC. MLS Technology, Inc.
 - $415,0003 bd3 ba3.3k sqft363270 E 5700th Rd, Jennings, OK 74038For Sale
 MLS ID #2619344, Logan Warnke, Eagle Rock Realty & Prop Mgmt. MLS Technology, Inc.
 - $413,5003 bd2 ba2.1k sqft17312 S 153rd West Ave, Sapulpa, OK 74066For Sale
 MLS ID #2624886, Bucky Cordray, Waypoint Realty. MLS Technology, Inc.
 - $365,0003 bd2 ba2.3k sqft3737 S 465th West Ave, Jennings, OK 74038For SaleMLS ID #2615635, Carri Ray, Trinity Properties. MLS Technology, Inc.
- $440,0003 bd2 ba2.4k sqft367315 E Country Club Blvd, Cleveland, OK 74020For SaleMLS ID #2600055, Darla Mills Brandon, OK Real Estate, LLC. MLS Technology, Inc.
- $350,0003 bd3 ba1.9k sqft518 Fox Run, Mannford, OK 74044For SaleMLS ID #2608554, Bernie Fugate, Coldwell Banker Select. MLS Technology, Inc.
- $449,9003 bd3 ba2.3k sqft30668 W Highway 16, Bristow, OK 74010For SaleMLS ID #2618138, Summer Witty, Midwest Land Group. MLS Technology, Inc.
- $324,9904 bd3 ba1.9k sqft32069 Meadow Ln, Mannford, OK 74044For SaleMLS ID #2620296, Mitchell Chadwick, HomeSmart Stellar Realty. MLS Technology, Inc.
- $344,9003 bd3 ba2.6k sqft122 Lakeview Dr, Mannford, OK 74044For SaleMLS ID #2612017, Trish Allison, Coldwell Banker Select. MLS Technology, Inc.
- $267,9003 bd2 ba1.9k sqft34964 W Green Rd, Mannford, OK 74044For SaleMLS ID #2617439, Joe L Smith, Coldwell Banker Select. MLS Technology, Inc.
- $345,0004 bd2 ba2.2k sqft1259 N Peninsula Dr W, Cleveland, OK 74020For SaleMLS ID #2620763, Julia Hughes, Chinowth & Cohen. MLS Technology, Inc.
- $400,0004 bd3 ba2.5k sqft2754 S 265th West Ave, Sand Springs, OK 74063For SaleMLS ID #2624176, Shirley Ward, Thunder Ridge Realty. MLS Technology, Inc.
- $385,0004 bd2 ba2.5k sqft26 Lakeview Dr, Sand Springs, OK 74063For SaleMLS ID #2620939, Angela Averill, Chinowth & Cohen. MLS Technology, Inc.
- $500,0004 bd3 ba2.1k sqft1033 S 263 West Ave, Sand Springs, OK 74063For SaleMLS ID #2624988, Angela Averill, Chinowth & Cohen. MLS Technology, Inc.
- $359,9003 bd2 ba2.6k sqft1432 S Ann Ln, Terlton, OK 74081For SaleMLS ID #2604668, Sandy Haesloop, McGraw, REALTORS. MLS Technology, Inc.
- $435,0004 bd3 ba2.8k sqft1290 N Cliff Dr, Cleveland, OK 74020For SaleMLS ID #2620673, David G Watson, Keller Williams Preferred. MLS Technology, Inc.
- $435,0003 bd3 ba2.9k sqft1474 S 271st West Ave, Sand Springs, OK 74063For SaleMLS ID #2606740, Joanna Ford, Realty One Group Dreamers. MLS Technology, Inc.
- $398,0003 bd2 ba1.9k sqft5114 S Everett Dr, Sand Springs, OK 74063New ConstructionMLS Technology, Inc.
- $275,0003 bd2 ba1.2k sqft9698 Smathers Ln, Drumright, OK 74030For SaleMLS ID #2624191, Whitney Geyer, Midwest Land Group. MLS Technology, Inc.
