Experience this stunning Santa Rosa floor plan home featuring 3 bedrooms, a study, 3 baths, and a spacious 3-car garage. Built by one of Brevard's most reputable long-standing builders, this residence showcases quality throughout with 8' sliders, an elegant front door, wood-look porcelain tile flooring, a tile roof, soaring 10' ceilings, and tray ceilings. The gourmet kitchen offers 42'' cabinetry, a large island, quartz countertops, tile backsplash, a pantry, and upgraded stainless-steel appliances. The open layout includes two living areas filled with natural light from expansive sliders leading to the impressive screened outdoor oasis. Enjoy a resort-style pool with sun shelf, built-in loungers, tile accents, and a spacious travertine deck perfect for entertaining. The covered lanai features multiple seating areas, ceiling fans, and a full outdoor kitchen with a built-in grill. Gas is pre-piped to the lanai for easy outdoor cooking.
Pending
$1,550,000
3582 Durksly Dr, Melbourne, FL 32940
3beds
3,257sqft
:
Get pre-qualified$9,665/mo
Single Family Residence
Built in 2021
10,454 Square Feet Lot
$1,485,200 Zestimate®
$476/sqft
$98/mo HOA
What's special
Large islandQuartz countertopsBuilt-in loungersTile accentsCeiling fansOpen layoutGourmet kitchen
- 229 days |
- 552 |
- 18 |
Zillow last checked:
Listing updated:
Listed by:
Patrick PJ McLoughlin 321-289-2790,
Real Broker, LLC
Source: Space Coast AOR,MLS#: 1063775
Facts & features
Interior
Bedrooms & bathrooms
- Bedrooms: 3
- Bathrooms: 3
- Full bathrooms: 3
Other
- Description: Living Area - 3257 Sqft
- Level: Main
Other
- Description: Garage #1 - 476 Sqft
- Level: Main
Other
- Description: Garage #2 - 317 Sqft
- Level: Main
Other
- Description: Lanai - 338 Sqft
- Level: Main
Other
- Description: Summer Kit. - 115 Sqft
- Level: Main
Other
- Description: Friends Entry - 30 Sqft
- Level: Main
Other
- Description: Entry - 72 Sqft
- Level: Main
Other
- Description: Total Sqft - 4605 Sqft
- Level: Main
Other
- Description: Conditioned Volume - 36120 Cu.Ft.
- Level: Main
Heating
- Natural Gas
Cooling
- Central Air, Electric
Appliances
- Included: Dishwasher, Disposal, ENERGY STAR Qualified Dishwasher, ENERGY STAR Qualified Refrigerator, Gas Range, Gas Water Heater, Microwave, Refrigerator, Wine Cooler
- Laundry: Electric Dryer Hookup, Gas Dryer Hookup, In Unit, Washer Hookup
Features
- Breakfast Bar, Breakfast Nook, Ceiling Fan(s), Entrance Foyer, His and Hers Closets, Kitchen Island, Open Floorplan, Pantry, Primary Bathroom - Tub with Shower, Primary Bathroom -Tub with Separate Shower, Primary Downstairs, Split Bedrooms, Vaulted Ceiling(s), Walk-In Closet(s)
- Flooring: Tile
- Has fireplace: No
Interior area
- Total structure area: 36,120
- Total interior livable area: 3,257 sqft
Video & virtual tour
Property
Parking
- Total spaces: 3
- Parking features: Attached, Covered, Garage, Garage Door Opener
- Attached garage spaces: 3
Features
- Levels: One
- Stories: 1
- Patio & porch: Covered, Patio, Porch, Rear Porch, Screened
- Exterior features: Outdoor Kitchen, Impact Windows
- Has private pool: Yes
- Pool features: In Ground, Pool Sweep, Salt Water, Screen Enclosure
- Has spa: Yes
- Spa features: Heated, In Ground, Private
- Has view: Yes
- View description: Lake, Pond
- Has water view: Yes
- Water view: Lake,Pond
Lot
- Size: 10,454 Square Feet
- Dimensions: 80 x 130
- Features: Sprinklers In Front, Sprinklers In Rear
Details
- Additional structures: Outdoor Kitchen
- Additional parcels included: 3016904
- Parcel number: 26362604G3
- Special conditions: Standard
Construction
Type & style
- Home type: SingleFamily
- Architectural style: Contemporary,Ranch,Traditional
- Property subtype: Single Family Residence
Materials
- Block, Concrete, Stucco
- Roof: Tile
Condition
- New construction: No
- Year built: 2021
Utilities & green energy
- Sewer: Public Sewer
- Water: Public
- Utilities for property: Cable Available, Electricity Available, Natural Gas Available, Sewer Available, Water Available
Community & HOA
Community
- Security: Carbon Monoxide Detector(s), Fire Alarm, Security System Owned, Smoke Detector(s)
- Subdivision: St Andrews Manor
HOA
- Has HOA: Yes
- Amenities included: Barbecue, Gated, Maintenance Grounds, Management - Full Time, Management - Off Site, Security
- Services included: Maintenance Grounds, Security
- HOA fee: $1,178 annually
- HOA name: St. Andrews Manor HOA (Bayside Management)
- HOA phone: 321-676-6446
- Second HOA fee: $1,270 one time
Location
- Region: Melbourne
Financial & listing details
- Price per square foot: $476/sqft
- Tax assessed value: $925,780
- Annual tax amount: $11,290
- Date on market: 12/12/2025
- Listing terms: Cash,Conventional,VA Loan
- Road surface type: Paved
Estimated market value
$1,485,200
$1.41M - $1.56M
$5,679/mo
Price history
| Date | Event | Price |
|---|---|---|
| 7/17/2026 | Pending sale | $1,550,000$476/sqft |
Source: Space Coast AOR #1063775 Report a problem | ||
| 7/1/2026 | Listed for sale | $1,550,000$476/sqft |
Source: Space Coast AOR #1063775 Report a problem | ||
| 7/1/2026 | Contingent | $1,550,000$476/sqft |
Source: Space Coast AOR #1063775 Report a problem | ||
| 4/22/2026 | Listed for sale | $1,550,000$476/sqft |
Source: Space Coast AOR #1063775 Report a problem | ||
| 4/13/2026 | Contingent | $1,550,000$476/sqft |
Source: Space Coast AOR #1063775 Report a problem | ||
| 12/12/2025 | Listed for sale | $1,550,000+80.7%$476/sqft |
Source: Space Coast AOR #1063775 Report a problem | ||
| 1/25/2021 | Sold | $858,000+407.7%$263/sqft |
Source: Space Coast AOR #895250 Report a problem | ||
| 10/14/2020 | Sold | $169,000$52/sqft |
Source: Public Record Report a problem | ||
Public tax history
| Year | Property taxes | Tax assessment |
|---|---|---|
| 2025 | $11,761 +2.4% | $925,780 -0.1% |
| 2024 | $11,481 +1% | $926,760 +2.8% |
| 2023 | $11,371 +9.5% | $901,750 +10.2% |
| 2022 | $10,388 +410.6% | $818,600 +493.2% |
| 2021 | $2,034 +11.5% | $138,000 |
| 2020 | $1,825 -3% | $138,000 |
| 2019 | $1,881 | $138,000 +10.4% |
| 2018 | $1,881 | $125,000 |
Find assessor info on the county website
Monthly payment
Est. payment
Payment breakdown
Explore the cost of this home by adjusting the details. Changes won't be saved.Climate risks
Neighborhood: 32940
Nearby schools
GreatSchools rating
- 9/10Longleaf Elementary SchoolGrades: PK-6Distance: 1.8 mi
- 4/10Lyndon B. Johnson Middle SchoolGrades: 7-8Distance: 4.6 mi
- 7/10Viera High SchoolGrades: PK,9-12Distance: 4.5 mi
Schools provided by the listing agent
- Elementary: Longleaf
- Middle: Johnson
- High: Viera
Source: Space Coast AOR. This data may not be complete. We recommend contacting the local school district to confirm school assignments for this home.
- $1,188,200-- bd-- ba3.2k sqft3592 Durksly Dr, Melbourne, FL 32940Off Market
- $1,049,6004 bd4 ba2.9k sqft3572 Durksly Dr, Melbourne, FL 32940Off Market
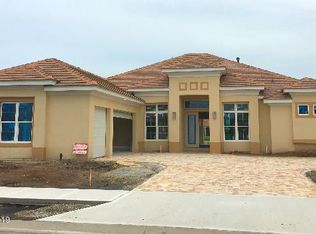
- $1,345,0004 bd3 ba3.3k sqft3602 Durksly Dr, Melbourne, FL 32940Sold

- $1,250,0005 bd4 ba3k sqft3591 Durksly Dr, Melbourne, FL 32940Sold
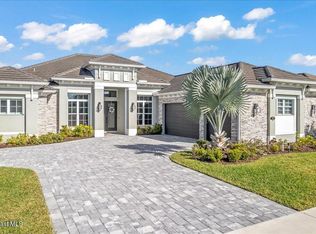
- $917,4004 bd3 ba2.6k sqft3581 Durksly Dr, Melbourne, FL 32940Off Market
- $946,4004 bd3 ba2.2k sqft3601 Durksly Dr, Melbourne, FL 32940Off Market
- $1,002,300-- bd-- ba3.2k sqft3571 Durksly Dr, Melbourne, FL 32940Off Market
- $1,265,0004 bd3 ba2.8k sqft3612 Durksly Dr, Melbourne, FL 32940Sold
A local agent can set up tours, give advice and negotiate with sellers.
Similar homes
- $1,249,0004 bd3 ba3.2k sqft3731 Durksly Dr, Melbourne, FL 32940For Sale
 MLS ID #1080899, Amy M Kalman. Space Coast AOR
 - $1,545,0004 bd4 ba3k sqft1732 Lavender Dr, Melbourne, FL 32940New Construction
 MLS ID #1078152, Andrea L Calhoun. Space Coast AOR
 - $1,599,9004 bd3 ba3.1k sqft2898 Wyndham Way, Melbourne, FL 32940For Sale
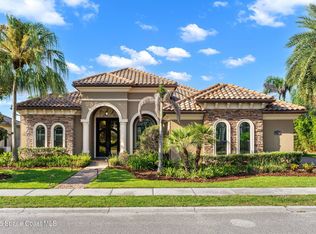 MLS ID #1081751, Cara Mattingly. Space Coast AOR
 - $928,0004 bd3 ba2.2k sqft3522 Durksly Dr, Melbourne, FL 32940For Sale
 MLS ID #1080616, Judith E Monica. Space Coast AOR
 - $1,299,5004 bd5 ba3.7k sqft8500 Allure Dr, Melbourne, FL 32940For SaleMLS ID #1076341, John D Curri. Space Coast AOR
- $1,425,0004 bd3 ba3.3k sqft2941 Emeldi Ln, Melbourne, FL 32940For SaleMLS ID #1071450, Richard Karr. Space Coast AOR
- $975,9995 bd4 ba3.5k sqft7699 Kerrington Dr, Melbourne, FL 32940For SaleMLS ID #1082805, Alfredo Jose Rodriguez. Space Coast AOR
- $799,9004 bd4 ba2.8k sqft8212 Paragrass Ave, Melbourne, FL 32940For SaleMLS ID #1068622, Joel Howell. Space Coast AOR
- $1,600,0004 bd4 ba3.9k sqft515 Lanternback Island Dr, Satellite Beach, FL 32937For SaleMLS ID #1082127, Thomas Taranto. Space Coast AOR
- $1,150,0004 bd5 ba2.9k sqft2724 Pelagornis Dr, Melbourne, FL 32940For SaleMLS ID #1083202, Shane Burgman. Space Coast AOR
- $1,375,0004 bd3 ba3.2k sqft6118 Anchor Ln, Rockledge, FL 32955For SaleMLS ID #1075050, Lori Nartatez. Space Coast AOR
- $899,0005 bd6 ba3.7k sqft7945 Millbrook Ave, Melbourne, FL 32940For SaleMLS ID #1077061, Nicole D Grammer. Space Coast AOR
- $850,0004 bd4 ba3.1k sqft7966 Wyndham Dr, Melbourne, FL 32940For SaleMLS ID #1079407, Terra Alease Lillis. Space Coast AOR
- $1,195,0006 bd4 ba3.9k sqft4567 Preservation Cir, Melbourne, FL 32934For SaleMLS ID #1068665, Eva Roach. Space Coast AOR
- $794,9003 bd4 ba2.8k sqft1393 Great Belt Cir, Melbourne, FL 32940For SaleMLS ID #1080209, Gregory Ellingson. Space Coast AOR
- $1,190,0006 bd3 ba3.9k sqft3897 Province Dr, Melbourne, FL 32934For SaleMLS ID #1080042, Leann Graefe. Space Coast AOR
- $834,0005 bd4 ba2.8k sqft8205 Millbrook Ave, Melbourne, FL 32940For SaleMLS ID #1081132, Todd Schaneville. Space Coast AOR
- $1,499,9904 bd3 ba2.4k sqft3 W Point Dr, Cocoa Beach, FL 32931For SaleMLS ID #1083068, Janet Palomino Davidson. Space Coast AOR
- $1,099,0004 bd4 ba4k sqft4480 Philodendron Ct, Melbourne, FL 32934For SaleMLS ID #1074899, Cristina Babilonia. Space Coast AOR
- $1,125,0004 bd3 ba2.5k sqft5080 Sparwood Ct, Melbourne, FL 32934For SaleMLS ID #1079843, Richard Karr. Space Coast AOR
