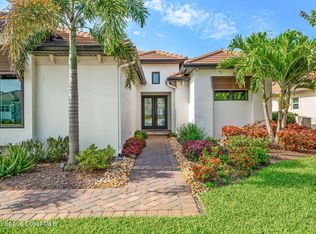
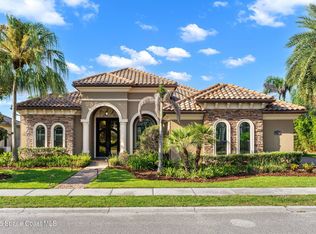
Welcome Home! This exceptional lakefront home is located in the exclusive gated community of St. Andrews Manor. Thoughtfully designed and filled with custom details, this 4-bedroom, 3-bath home offers beautifully appointed living spaces, along with a dedicated office and versatile bonus room. The open-concept design creates an inviting setting for both everyday living and entertaining. The kitchen features abundant cabinetry and a large, hidden walk-in pantry. The split-bedroom floor plan provides privacy, while the primary suite offers a comfortable retreat. Step outside and enjoy the Florida lifestyle overlooking the lake, with a screened outdoor living area and heated pool. Additional features include a 3-car garage, generous storage, whole-home generator,EV Charging station and fenced-in area for your pets. This distinctive home seamlessly combines sophisticated finishes, thoughtful functionality, and tranquil lakefront living in one exceptional propertY.
For sale
$1,500,000
3602 Durksly Dr, Melbourne, FL 32940
4beds
3,348sqft
Single Family Residence
Built in 2018
10,454 Square Feet Lot
$1,433,300 Zestimate®
$448/sqft
$108/mo HOA
What's special
Sophisticated finishesThoughtful functionalityHeated poolLarge hidden walk-in pantryDedicated officeVersatile bonus roomCustom details
- 13 days
- 1,629
- 147
Likely to sell faster than
Zillow last checked:
Listing updated:
Listed by:
Patricia Cincimino 321-446-5568,
Waterman Real Estate
Source: Space Coast AOR,MLS#: 1085930
Facts & features
Interior
Bedrooms & bathrooms
- Bedrooms: 4
- Bathrooms: 3
- Full bathrooms: 3
Heating
- Central
Cooling
- Central Air
Appliances
- Included: Dishwasher, Disposal, Electric Oven, Gas Cooktop, Microwave, Refrigerator, Tankless Water Heater, Washer, Wine Cooler
Features
- Breakfast Nook, Built-in Features, Ceiling Fan(s), Kitchen Island, Open Floorplan, Pantry, Primary Bathroom -Tub with Separate Shower, Split Bedrooms, Walk-In Closet(s)
- Flooring: Wood
- Number of fireplaces: 2
- Fireplace features: Electric, Gas
Interior area
- Total interior livable area: 3,348 sqft
Property
Parking
- Total spaces: 3
- Parking features: Garage
- Garage spaces: 3
Features
- Stories: 1
- Exterior features: Storm Shutters
- Has private pool: Yes
- Pool features: Gas Heat, In Ground, Salt Water, Screen Enclosure, Waterfall
- Has view: Yes
- View description: Lake
- Has water view: Yes
- Water view: Lake
- Waterfront features: Lake Front
Lot
- Size: 10,454 Square Feet
- Features: Sprinklers In Front, Sprinklers In Rear
Details
- Additional parcels included: 3016906
- Parcel number: 263626040000g.00005.00
- Special conditions: Standard
Construction
Type & style
- Home type: SingleFamily
- Property subtype: Single Family Residence
Materials
- Block
- Roof: Tile
Condition
- New construction: No
- Year built: 2018
Utilities & green energy
- Sewer: Public Sewer
- Water: Public
- Utilities for property: Electricity Connected, Water Connected
Community & HOA
Community
- Security: Security Gate, Smoke Detector(s)
- Subdivision: St Andrews Manor
HOA
- Has HOA: Yes
- Amenities included: Gated
- HOA fee: $1,300 annually
- HOA name: St. Andrews Manor HOA
Location
- Region: Melbourne
Financial & listing details
- Price per square foot: $448/sqft
- Tax assessed value: $937,660
- Annual tax amount: $8,314
- Date on market: 8/25/2026
- Listing terms: Cash,Conventional,FHA,VA Loan
- Road surface type: Asphalt
Estimated market value
$1,433,300
$1.36M - $1.50M
$4,556/mo
Price history
| Date | Event | Price |
|---|---|---|
| 8/25/2026 | Listed for sale | $1,500,000+11.5%$448/sqft |
Source: Space Coast AOR #1085930 Report a problem | ||
| 6/30/2025 | Sold | $1,345,000-3.2%$402/sqft |
Source: Space Coast AOR #1043797 Report a problem | ||
| 5/8/2025 | Pending sale | $1,389,000$415/sqft |
Source: Space Coast AOR #1043797 Report a problem | ||
| 4/21/2025 | Listed for sale | $1,389,000+98.5%$415/sqft |
Source: Space Coast AOR #1043797 Report a problem | ||
| 1/4/2019 | Sold | $699,600$209/sqft |
Source: Public Record Report a problem | ||
Public tax history
| Year | Property taxes | Tax assessment |
|---|---|---|
| 2025 | $8,315 +6% | $640,560 +2.9% |
| 2024 | $7,842 +1.3% | $622,510 +3% |
| 2023 | $7,741 +7.2% | $604,380 +3% |
| 2022 | $7,221 -4.9% | $586,780 +3% |
| 2021 | $7,593 +0.4% | $569,690 +1.4% |
| 2020 | $7,566 -3.6% | $561,830 +5.6% |
| 2019 | $7,852 | $531,870 +325.5% |
| 2018 | $7,852 | $125,000 |
Find assessor info on the county website
Monthly payment
Est. payment
Payment breakdown
Explore the cost of this home by adjusting the details. Changes won't be saved.Climate risks
Neighborhood: 32940
Nearby schools
Schools provided by the listing agent
- Elementary: Longleaf
- Middle: Johnson
- High: Viera
Source: Space Coast AOR. This data may not be complete. We recommend contacting the local school district to confirm school assignments for this home.

Similar homes
- $1,175,0004 bd3 ba3.2k sqft3731 Durksly Dr, Melbourne, FL 32940For Sale
 MLS ID #1080899, Amy M Kalman. Space Coast AOR
 - $1,545,0004 bd4 ba3k sqft1732 Lavender Dr, Melbourne, FL 32940New Construction
 MLS ID #1078152, Andrea L Calhoun. Space Coast AOR
 - $1,599,9004 bd3 ba3.1k sqft2898 Wyndham Way, Melbourne, FL 32940For Sale
 MLS ID #1081751, Cara Mattingly. Space Coast AOR
 - $925,0005 bd5 ba3.9k sqft1173 Vestavia Cir, Melbourne, FL 32940For Sale
 MLS ID #1083395, Cynthia A Harrowsmith. Space Coast AOR
