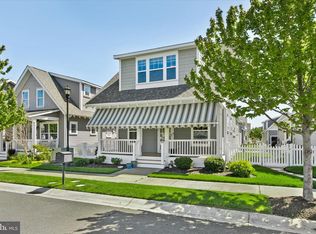

Introducing the Avalon model by Christopher Companies, a beautifully crafted two story home that blends thoughtful design, quality construction, and effortless coastal living. Lightly enjoyed as a second home and never rented, this meticulously maintained 4 bedroom, 3 bath residence offers the rare opportunity to own a home that still feels fresh and barely lived in. Inside, the open and airy floor plan creates a seamless flow ideal for both everyday living and entertaining. The spacious kitchen is the heart of the home, featuring granite countertops, stainless steel appliances, rich 42 inch espresso cabinetry, and generous workspace, all overlooking the main living and dining areas. Hardwood and tile flooring add warmth and durability throughout, while seven ceiling fans provide comfort in every season. The thoughtfully designed layout offers excellent space for family and guests, including a second floor bedroom with a private bath and an additional bonus room, creating an ideal guest retreat, media room, home office, or additional living area. Outdoor living is just as inviting. The rear screened porch provides a relaxing space to enjoy the coastal breeze, while the outdoor shower is perfect after a day at the beach. Additional features include a tankless hot water heater, conditioned crawl space, irrigation system, and a laundry room with utility sink, all designed for convenience and efficiency. Located just a short walk to the community pool and scenic lake, this home is part of a vibrant community offering exceptional amenities including a clubhouse with fitness center and exercise room, resort style pools, a crab shack and kayak launch, six pickleball courts, basketball court, bocce court, playground, and walking trails throughout the neighborhood. Residents also enjoy the added convenience of a seasonal shuttle to Bethany Beach, making it easy to enjoy the coast without the hassle of parking. This exceptional home offers the perfect combination of space, upgrades, resort style amenities, and an ideal location just minutes from Delaware’s beautiful beaches, restaurants, and coastal attractions.
Under contract
Price cut: $15K (6/30)
$495,000
35880 Huntington St, Millville, DE 19967
4beds
2,100sqft
:
Get pre-qualified$3,155/mo
Single Family Residence
Built in 2011
5,663 Square Feet Lot
$488,600 Zestimate®
$236/sqft
$259/mo HOA
What's special
Additional bonus roomOutdoor showerGenerous workspaceStainless steel appliancesSeven ceiling fansGranite countertopsSpacious kitchen
- 119 days |
- 731 |
- 33 |
Zillow last checked:
Listing updated:
Listed by:
Krystal Casey 302-604-4683,
Keller Williams Realty 3023600300,
Listing Team: The Coastal Collective Group
Source: Bright MLS,MLS#: DESU2107024
Facts & features
Interior
Bedrooms & bathrooms
- Bedrooms: 4
- Bathrooms: 3
- Full bathrooms: 3
- Main level bathrooms: 2
- Main level bedrooms: 3
Rooms
- Room types: Loft, Additional Bedroom
Other
- Level: Upper
Loft
- Level: Upper
Heating
- Forced Air, Heat Pump, Zoned, Electric
Cooling
- Central Air, Electric
Appliances
- Included: Dishwasher, Disposal, Dryer, Ice Maker, Refrigerator, Microwave, Oven/Range - Electric, Washer, Water Heater, Tankless Water Heater, Gas Water Heater
Features
- Breakfast Area, Kitchen Island, Pantry, Entry Level Bedroom, Ceiling Fan(s), Vaulted Ceiling(s)
- Flooring: Carpet, Hardwood, Tile/Brick
- Doors: Storm Door(s)
- Windows: Screens, Window Treatments
- Has basement: No
- Has fireplace: No
Interior area
- Total structure area: 2,100
- Total interior livable area: 2,100 sqft
- Finished area above ground: 2,100
- Finished area below ground: 0
Video & virtual tour
Property
Parking
- Total spaces: 2
- Parking features: Garage Door Opener, Concrete, Attached
- Attached garage spaces: 2
- Has uncovered spaces: Yes
Accessibility
- Accessibility features: 2+ Access Exits, Accessible Entrance
Features
- Levels: Two
- Stories: 2
- Patio & porch: Patio, Porch, Screened
- Exterior features: Lawn Sprinkler, Outdoor Shower, Sidewalks
- Pool features: Community
Lot
- Size: 5,663 Square Feet
- Dimensions: 55.00 x 105.00
- Features: Cleared, Landscaped, Wooded
Details
- Additional structures: Above Grade, Below Grade
- Parcel number: 13416.002310.00
- Zoning: TN
- Special conditions: Standard
Construction
Type & style
- Home type: SingleFamily
- Architectural style: Coastal
- Property subtype: Single Family Residence
Materials
- Frame, Stick Built
- Foundation: Block, Crawl Space
- Roof: Architectural Shingle
Condition
- New construction: No
- Year built: 2011
Utilities & green energy
- Sewer: Public Sewer
- Water: Public
Community & HOA
Community
- Features: Pool
- Subdivision: Millville By The Sea
HOA
- Has HOA: Yes
- Amenities included: Bike Trail, Cable TV, Community Center, Fitness Center, Party Room, Jogging Path, Pier/Dock, Tot Lots/Playground, Pool, Water/Lake Privileges
- Services included: Snow Removal, Trash, Pool(s), Common Area Maintenance, Management
- HOA fee: $259 monthly
Location
- Region: Millville
Financial & listing details
- Price per square foot: $236/sqft
- Tax assessed value: $469,900
- Annual tax amount: $1,323
- Date on market: 4/3/2026
- Listing agreement: Exclusive Right To Sell
- Listing terms: Cash,Conventional
- Ownership: Fee Simple
Estimated market value
$488,600
$464,000 - $513,000
$2,612/mo
Price history
| Date | Event | Price |
|---|---|---|
| 7/20/2026 | Contingent | $495,000$236/sqft |
Source:  Bright MLS #DESU2107024 Report a problem Bright MLS #DESU2107024 Report a problem | ||
| 6/30/2026 | Price change | $495,000-2.9%$236/sqft |
Source: Bright MLS #DESU2107024 Report a problem | ||
| 6/1/2026 | Price change | $510,000-1.9%$243/sqft |
Source: Bright MLS #DESU2107024 Report a problem | ||
| 4/26/2026 | Price change | $520,000-1.9%$248/sqft |
Source: Bright MLS #DESU2107024 Report a problem | ||
| 4/15/2026 | Listed for sale | $530,000$252/sqft |
Source: Bright MLS #DESU2107024 Report a problem | ||
| 4/10/2026 | Contingent | $530,000$252/sqft |
Source: Bright MLS #DESU2107024 Report a problem | ||
| 4/3/2026 | Listed for sale | $530,000+91.7%$252/sqft |
Source: Bright MLS #DESU2107024 Report a problem | ||
| 1/5/2012 | Sold | $276,495$132/sqft |
Source: Public Record Report a problem | ||
Public tax history
| Year | Property taxes | Tax assessment |
|---|---|---|
| 2025 | $1,032 -23.5% | $234,950 +636.5% |
| 2024 | $1,348 -0.1% | $31,900 |
| 2023 | $1,349 +1.6% | $31,900 |
| 2022 | $1,328 +2.9% | $31,900 |
| 2021 | $1,290 +4.4% | $31,900 |
| 2020 | $1,236 | $31,900 |
| 2019 | $1,236 +0.4% | $31,900 |
| 2018 | $1,231 -0.9% | $31,900 |
| 2017 | $1,242 -1.6% | $31,900 |
| 2016 | $1,262 +9.7% | $31,900 |
| 2015 | $1,151 +1.5% | $31,900 |
| 2014 | $1,134 -1% | $31,900 |
| 2013 | $1,146 +3% | $31,900 |
| 2012 | $1,113 +324.6% | $31,900 +394.6% |
| 2011 | $262 | $6,450 |
| 2010 | $262 +0.5% | $6,450 |
| 2009 | $261 | $6,450 |
| 2008 | -- | -- |
Find assessor info on the county website
Monthly payment
Est. payment
Payment breakdown
Explore the cost of this home by adjusting the details. Changes won't be saved.Climate risks
Neighborhood: 19967
Nearby schools
GreatSchools rating
- 8/10Lord Baltimore Elementary SchoolGrades: K-5Distance: 1.9 mi
- 7/10Selbyville Middle SchoolGrades: 6-8Distance: 6.3 mi
- 6/10Indian River High SchoolGrades: 9-12Distance: 5.6 mi
Schools provided by the listing agent
- Elementary: Lord Baltimore
- Middle: Selbyville
- High: Indian River
- District: Indian River
Source: Bright MLS. This data may not be complete. We recommend contacting the local school district to confirm school assignments for this home.
- $501,8004 bd3 ba2k sqft35882 Huntington St, Millville, DE 19967Off Market

- $538,5003 bd3 ba2.4k sqft35878 Huntington St, Millville, DE 19967Off Market
- $525,1003 bd-- ba2.6k sqft33701 Tudor Pl, Millville, DE 19967Off Market
- $551,5004 bd-- ba2k sqft26340 Wild Air Way, Millville, DE 19967Off Market
- $511,0003 bd-- ba2.2k sqft35876 Huntington St, Millville, DE 19967Off Market
- $414,7002 bd-- ba1.5k sqft35884 Huntington St, Millville, DE 19967Off Market
- $588,4004 bd-- ba3k sqft33700 Tudor Pl, Millville, DE 19967Off Market
- $510,0004 bd2 ba1.9k sqft33703 Tudor Pl, Millville, DE 19967Sold
A local agent can set up tours, give advice and negotiate with sellers.
A local lender can help you make sure your offer is ready when you are.
Similar homes
- $519,9003 bd4 ba1.9k sqftNone Available, Millville, DE 19967For Sale
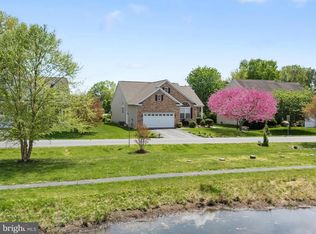
 MLS ID #DESU2109948, Donna M Hardy, Northrop Realty. Bright MLS
 - $499,9004 bd3 ba2.8k sqftNone Available, Millville, DE 19967For Sale
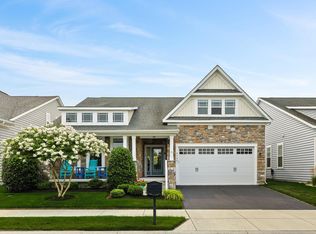
 MLS ID #DESU2108482, Dustin Oldfather, Compass. Bright MLS
 - $489,9003 bd2 ba1.9k sqftNone Available, Ocean View, DE 19970For Sale
 MLS ID #DESU2110324, SHELBY SMITH, Long & Foster Real Estate, Inc.. Bright MLS
 - $729,0005 bd4 ba3k sqftNone Available, Millville, DE 19967For Sale
 MLS ID #DESU2116190, Donna M Hardy, Northrop Realty. Bright MLS
 - $599,0004 bd2 ba1.9k sqftNone Available, Ocean View, DE 19970For SaleMLS ID #DESU2111204, Christine MCCOY, Coldwell Banker Realty. Bright MLS
- $419,9003 bd3 ba2.1k sqftNone Available, Millville, DE 19967For SaleMLS ID #DESU2103266, SUSAN NALLEY, Coldwell Banker Realty. Bright MLS
- $719,9004 bd5 ba3k sqftNone Available, Millville, DE 19967For SaleMLS ID #DESU2114430, MATT BRITTINGHAM, Patterson-Schwartz-Rehoboth. Bright MLS
- $499,9004 bd3 ba2.2k sqftNone Available, Selbyville, DE 19975For SaleMLS ID #DESU2111786, ASHLEY BROSNAHAN, Long & Foster Real Estate, Inc.. Bright MLS
- $479,0004 bd2 ba1.9k sqftNone Available, Millsboro, DE 19966For SaleMLS ID #DESU2116632, Debbie Reed, RE/MAX Realty Group Rehoboth. Bright MLS
- $500,0003 bd2 ba1.5k sqftNone Available, Selbyville, DE 19975For SaleMLS ID #DESU2112318, Jennifer Izzi Smith, Keller Williams Realty. Bright MLS
- $499,9993 bd3 ba1.7k sqftNone Available, Ocean View, DE 19970For SaleMLS ID #DESU2113774, John Ockasi, Coldwell Banker Realty. Bright MLS
- $508,0003 bd2 ba1.6k sqftNone Available, Frankford, DE 19945For SaleMLS ID #DESU2111738, Marvine Jenkins, Coldwell Banker Realty. Bright MLS
- $525,0003 bd3 ba1.7k sqftNone Available, Ocean View, DE 19970For SaleMLS ID #DESU2111156, ASHLEY BROSNAHAN, Long & Foster Real Estate, Inc.. Bright MLS
- $464,9994 bd3 ba2.5k sqftNone Available, Millsboro, DE 19966For SaleMLS ID #DESU2111530, MICHAEL KENNEDY, Compass. Bright MLS
- $534,0003 bd2 ba2.2k sqftNone Available, Frankford, DE 19945For SaleMLS ID #DESU2114550, LINDA BOVA, SEA BOVA ASSOCIATES INC.. Bright MLS
- $479,8003 bd3 ba2.1k sqftNone Available, Millsboro, DE 19966For SaleMLS ID #DESU2116782, BILL CULLIN, Long & Foster Real Estate, Inc.. Bright MLS
- $479,9004 bd3 ba2.4k sqftNone Available, Millsboro, DE 19966For SaleMLS ID #DESU2092792, Russell Griffin, Keller Williams Realty. Bright MLS
- $435,0004 bd3 ba1.5k sqftNone Available, Ocean View, DE 19970For SaleMLS ID #DESU2107038, Bill Spinelli, Northrop Realty. Bright MLS
- $497,0003 bd2 ba1.7k sqftNone Available, Millsboro, DE 19966For SaleMLS ID #DESU2106690, Bob BURTON, Northrop Realty. Bright MLS
- $450,0003 bd3 ba2.1k sqftNone Available, Millsboro, DE 19966For SaleMLS ID #DESU2113316, Krystal Casey, Keller Williams Realty. Bright MLS
