NEW PRICE! Don't miss this exceptional opportunity to own a charming 3-bedroom, 2.5-bath home in sought-after St. James Plantation, perfectly situated with views of the 15th tee of the Members Club golf course - and featuring the RARE INCLUSION OF A COVETED SIGNATURE MEMBERSHIP! Step inside from the welcoming covered front porch into a dramatic two-story foyer. The spacious living room, complete with a fireplace and custom built-in shelving, offers the perfect setting to relax while enjoying beautiful golf course views. From both the living room and the dedicated dining room, step onto the screened porch to take in the coastal breeze and serene surroundings.
The bright kitchen offers abundant storage and flows seamlessly into the main living areas, alongside a convenient half bath and laundry room. The main-floor primary suite provides a private retreat with a cozy window seat, walk-in closet, and ensuite full bath.
Upstairs, you'll find two additional bedrooms, a full bath, and an expansive 23' x 12' bonus room with extra storage space above the attached two-car garage - ideal for a media room, home office, or guest retreat. HVAC new in 2018, new capacitor 2025.
Residents of the gated St. James community enjoy an unmatched coastal lifestyle with world-class amenities, including 81 holes of championship golf, tennis and pickleball courts, croquet facilities, fitness centers, indoor and outdoor pools, and miles of scenic walking and biking trails. Four clubhouses offer a variety of dining options, while the full-service marina features both a restaurant and a convenient on-site pharmacy. Residents also enjoy access to a private oceanfront beach club on Oak Island, providing direct beach access and the perfect setting to experience coastal living at its finest. Some photos have been AI enhanced with furniture.
Under contract
Price cut: $7K (6/9)
$499,000
3589 Sanderling Drive SE, Southport, NC 28461
3beds
2,103sqft
:
Get pre-qualified$2,948/mo
Single Family Residence
Built in 1997
8,276 Square Feet Lot
$484,600 Zestimate®
$237/sqft
$115/mo HOA
What's special
Direct beach accessWelcoming covered front porchBright kitchenAbundant storageCustom built-in shelvingLaundry roomScreened porch
- 77 days |
- 96 |
- 2 |
Zillow last checked:
Listing updated:
Listed by:
Team Rosie and Denise 410-271-5145,
St James Properties LLC,
Denise B Hayes 201-755-6057,
St James Properties LLC
Source: Hive MLS,MLS#: 100574586 Originating MLS: Brunswick County Association of Realtors
Originating MLS: Brunswick County Association of RealtorsFacts & features
Interior
Bedrooms & bathrooms
- Bedrooms: 3
- Bathrooms: 3
- Full bathrooms: 2
- 1/2 bathrooms: 1
Rooms
- Room types: Living Room, Dining Room, Master Bedroom, Bedroom 2, Bedroom 3, Bonus Room
Primary bedroom
- Level: First
- Dimensions: 17 x 11.5
Bedroom 2
- Level: Second
- Dimensions: 11 x 10
Bedroom 3
- Level: Second
- Dimensions: 11 x 10
Bonus room
- Level: Second
- Dimensions: 23 x 12
Dining room
- Level: First
- Dimensions: 10 x 11
Kitchen
- Level: First
- Dimensions: 10 x 12
Living room
- Level: First
- Dimensions: 12.5 x 20
Heating
- Heat Pump, Electric, Zoned
Cooling
- Zoned, Heat Pump
Appliances
- Included: Electric Cooktop, Built-In Electric Oven, Washer, Refrigerator, Dryer, Dishwasher
- Laundry: Laundry Room
Features
- Master Downstairs, Bookcases, Built-in Features, Eat-in Kitchen, Gas Log
- Flooring: Carpet, Tile, Hardwood
- Basement: Crawl Space
- Has fireplace: Yes
- Fireplace features: Gas Log
Interior area
- Total structure area: 2,103
- Total interior livable area: 2,103 sqft
Property
Parking
- Total spaces: 2
- Parking features: Garage Faces Front, Concrete, Garage
- Attached garage spaces: 2
Features
- Levels: Two
- Patio & porch: Covered, Screened, Front Porch, Rear Porch
- Exterior features: Irrigation System
- Fencing: None
- Has view: Yes
- View description: Golf Course
- Frontage type: Golf Course
Lot
- Size: 8,276 Square Feet
- Dimensions: 70 x 119 x 70 x 120
- Features: On Golf Course, Landscaped
Details
- Parcel number: 220if067
- Zoning: Sj-Epud
- Special conditions: Standard
Construction
Type & style
- Home type: SingleFamily
- Property subtype: Single Family Residence
Materials
- Composition, Wood Frame
- Foundation: Crawl Space
- Roof: Shingle
Condition
- New construction: No
- Year built: 1997
Utilities & green energy
- Sewer: County Sewer
- Water: County Water
- Utilities for property: Cable Available, Sewer Connected, Underground Utilities, Water Connected
Community & HOA
Community
- Subdivision: St James
HOA
- Has HOA: Yes
- Amenities included: Waterfront Community, Beach Access, Beach Rights, Comm Garden, Pool, Dog Park, Exercise Course, Fitness Center, Gated, Golf Course, Indoor Pool, Maintenance Common Areas, Maintenance Roads, Marina, Park, Pickleball, Picnic Area, Playground, Restaurant, RV/Boat Storage, Security, Street Lights, Tennis Court(s), Trail(s), Trash, Club Membership
- HOA fee: $1,380 annually
- HOA name: St James POA
- HOA phone: 910-253-4805
Location
- Region: Southport
Financial & listing details
- Price per square foot: $237/sqft
- Tax assessed value: $470,720
- Annual tax amount: $1,890
- Date on market: 5/17/2026
- Cumulative days on market: 77 days
- Listing agreement: Exclusive Right To Sell
- Listing terms: Cash,Conventional
- Road surface type: Paved
Estimated market value
$484,600
$460,000 - $509,000
$2,676/mo
Price history
| Date | Event | Price |
|---|---|---|
| 7/4/2026 | Contingent | $499,000$237/sqft |
Source:  Hive MLS #100574586 Report a problem Hive MLS #100574586 Report a problem | ||
| 6/9/2026 | Price change | $499,000-1.4%$237/sqft |
Source: Hive MLS #100574586 Report a problem | ||
| 5/18/2026 | Listed for sale | $506,000+954.2%$241/sqft |
Source: Hive MLS #100574586 Report a problem | ||
| 10/1/1995 | Sold | $48,000$23/sqft |
Source: Agent Provided Report a problem | ||
Public tax history
| Year | Property taxes | Tax assessment |
|---|---|---|
| 2025 | $1,891 | $470,720 |
| 2024 | $1,891 | $470,720 |
| 2023 | $1,891 +11.5% | $470,720 +51.3% |
| 2022 | $1,695 +0% | $311,210 |
| 2021 | $1,695 | $311,210 |
| 2020 | $1,695 | $311,210 |
| 2019 | -- | $311,210 +223.4% |
| 2018 | $1,594 | $96,220 |
| 2017 | $1,594 | $96,220 |
| 2016 | $1,594 | $96,220 -67.7% |
| 2015 | $1,594 -5.6% | $298,260 -13% |
| 2014 | $1,688 | $342,782 |
| 2013 | -- | -- |
| 2012 | -- | -- |
| 2011 | -- | -- |
| 2010 | -- | -- |
| 2009 | -- | -- |
| 2008 | -- | -- |
| 2007 | -- | -- |
| 2006 | -- | -- |
| 2005 | -- | -- |
| 2004 | -- | -- |
| 2003 | -- | -- |
| 2002 | -- | -- |
| 2001 | -- | -- |
| 2000 | -- | -- |
Find assessor info on the county website
Monthly payment
Est. payment
Payment breakdown
Explore the cost of this home by adjusting the details. Changes won't be saved.Climate risks
Neighborhood: 28461
Nearby schools
GreatSchools rating
- 4/10Virginia Williamson ElementaryGrades: PK-5Distance: 8.2 mi
- 4/10South Brunswick MiddleGrades: 6-8Distance: 5.5 mi
- 4/10South Brunswick HighGrades: 9-12Distance: 5.9 mi
Schools provided by the listing agent
- Elementary: Virginia Williamson
- Middle: South Brunswick
- High: South Brunswick
Source: Hive MLS. This data may not be complete. We recommend contacting the local school district to confirm school assignments for this home.
- $587,5003 bd4 ba2.4k sqft3593 Sanderling Dr SE, Southport, NC 28461Off Market
- $714,0008,276 Square Feet3585 Sanderling Dr, Southport, NC 28461Off Market
- $500,0003 bd3 ba2.9k sqft3581 Sanderling Dr SE, Southport, NC 28461Sold
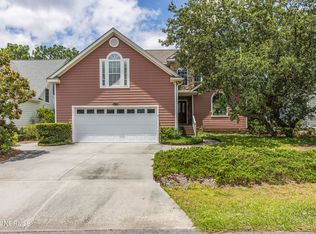
- $500,0003 bd2 ba2.9k sqft3581 Sanderling Dr, Southport, NC 28461Sold
- $827,0004 bd3 ba3.2k sqft3597 Sanderling Dr, Southport, NC 28461Off Market
- $608,1003 bd3 ba2.1k sqft3581 Cormorant Cir, Saint James, NC 28461Off Market
- $451,2003 bd2 ba1.9k sqft3631 Cormorant Cir, Southport, NC 28461Off Market
- $680,1004 bd4 ba2.5k sqft3581 Cormorant Cir SE, Southport, NC 28461Off Market
A local agent can set up tours, give advice and negotiate with sellers.
A local lender can help you make sure your offer is ready when you are.
Similar homes
- $527,0003 bd2 ba1.9k sqft3687 Wingfoot Drive, Southport, NC 28461For Sale
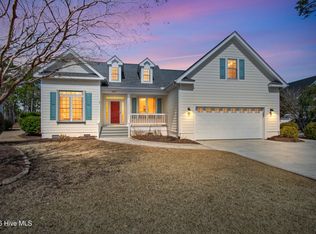
 MLS ID #100561383, Becky Faust, Coldwell Banker Sea Coast Advantage. Hive MLS
 - $579,0003 bd2 ba2k sqft3583 W Medinah Avenue SE, Southport, NC 28461For Sale
 MLS ID #100591498, Nolan K Formalarie, Discover NC Homes. Hive MLS
 - $580,0003 bd2 ba2k sqft4387 Gauntlet Drive SE, Southport, NC 28461For Sale
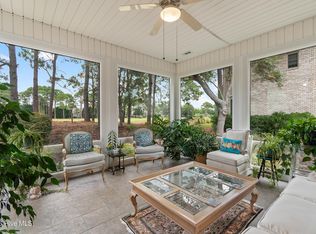 MLS ID #100581405, Team Rosie and Denise, St James Properties LLC. Hive MLS
 - $679,0003 bd3 ba3k sqft3377 St James Drive SE, Southport, NC 28461For Sale
 MLS ID #100590060, Team Rosie and Denise, St James Properties LLC. Hive MLS
 - $594,5003 bd3 ba2.2k sqft2947 Trailwood Drive SE, Southport, NC 28461For SaleMLS ID #100564291, Ken Keegan, Coldwell Banker Sea Coast Advantage. Hive MLS
- $640,0005 bd3 ba3k sqft3961 Members Club Boulevard, Southport, NC 28461For SaleMLS ID #100591447, Lara N Wilson, Keller Williams Innovate-OIB Mainland. Hive MLS
- $625,0004 bd3 ba2.3k sqft3837 Timber Stream Drive, Southport, NC 28461For SaleMLS ID #100585815, Kim Skipper Anderson, Art Skipper Realty Inc.. Hive MLS
- $599,0003 bd2 ba2k sqft3238 Seagrass Court, Southport, NC 28461For SaleMLS ID #100583895, Elvira B Ruebel-Gilbert, Margaret Rudd Assoc/Sp. Hive MLS
- $639,0004 bd3 ba2.3k sqft2906 Moorings Way SE, Southport, NC 28461For SaleMLS ID #100586161, Nolan K Formalarie, Discover NC Homes. Hive MLS
- $649,0003 bd3 ba2.2k sqft4223 W Tanager Court SE, Southport, NC 28461For SaleMLS ID #100540417, Susan B Consoletti, St James Properties LLC. Hive MLS
- $535,0003 bd3 ba2.7k sqft5006 Seaward Court, Southport, NC 28461For SaleMLS ID #100583641, Keith K Eades, Palm Realty, Inc.. Hive MLS
- $529,0004 bd4 ba2.1k sqft341 Fox Squirel Road, Southport, NC 28461For SaleMLS ID #100590549, Hamilton Realty Group, eXp Realty. Hive MLS
- $599,0003 bd2 ba2k sqft3574 White Spruce Glen, Southport, NC 28461For SaleMLS ID #100555915, Natalie and Howie Team, Discover NC Homes. Hive MLS
- $679,0004 bd3 ba2.1k sqft4269 Dunwoody Circle, Southport, NC 28461For SaleMLS ID #100589708, Team Rosie and Denise, St James Properties LLC. Hive MLS
- $469,9003 bd3 ba1.9k sqft4100 Marsh Grove Lane Unit 4310, Southport, NC 28461For SaleMLS ID #100567297, Hank Troscianiec & Associates, Keller Williams Innovate-OKI. Hive MLS
- $450,0003 bd3 ba2.6k sqft299 Riverside Drive SW, Varnamtown, NC 28462For SaleMLS ID #100586355, Brenda Vrooman, PROACTIVE Real Estate. Hive MLS
- $499,0003 bd2 ba1.2k sqft120 SE 2nd Street, Oak Island, NC 28465For SaleMLS ID #100522273, Denise B Hayes, St James Properties LLC. Hive MLS
- $599,9003 bd3 ba2.8k sqft832 S Shore Drive, Southport, NC 28461For SaleMLS ID #100579200, Greylyn B Baker, The Moser Group Inc. Hive MLS
- $503,5003 bd4 ba2.2k sqft1907 Redfish Run SW, Supply, NC 28462For SaleMLS ID #100563119, Creekmore Realty Group, eXp Realty. Hive MLS
- $639,0003 bd3 ba2.2k sqft6509 Walden Pond Lane, Southport, NC 28461For SaleMLS ID #100555645, Elvira B Ruebel-Gilbert, Margaret Rudd Assoc/Sp. Hive MLS
