Charming, move-in ready, and just steps from Historic Downtown Martinsville! This beautifully maintained 4-bedroom home offers the perfect blend of timeless character and thoughtful updates, creating a warm and inviting place you'll be proud to call home. From the moment you arrive, you'll appreciate the mature landscaping and welcoming curb appeal. Inside, soaring ceilings on the main level, fresh new carpet, and nearly 2,000 square feet of living space create an open, comfortable feel, while updates completed over the years provide the confidence of a home that has been lovingly cared for. Enjoy relaxing on the spacious back deck or take advantage of the detached garage/outbuilding for extra storage, hobbies, or a workshop. An unfinished basement adds even more storage and future potential. Situated on a quiet street within walking distance of Historic Downtown Martinsville, you'll enjoy easy access to shopping, restaurants, parks, schools, and community events. If you've been searching for a home with character, space, and exceptional value, this one is ready to welcome you home!
Pending
$215,000
359 E Harrison St, Martinsville, IN 46151
4beds
2,498sqft
:
Get pre-qualified$1,343/mo
Residential, Single Family Residence
Built in 1920
4,791 Square Feet Lot
$-- Zestimate®
$86/sqft
$-- HOA
What's special
Spacious back deckWelcoming curb appealMature landscapingFresh new carpet
- 34 days |
- 106 |
- 1 |
Zillow last checked:
Listing updated:
Listed by:
Paul Lauck 765-318-5465,
New Start Home Realty, LLC
Source: MIBOR as distributed by MLS GRID,MLS#: 22111295
Facts & features
Interior
Bedrooms & bathrooms
- Bedrooms: 4
- Bathrooms: 1
- Full bathrooms: 1
- Main level bathrooms: 1
- Main level bedrooms: 2
Primary bedroom
- Level: Main
- Area: 150 Square Feet
- Dimensions: 15*10
Bedroom 2
- Level: Main
- Area: 108 Square Feet
- Dimensions: 12*9
Bedroom 3
- Level: Upper
- Area: 140 Square Feet
- Dimensions: 14*10
Bedroom 4
- Level: Upper
- Area: 180 Square Feet
- Dimensions: 18*10
Kitchen
- Features: Tile-Ceramic
- Level: Main
- Area: 144 Square Feet
- Dimensions: 12*12
Laundry
- Features: Other
- Level: Main
- Area: 64 Square Feet
- Dimensions: 8*8
Living room
- Level: Main
- Area: 273 Square Feet
- Dimensions: 21*13
Heating
- Forced Air, Natural Gas
Cooling
- Central Air
Appliances
- Included: Dishwasher, MicroHood, Gas Oven, Refrigerator
- Laundry: Main Level
Features
- High Speed Internet, Eat-in Kitchen
- Has basement: Yes
Interior area
- Total structure area: 2,498
- Total interior livable area: 2,498 sqft
- Finished area below ground: 0
Property
Parking
- Total spaces: 1
- Parking features: Detached
- Garage spaces: 1
Features
- Levels: Two
- Stories: 2
- Patio & porch: Deck
Lot
- Size: 4,791 Square Feet
Details
- Parcel number: 550933460002000021
- Horse amenities: None
Construction
Type & style
- Home type: SingleFamily
- Architectural style: Traditional
- Property subtype: Residential, Single Family Residence
Materials
- Vinyl Siding
- Foundation: Block
Condition
- New construction: No
- Year built: 1920
Utilities & green energy
- Water: Public
Community & HOA
Community
- Subdivision: No Subdivision
HOA
- Has HOA: No
Location
- Region: Martinsville
Financial & listing details
- Price per square foot: $86/sqft
- Tax assessed value: $145,100
- Annual tax amount: $2,480
- Date on market: 7/1/2026
- Cumulative days on market: 33 days
Estimated market value
Not available
Estimated sales range
Not available
Not available
Price history
| Date | Event | Price |
|---|---|---|
| 7/6/2026 | Pending sale | $215,000$86/sqft |
Source:  MIBOR as distributed by MLS GRID #22111295 Report a problem MIBOR as distributed by MLS GRID #22111295 Report a problem | ||
| 7/1/2026 | Listed for sale | $215,000+378.8%$86/sqft |
Source: MIBOR as distributed by MLS GRID #22111295 Report a problem | ||
| 12/12/2014 | Listing removed | $44,900$18/sqft |
Source: Berkshire Hathaway Home #21323870 Report a problem | ||
| 11/6/2014 | Listed for sale | $44,900-34%$18/sqft |
Source: Berkshire Hathaway Home #21323870 Report a problem | ||
| 9/8/2014 | Sold | $68,000+277.8%$27/sqft |
Source: Public Record Report a problem | ||
| 4/8/2010 | Sold | $18,000+6.5%$7/sqft |
Source: MIBOR as distributed by MLS GRID #21010110 Report a problem | ||
| 2/28/2010 | Listed for sale | $16,900$7/sqft |
Source: Keller Williams Realty Indy Metro South #21010110 Report a problem | ||
Public tax history
| Year | Property taxes | Tax assessment |
|---|---|---|
| 2025 | $2,692 +6.2% | $145,100 +7.8% |
| 2024 | $2,535 +18.3% | $134,600 |
| 2023 | $2,144 +10.5% | $134,600 +10.4% |
| 2022 | $1,940 +7% | $121,900 +15.8% |
| 2021 | $1,813 +2.6% | $105,300 +3.4% |
| 2020 | $1,767 +9% | $101,800 +7.5% |
| 2019 | $1,621 +12.8% | $94,700 +9.5% |
| 2018 | $1,437 -0.7% | $86,500 +14.7% |
| 2017 | $1,447 +16.7% | $75,400 |
| 2016 | $1,240 +717.7% | $75,400 +10.2% |
| 2014 | $152 +14.2% | $68,400 |
| 2013 | $133 +18.3% | $68,400 +1.5% |
| 2012 | $112 -23.5% | $67,400 -2.5% |
| 2011 | $147 +62.8% | $69,100 +80.4% |
| 2010 | $90 -80.5% | $38,300 |
| 2009 | $463 -27.2% | $38,300 +0.8% |
| 2006 | $637 | $38,000 +30.6% |
| 2005 | -- | $29,100 |
Find assessor info on the county website
Monthly payment
Est. payment
Payment breakdown
Explore the cost of this home by adjusting the details. Changes won't be saved.Climate risks
Neighborhood: 46151
Nearby schools
GreatSchools rating
- 6/10Charles L Smith Elementary SchoolGrades: PK-4Distance: 0.7 mi
- 7/10John R. Wooden Middle SchoolGrades: 6-8Distance: 0.7 mi
- 4/10Martinsville High SchoolGrades: 9-12Distance: 0.9 mi
Schools provided by the listing agent
- Middle: John R. Wooden Middle School
- High: Martinsville High School
Source: MIBOR as distributed by MLS GRID. This data may not be complete. We recommend contacting the local school district to confirm school assignments for this home.
- $206,9002 bd2 ba1.7k sqft389 E Harrison St, Martinsville, IN 46151Off Market

- $324,8004 bd1 ba3.6k sqft260 N Ohio St, Martinsville, IN 46151Off Market
- $274,6003 bd3 ba3.9k sqft259 N Wayne St, Martinsville, IN 46151Off Market
- $310,0003 bd3 ba2.4k sqft289 N Wayne St, Martinsville, IN 46151Sold

- $281,8007 bd4 ba3.3k sqft360 E Harrison St #A-B, Martinsville, IN 46151Off Market
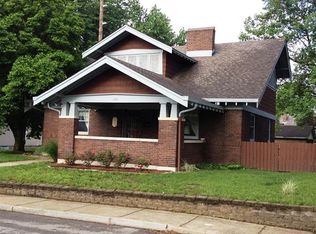
- $174,0004 bd1 ba1.9k sqft360 E Harrison St, Martinsville, IN 46151Off Market
- $231,0003 bd1 ba2.3k sqft390 E Harrison St, Martinsville, IN 46151Off Market
- $273,6003 bd1 ba1.3k sqft340 E Harrison St, Paragon, IN 46151Off Market
A local agent can set up tours, give advice and negotiate with sellers.
Similar homes
- $199,0004 bd3 ba3.1k sqft326 W Morgan St, Martinsville, IN 46151For Sale
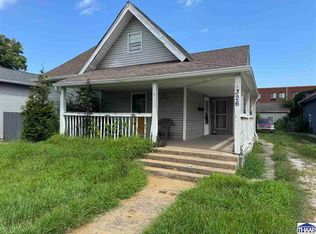
 MLS ID #109987, BRANDON WARFIELD, CARPENTER REALTORS. THAAR
 - $224,9003 bd2 ba2.4k sqft409 E Washington St, Martinsville, IN 46151Active
 MLS ID #22105061, Angela Abraham, The Modglin Group. MIBOR as distributed by MLS GRID
 - $208,9993 bd1 ba2.4k sqft390 S Grant St, Martinsville, IN 46151Active
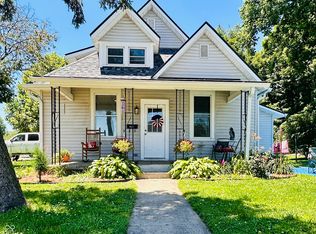 MLS ID #22108119, Mandy Harris, Blue Ribbon Real Estate Services, LLC. MIBOR as distributed by MLS GRID
 - $250,0004 bd2 ba2.4k sqft496 E Columbus St, Martinsville, IN 46151Active
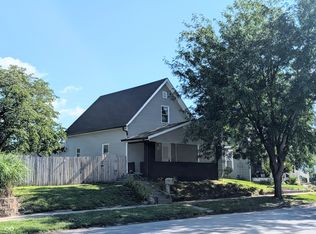 MLS ID #22107686, Paul Lauck, New Start Home Realty, LLC. MIBOR as distributed by MLS GRID
 - $226,9003 bd2 ba1.4k sqft1270 Smokey Rd, Martinsville, IN 46151ActiveMLS ID #22116528, Jennifer Smith, The Stewart Home Group. MIBOR as distributed by MLS GRID
- $249,9003 bd2 ba1.4k sqft59 Magnolia St, Martinsville, IN 46151ActiveMLS ID #22113387, Mary Petruzzi, REMAX ONE. MIBOR as distributed by MLS GRID
- $310,0005 bd4 ba2.2k sqft1424 Wigwam Ln, Martinsville, IN 46151ActiveMLS ID #22117854, Michelle Robling, Robling Real Estate. MIBOR as distributed by MLS GRID
- $157,0002 bd1 ba1.3k sqft276 N Mulberry St, Martinsville, IN 46151ActiveMLS ID #22079498, Dana Carrell, Dana Carrell. MIBOR as distributed by MLS GRID
- $269,0003 bd2 ba1.5k sqft4699 E Sunnyslope Dr, Martinsville, IN 46151For SaleMLS ID #109128, BRANDON WARFIELD, CARPENTER REALTORS. THAAR
- $217,9003 bd2 ba1.3k sqft3430 E State Highway 46, Spencer, IN 47460ActiveMLS ID #22117134, Samantha Carver, HOME TEAM Properties. MIBOR as distributed by MLS GRID
- $197,7353 bd1 ba2.6k sqft414 N Church St, Brooklyn, IN 46111ActiveMLS ID #22109048, Nicholas Pritt, Highgarden Real Estate. MIBOR as distributed by MLS GRID
- $235,0003 bd2 ba1.3k sqft3477 N Stierwalt Rd, Quincy, IN 47456For SaleMLS ID #202628576, Teddy Conn, Keller Williams - Indy Metro South LLC. IRMLS
- $220,0002 bd2 ba2k sqft210 N Border St, Paragon, IN 46166ActiveMLS ID #22111683, Christopher Boughton, Royal Realty Group LLC. MIBOR as distributed by MLS GRID
- $299,0003 bd2 ba1.3k sqft1279 S Marion St, Martinsville, IN 46151ActiveMLS ID #22115648, Julie Jennings, Jennings Real Estate, LLC. MIBOR as distributed by MLS GRID
- $299,9003 bd2 ba1.4k sqft4489 S Vansickle Ln, Martinsville, IN 46151ActiveMLS ID #22098828, Lindsey Smalling, Highgarden Real Estate. MIBOR as distributed by MLS GRID
- $220,0003 bd1 ba1.4k sqft622 Indianapolis Rd, Mooresville, IN 46158ActiveMLS ID #22109857, Amy Cordray, Carpenter, REALTORS®. MIBOR as distributed by MLS GRID
- $204,9003 bd3 ba1.6k sqft1025 Killian Dr, Mooresville, IN 46158ActiveMLS ID #22109301, Chris Price, Keller Williams Indy Metro Partners. MIBOR as distributed by MLS GRID
- $239,9004 bd2 ba1.3k sqft7414 Trotter Rd, Camby, IN 46113ActiveMLS ID #22116082, Samuel Dyar, Dyar Real Estate Inc. MIBOR as distributed by MLS GRID
- $250,0003 bd2 ba2.3k sqft5192 Mount Pleasant North St, Greenwood, IN 46142ActiveMLS ID #22117676, Joshua Carpenter, Trueblood Real Estate. MIBOR as distributed by MLS GRID
- $230,0003 bd2 ba1.3k sqft11274 N Sashing Way, Monrovia, IN 46157ActiveMLS ID #22114586, Sherri Walstrom, Carpenter, REALTORS®. MIBOR as distributed by MLS GRID
