Tucked away on a quiet cul-de-sac in the highly desirable Taylor Farms community, this exceptional 5-bedroom, 3-bathroom home perfectly blends modern upgrades with functional, everyday living. From the moment you step inside the main level, you're greeted by beautiful, durable Luxury Vinyl Plank (LVP) flooring and a seamless, open-concept design that is truly built for entertaining. At the heart of the home is a chef-inspired kitchen featuring expansive granite countertops, a timeless tile backsplash, stainless steel appliances with a gas range, a massive pantry, and an oversized island that comfortably seats four--the perfect spot for morning coffeeor casual gatherings. A rare and highly sought-after main-floor bedroom and full bath offer an ideal, private setup for guests or multi-generational living. Upstairs opens to a versatile loft space, perfect for a media room or play area, leading to a luxurious primary suite. The fully remodeled ensuite is a true private retreat, with a custom-tiled walk-in shower and a built-in bench seat, upgraded fixtures, a dual-sink vanity with a sleek lighted mirror, and a massive walk-in closet. Three additional oversized bedrooms (one easily serving as a dedicated home office) and a conveniently located laundry room complete the second level. Step outside to your own private backyard. Backing up to a premium pond lot, this fully fenced backyard is one of the larger ones in the community. Whether you're relaxing on the spacious patio under the sun-shading awning or harvesting fresh produce from the thriving side-yard garden, this outdoor space offers peace and privacy.Perfectly located and zoned for the highly desired Berkeley County School District, this may be your next home! Listing agent believes all information on the MLS to be correct, however, buyer should verify all information important to them.If square footage is important MEASURE!!! All information, including but not limited to HOA info, acreage, taxes, flood zone info, and schools, is solely subject to independent verification by buyer/buyer's agent.
Active
Price cut: $9.9K (9/12)
$400,000
359 Feldspar Ln, Ladson, SC 29456
5beds
2,394sqft
Single Family Residence
Built in 2023
7,840 Square Feet Lot
$398,800 Zestimate®
$167/sqft
$-- HOA
What's special
Thriving side-yard gardenTimeless tile backsplashSeamless open-concept designDedicated home officeMassive pantryChef-inspired kitchenThree additional oversized bedrooms
- 82 days
- 278
- 24
Zillow last checked:
Listing updated:
Listed by:
TSG Real Estate Inc 843-900-4692
Source: CTMLS,MLS#: 26020534
Facts & features
Interior
Bedrooms & bathrooms
- Bedrooms: 5
- Bathrooms: 3
- Full bathrooms: 3
Rooms
- Room types: Living/Dining Combo, Laundry, Pantry
Heating
- Central
Cooling
- Central Air
Appliances
- Laundry: Washer Hookup, Laundry Room
Features
- High Ceilings, Garden Tub/Shower, Ceiling - Smooth, Walk-In Closet(s), Pantry
- Flooring: Ceramic Tile, Carpet, Luxury Vinyl
- Windows: Thermal Windows/Doors, Window Treatments
- Has fireplace: No
Interior area
- Total structure area: 2,394
- Total interior livable area: 2,394 sqft
Property
Parking
- Total spaces: 2
- Parking features: Garage, Garage Door Opener
- Garage spaces: 2
Features
- Levels: Two
- Stories: 2
- Patio & porch: Patio, Front Porch
- Fencing: Wood
- Waterfront features: Pond
Lot
- Size: 7,840 Square Feet
- Features: Cul-De-Sac
Details
- Parcel number: 2420601046
Construction
Type & style
- Home type: SingleFamily
- Architectural style: Traditional
- Property subtype: Single Family Residence
Materials
- Vinyl Siding
- Foundation: Slab
- Roof: Architectural
Condition
- New construction: No
- Year built: 2023
Utilities & green energy
- Sewer: Public Sewer
- Water: Public
Community & HOA
Community
- Subdivision: Taylor Farms
Location
- Region: Ladson
Financial & listing details
- Price per square foot: $167/sqft
- Tax assessed value: $417,700
- Annual tax amount: $1,786
- Date on market: 7/17/2026
- Listing terms: Cash,Conventional,FHA,VA Loan
Estimated market value
$398,800
$379,000 - $419,000
$2,639/mo
Price history
| Date | Event | Price |
|---|---|---|
| 9/12/2026 | Price change | $400,000-2.4%$167/sqft |
Source:  CTMLS #26020534 Report a problem CTMLS #26020534 Report a problem | ||
| 8/21/2026 | Price change | $409,900-3%$171/sqft |
Source: CTMLS #26020534 Report a problem | ||
| 8/7/2026 | Price change | $422,500-0.6%$176/sqft |
Source: CTMLS #26020534 Report a problem | ||
| 7/24/2026 | Price change | $424,900-1%$177/sqft |
Source: CTMLS #26020534 Report a problem | ||
| 7/17/2026 | Listed for sale | $429,000+7%$179/sqft |
Source: CTMLS #26020534 Report a problem | ||
| 9/16/2023 | Sold | $401,000-2.9%$168/sqft |
Source: CTMLS #23015260 Report a problem | ||
| 7/17/2023 | Contingent | $412,900$172/sqft |
Source: CTMLS #23015260 Report a problem | ||
| 7/10/2023 | Price change | $412,900+0.5%$172/sqft |
Source: CTMLS #23015260 Report a problem | ||
| 7/6/2023 | Listed for sale | $410,900$172/sqft |
Source: CTMLS #23015260 Report a problem | ||
Public tax history
| Year | Property taxes | Tax assessment |
|---|---|---|
| 2025 | $1,786 -71% | $16,710 |
| 2024 | $6,150 +1968.4% | $16,710 +1316.1% |
| 2023 | $297 | $1,180 |
Find assessor info on the county website
Monthly payment
Est. payment
Payment breakdown
Explore the cost of this home by adjusting the details. Changes won't be saved.Climate risks
Neighborhood: 29456
Nearby schools
Schools provided by the listing agent
- Elementary: College Park
- Middle: College Park
- High: Stratford
Source: CTMLS. This data may not be complete. We recommend contacting the local school district to confirm school assignments for this home.
Similar homes
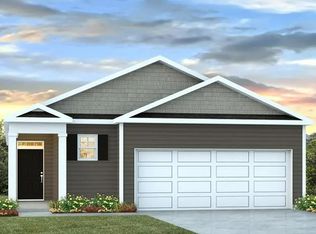
- $415,0004 bd4 ba2.2k sqft3384 Pinewood Dr, Ladson, SC 29456For Sale

 MLS ID #26027786, Paul Bermingham. CTMLS
 - $430,0005 bd3 ba2.3k sqft203 Mica Ct, Ladson, SC 29456For Sale
 MLS ID #26024181, Debra Wright. CTMLS
 - $380,0004 bd3 ba2.1k sqft1033 Peridote Way, Ladson, SC 29456For Sale
 MLS ID #26018427, Karena Sturgis. CTMLS
 - $389,9904 bd3 ba2.2k sqft7095 Windham Way, Ladson, SC 29456New Construction
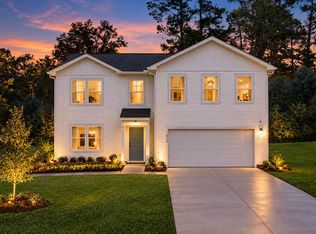 CTMLS
CTMLS - $400,0004 bd3 ba2.4k sqft4011 Exploration Rd, Ladson, SC 29456For SaleMLS ID #26023109, Megan Duncan. CTMLS
- $399,9905 bd3 ba2.4k sqft7047 Windham Way, Ladson, SC 29456New ConstructionCTMLS
- $407,0004 bd3 ba2.7k sqft1071 Briar Rose Ln, Ladson, SC 29456For SaleMLS ID #26024314, Jeff Baskin. CTMLS
- $415,0004 bd3 ba2.8k sqft104 Basler St, Ladson, SC 29456For SaleMLS ID #26025710, Craig Premo. CTMLS
- $394,0004 bd3 ba2.1k sqft233 Towering Pine Dr, Ladson, SC 29456For SaleMLS ID #26023145, Jenny Hipp. CTMLS
- $370,0004 bd4 ba1.9k sqft3045 Adventure Way, Ladson, SC 29456For SaleMLS ID #26024858, Daniel Soto. CTMLS
- $375,0003 bd2 ba1.8k sqft1303 Sand Pine Rd, Ladson, SC 29456For SaleMLS ID #26026533, Jeff Zaita. CTMLS
- $379,0003 bd3 ba1.9k sqft3085 Adventure Way, Ladson, SC 29456For SaleMLS ID #26021303, Jacob Jerger. CTMLS
- $375,0003 bd3 ba1.4k sqft102 Hartford Dr, Ladson, SC 29456For SaleMLS ID #26027028, Frances Johnson. CTMLS
- $285,0004 bd2 ba1.3k sqft4409 Elderwood Dr, Ladson, SC 29456For SaleMLS ID #26027193, Geo Koehl. CTMLS
- $359,9003 bd3 ba2.3k sqft1511 Sanborll Landing Dr, Ladson, SC 29456For SaleMLS ID #26019160, Cheryll Woods-flowers. CTMLS
- $359,9994 bd2 ba2.1k sqft3097 Adventure Way, Ladson, SC 29456For SaleMLS ID #26026282, Camilla Rosenberg. CTMLS
- $345,0004 bd2 ba1.9k sqft1048 Briar Rose Ln, Ladson, SC 29456For SaleMLS ID #26025743, Janea Mccoy. CTMLS
- $335,0004 bd3 ba2.4k sqft1039 Friartuck Trl, Ladson, SC 29456For SaleMLS ID #26023999, Jenny Panzer. CTMLS
- $346,0003 bd3 ba1.8k sqft100 Towering Pine Dr, Ladson, SC 29456For SaleMLS ID #26025765, Victoria Seelinger. CTMLS
