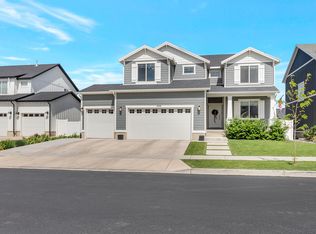
Better than new! This charming Scandinavian cottage-style home in Parkview Cottages offers the warmth and character of a designer build - without the wait of new construction. Built in 2022 and impeccably maintained by a wonderful family, the home feels polished, welcoming, and thoughtfully curated throughout. The open, light-filled layout spans three finished levels, featuring a private main-floor primary suite, a beautiful kitchen with upgraded appliances and a large walk-in pantry, and a warm, inviting living room with a fireplace and sliding glass doors leading to the backyard. Upstairs offers three additional bedrooms, a versatile loft, and conveniently located laundry. The recently finished basement adds even more living space with a spacious fifth bedroom, full bathroom, media room with custom built-ins, study nook, and a bright family/game room. Custom accents and quality upgrades throughout give the home a refined, elevated feel. Accent windows bring in beautiful natural light across the main and upper levels, while thoughtfully selected window coverings add warmth and a finished touch. Every level includes a full bathroom, plus an additional powder bath on the main floor, and storage is plentiful throughout the home. The attached 2-car garage includes custom overhead storage and 220V power for EV charging or workshop use. Outside, the property is fully landscaped and surrounded by green spaces and neighborhood parks. Ideally located just a one-minute walk to Ivory Ridge Park & Splash Pad, two blocks from Skyridge High and Eaglecrest Elementary, and only minutes from Silicon Slopes, American Fork Canyon, and I-15. A rare opportunity to own a home that's fully finished, beautifully maintained, and ready to enjoy from day one.
Accepting backups
$769,000
359 W 3050 N, Lehi, UT 84043
5beds
3,319sqft
Single Family Residence
Built in 2022
5,227 Square Feet Lot
$750,900 Zestimate®
$232/sqft
$118/mo HOA
What's special
Conveniently located laundryLarge walk-in pantryStudy nookPrivate main-floor primary suiteOpen light-filled layoutVersatile loftThoughtfully selected window coverings
- 121 days
- 33
- 1
Zillow last checked:
Listing updated:
Listed by:
Paul Hollingshead 801-846-8243,
Vintage Realty Group
Source: UtahRealEstate.com,MLS#: 2156519
Facts & features
Interior
Bedrooms & bathrooms
- Bedrooms: 5
- Bathrooms: 4
- Full bathrooms: 3
- 1/2 bathrooms: 1
- Partial bathrooms: 1
- Main level bedrooms: 1
Rooms
- Room types: Master Bathroom, Great Room
Primary bedroom
- Level: First
Heating
- Forced Air, Central, >= 95% efficiency
Cooling
- Central Air, Ceiling Fan(s)
Appliances
- Included: Refrigerator, Disposal, Gas Oven, Gas Range
Features
- Separate Bath/Shower, Walk-In Closet(s), Silestone Countertops
- Flooring: Carpet, Laminate, Tile
- Doors: Sliding Doors
- Windows: Drapes, Shades, Window Coverings, Double Pane Windows
- Basement: Full
- Number of fireplaces: 1
Interior area
- Total structure area: 3,319
- Total interior livable area: 3,319 sqft
- Finished area above ground: 2,163
- Finished area below ground: 1,156
Video & virtual tour
Property
Parking
- Total spaces: 2
- Parking features: Garage - Attached
- Attached garage spaces: 2
Features
- Levels: Two
- Stories: 3
- Patio & porch: Porch, Patio, Open Porch, Open Patio
- Fencing: Partial
- Has view: Yes
- View description: Lake, Mountain(s)
- Has water view: Yes
- Water view: Lake
Lot
- Size: 5,227 Square Feet
- Features: Curb & Gutter
- Topography: Terrain
- Residential vegetation: Landscaping: Full
Details
- Parcel number: 499460103
- Zoning description: Single-Family
Construction
Type & style
- Home type: SingleFamily
- Property subtype: Single Family Residence
Materials
- Stone, Stucco, Cement Siding
- Roof: Asphalt
Condition
- Blt./Standing
- New construction: No
- Year built: 2022
Utilities & green energy
- Sewer: Public Sewer, Sewer: Public
- Water: Culinary
- Utilities for property: Natural Gas Connected, Electricity Connected, Sewer Connected, Water Connected
Community & HOA
Community
- Features: Sidewalks
- Security: Video Door Bell(s)
- Subdivision: Parkview Cottages
HOA
- Has HOA: Yes
- Amenities included: Maintenance, Picnic Area, Playground, Snow Removal
- Services included: Maintenance Grounds
- HOA fee: $118 monthly
- HOA name: K&R Premier
- HOA phone: 801-610-9440
Location
- Region: Lehi
Financial & listing details
- Price per square foot: $232/sqft
- Tax assessed value: $630,300
- Annual tax amount: $2,903
- Date on market: 5/8/2026
- Listing terms: Cash,Conventional,FHA,VA Loan
- Inclusions: Ceiling Fan, Refrigerator, Window Coverings
- Exclusions: Dryer, Freezer, Washer
- Acres allowed for irrigation: 0
- Electric utility on property: Yes
- Road surface type: Paved
Estimated market value
$750,900
$713,000 - $788,000
$3,202/mo
Price history
| Date | Event | Price |
|---|---|---|
| 5/8/2026 | Listed for sale | $769,000$232/sqft |
Source:  UtahRealEstate.com #2156519 Report a problem UtahRealEstate.com #2156519 Report a problem | ||
Public tax history
| Year | Property taxes | Tax assessment |
|---|---|---|
| 2025 | $2,903 +6.6% | $630,300 +8.8% |
| 2024 | $2,722 +8.7% | $579,200 +0.2% |
| 2023 | $2,503 +47.9% | $578,300 +177.4% |
| 2022 | $1,693 | $208,500 |
Find assessor info on the county website
Monthly payment
Est. payment
Payment breakdown
Explore the cost of this home by adjusting the details. Changes won't be saved.Climate risks
Neighborhood: 84043
Nearby schools
Schools provided by the listing agent
- Elementary: Eaglecrest
- Middle: Lehi
- High: Skyridge
- District: Alpine
Source: UtahRealEstate.com. This data may not be complete. We recommend contacting the local school district to confirm school assignments for this home.
Similar homes
- $799,9005 bd4 ba3.8k sqft3149 N Park Cottage Way, Lehi, UT 84043For Sale

 MLS ID #2178703, Jason West, Century 21 Everest. UtahRealEstate.com
 - $760,0005 bd4 ba3.6k sqft506 N Commodore Ln, Saratoga Springs, UT 84045For Sale
 MLS ID #2166925, Kaylee Burgess, Equity Real Estate (Prosper Group). UtahRealEstate.com
 - $655,0006 bd4 ba3.3k sqft4086 W 1470 N, Lehi, UT 84043For Sale
 MLS ID #2175516, Brenda Manookin, REDFIN CORPORATION. UtahRealEstate.com
 - $599,9004 bd3 ba3.4k sqft4437 W 2650 N, Lehi, UT 84043For Sale
 MLS ID #2167651, Zach Eastman, Eastman Realty. UtahRealEstate.com
 - $759,0006 bd4 ba3.6k sqft3577 S Garibaldi Way, Saratoga Springs, UT 84045For SaleMLS ID #2180678, Wendy Lawrence, Presidio Real Estate (River Heights). UtahRealEstate.com
- $999,9006 bd4 ba4.5k sqft1170 W 2980 N, Lehi, UT 84043For SaleMLS ID #2163756, Jason Knight, Ivie Avenue Real Estate, LLC. UtahRealEstate.com
- $769,0005 bd4 ba4.4k sqft1907 S Centennial Blvd, Saratoga Springs, UT 84045For SaleMLS ID #2167637, Scott Willey, Real Broker, LLC. UtahRealEstate.com
- $1,095,0005 bd3 ba4.6k sqft627 W 1390 S, Lehi, UT 84043For SaleMLS ID #2169552, Trent Phippen, Coldwell Banker Realty (Salt Lake-Sugar House). UtahRealEstate.com
- $599,9004 bd4 ba3k sqft2402 N Sunmore Way, Lehi, UT 84043For SaleMLS ID #2166149, Michael Wolters, KW Utah Realtors Keller Williams (Brickyard). UtahRealEstate.com
- $1,099,9007 bd5 ba3.8k sqft893 N 1580 E, Lehi, UT 84043For SaleMLS ID #2147077, Jacob Nathan Kane, Summit Realty, Inc.. UtahRealEstate.com
- $769,9005 bd4 ba3.3k sqft12483 S Desert Mesa Dr #851, Herriman, UT 84096For SaleMLS ID #2179116, Hady Chahine, Masters Utah Real Estate. UtahRealEstate.com
- $694,9994 bd4 ba2.8k sqft862 W 1080 S, American Fork, UT 84003For SaleMLS ID #2169232, Susy Clyde, KW WESTFIELD. UtahRealEstate.com
- $749,0004 bd4 ba4.6k sqft1498 S Loveland Ln, Saratoga Springs, UT 84045For SaleMLS ID #2174362, Shelly Jamison, Homes International. UtahRealEstate.com
- $799,9005 bd5 ba4k sqft412 S 350 E, Pleasant Grove, UT 84062For SaleMLS ID #2139915, Adam Lancaster, Lancaster & Co Realty LLC. UtahRealEstate.com
- $685,0006 bd3 ba3.4k sqft699 S Jubilee Dr, Saratoga Springs, UT 84045For SaleMLS ID #2173637, Jennifer Wilcox, Bybee & Co Realty, LLC. UtahRealEstate.com
- $785,0003 bd2 ba4.7k sqft2839 S Drake Ave, Saratoga Springs, UT 84045For SaleMLS ID #2176813, Daniel Dixon, RE/MAX Associates. UtahRealEstate.com
- $759,9996 bd3 ba3.4k sqft8061 S Oakridge Park Dr, West Jordan, UT 84081For SaleMLS ID #2178398, Zach Runia, Lift Realty. UtahRealEstate.com
- $755,0005 bd4 ba3.2k sqft9416 S Lea Heather Way, West Jordan, UT 84081For SaleMLS ID #2177379, Mark W Robison, Utah Real Estate PC. UtahRealEstate.com
- $900,0006 bd5 ba3.8k sqft2913 S Puddle Ln, Saratoga Springs, UT 84045For SaleMLS ID #2179087, Aaron Drussel, Better Homes and Gardens Real Estate Momentum. UtahRealEstate.com
- $678,0004 bd3 ba3.3k sqft63 E Blue Heron Dr, Saratoga Springs, UT 84045For SaleMLS ID #2171362, Christian Tevis, Black Diamond Realty. UtahRealEstate.com
