Welcome home to this charming 2 bedroom, 1 bath ranch in Richmond, filled with timeless character and inviting living spaces. Relax on the spacious covered front porch before stepping inside to discover beautiful hardwood floors, rich original woodwork, and decorative columns connecting the living and dining rooms. The kitchen offers abundant cabinetry, stainless steel appliances, and plenty of counter space. The updated bathroom features a stylish vanity and glass-enclosed shower. Both bedrooms provide comfortable accommodations, and the basement offers additional space for entertaining, recreation, and storage. Conveniently located near downtown Richmond’s shopping, dining, and local amenities.
Pending
$285,000
35920 Division Rd, Richmond, MI 48062
2beds
1,226sqft
Single Family Residence
Built in 1917
5,227 Square Feet Lot
$279,000 Zestimate®
$232/sqft
$-- HOA
What's special
Stylish vanityUpdated bathroomBeautiful hardwood floorsSpacious covered front porchGlass-enclosed showerKitchen offers abundant cabinetryRich original woodwork
- 55 days
- 124
- 6
Zillow last checked:
Listing updated:
Listed by:
Joshua Georgen 586-610-4480,
Realteam Real Estate 586-580-8092,
Andrea Ramirez 248-390-5631,
Realteam Real Estate
Source: MiRealSource,MLS#: 50219831 Originating MLS: MiRealSource
Originating MLS: MiRealSourceFacts & features
Interior
Bedrooms & bathrooms
- Bedrooms: 2
- Bathrooms: 1
- Full bathrooms: 1
Rooms
- Room types: Bedroom, Master Bedroom, Living Room, Laundry, Bathroom, Dining Room
Primary bedroom
- Level: First
Bedroom 1
- Level: Entry
- Area: 169
- Dimensions: 13 x 13
Bedroom 2
- Level: Entry
- Area: 169
- Dimensions: 13 x 13
Bathroom 1
- Level: Entry
- Area: 90
- Dimensions: 10 x 9
Dining room
- Level: Entry
- Area: 221
- Dimensions: 17 x 13
Kitchen
- Level: Entry
- Area: 150
- Dimensions: 15 x 10
Living room
- Level: Entry
- Area: 195
- Dimensions: 15 x 13
Heating
- Forced Air, Natural Gas
Cooling
- Ceiling Fan(s), Central Air
Appliances
- Included: Dishwasher, Dryer, Microwave, Range/Oven, Refrigerator, Washer
- Laundry: Lower Level
Features
- Eat-in Kitchen
- Flooring: Hardwood
- Basement: Block,Unfinished
- Has fireplace: No
Interior area
- Total structure area: 2,452
- Total interior livable area: 1,226 sqft
- Finished area above ground: 1,226
- Finished area below ground: 0
Video & virtual tour
Property
Parking
- Total spaces: 2
- Parking features: 2 Spaces, Covered, Garage, Driveway, Detached
- Garage spaces: 2
Features
- Levels: One
- Stories: 1
- Patio & porch: Patio, Porch
- Exterior features: Sidewalks
- Frontage type: Road
- Frontage length: 75
Lot
- Size: 5,227 Square Feet
- Dimensions: 75 x 103
- Features: Large Lot - 65+ Ft., Sidewalks
Details
- Parcel number: 50070602228003
- Special conditions: Private
Construction
Type & style
- Home type: SingleFamily
- Architectural style: Ranch
- Property subtype: Single Family Residence
Materials
- Brick, Other
- Foundation: Basement
Condition
- Year built: 1917
Utilities & green energy
- Sewer: Public Sanitary
- Water: Public
Community & HOA
Community
- Subdivision: A/P # 06 Richmond City
HOA
- Has HOA: No
Location
- Region: Richmond
Financial & listing details
- Price per square foot: $232/sqft
- Tax assessed value: $249,800
- Annual tax amount: $4,778
- Date on market: 8/26/2026
- Cumulative days on market: 56 days
- Listing agreement: Exclusive Right To Sell
- Listing terms: Cash,Conventional,FHA,VA Loan
- Road surface type: Paved
Estimated market value
$279,000
$265,000 - $293,000
$1,244/mo
Price history
| Date | Event | Price |
|---|---|---|
| 9/23/2026 | Pending sale | $285,000$232/sqft |
Source:  MiRealSource #50219831 Report a problem MiRealSource #50219831 Report a problem | ||
| 8/28/2026 | Listed for sale | $285,000+21.8%$232/sqft |
Source: MiRealSource #50219831 Report a problem | ||
| 7/5/2023 | Sold | $234,000+2.2%$191/sqft |
Source: MiRealSource #50060685 Report a problem | ||
| 5/17/2023 | Pending sale | $229,000$187/sqft |
Source: MiRealSource #50060685 Report a problem | ||
| 5/13/2023 | Listed for sale | $229,000-2.6%$187/sqft |
Source: MiRealSource #50060685 Report a problem | ||
| 11/16/2021 | Listing removed | $235,000$192/sqft |
Source: MiRealSource #50060685 Report a problem | ||
| 11/12/2021 | Listed for sale | $235,000+291.7%$192/sqft |
Source: MiRealSource #50060685 Report a problem | ||
| 3/5/2015 | Sold | $60,000+114.3%$49/sqft |
Source: Public Record Report a problem | ||
| 6/21/2010 | Sold | $28,000-52.1%$23/sqft |
Source: MiRealSource #31005667 Report a problem | ||
| 10/26/2009 | Sold | $58,500-57.4%$48/sqft |
Source: Public Record Report a problem | ||
| 8/30/2006 | Sold | $137,270+24.8%$112/sqft |
Source: Public Record Report a problem | ||
| 6/7/2001 | Sold | $110,000$90/sqft |
Source: Public Record Report a problem | ||
Public tax history
| Year | Property taxes | Tax assessment |
|---|---|---|
| 2026 | $4,778 +2.5% | $124,900 +1.1% |
| 2025 | $4,662 +131.7% | $123,600 +13% |
| 2024 | $2,012 +5% | $109,400 +68.6% |
| 2023 | $1,916 +2.5% | $64,900 +9.3% |
| 2022 | $1,869 | $59,400 +1.4% |
| 2021 | -- | $58,600 +8.3% |
| 2020 | -- | $54,100 +9.3% |
| 2019 | -- | $49,500 +18.4% |
| 2018 | $1,630 | $41,800 +13.9% |
| 2017 | -- | $36,700 |
| 2016 | -- | $36,700 +2.2% |
| 2015 | $2,536 | $35,900 -17.3% |
| 2013 | $2,536 | $43,400 -6.3% |
| 2012 | -- | $46,300 -16.1% |
| 2011 | -- | $55,200 |
| 2010 | $3,185 | $55,200 -10.1% |
| 2009 | -- | $61,400 -5.2% |
| 2008 | $2,553 +25.4% | $64,791 -8.8% |
| 2007 | $2,035 +1.2% | $71,062 +23.9% |
| 2006 | $2,011 | $57,373 +2.7% |
| 2004 | -- | $55,889 +5.3% |
| 2003 | $2,098 +28.4% | $53,065 +43.2% |
| 2001 | $1,634 -13.3% | $37,051 +3.2% |
| 2000 | $1,884 | $35,902 |
Find assessor info on the county website
Monthly payment
Est. payment
Payment breakdown
Explore the cost of this home by adjusting the details. Changes won't be saved.Climate risks
Neighborhood: 48062
Nearby schools
Schools provided by the listing agent
- District: Richmond Community Schools
Source: MiRealSource. This data may not be complete. We recommend contacting the local school district to confirm school assignments for this home.
Similar homes
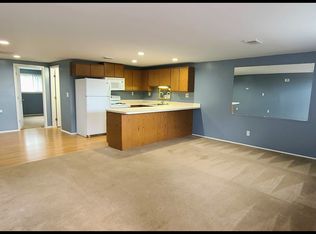
- $269,0003 bd2 ba1.1k sqft36066 Bartell St, Richmond, MI 48062For Sale
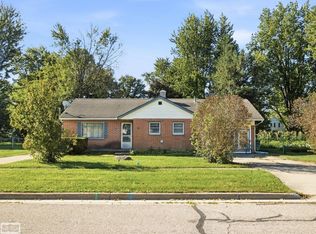
 MLS ID #50221181, Victoria Breiling, Realty Executives Home Towne Shelby. MiRealSource
 - $279,9003 bd2 ba1.3k sqft70484 N Main St, Richmond, MI 48062For Sale

 MLS ID #20261072261, Michael T Moore, NextHome The Boulevard. Realcomp II
 - $265,0003 bd2 ba1.4k sqft64690 Gratiot Ave, Lenox, MI 48050For Sale
 MLS ID #50221562, Garry Chaney, Berkshire Hathaway HomeServices Kee Realty NB. MiRealSource
 - $325,0002 bd1 ba1k sqft355 W Saint Clair St, Romeo, MI 48065For Sale
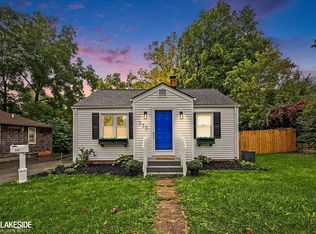 MLS ID #50224268, Kevin Mill Jr., Keller Williams Realty Lakeside. MiRealSource
 - $399,9003 bd2 ba1.5k sqft70590 Sunny Brook Ln #15, Richmond, MI 48062New ConstructionMLS ID #50221917, Robert A Scalici, RE/MAX First. MiRealSource
- $337,0004 bd1 ba1.5k sqft30580-25 Mile Rd, New Baltimore, MI 48051For SaleMLS ID #50220545, Krista Jelsky, Epique Inc.. MiRealSource
- $340,0003 bd2 ba1.3k sqft73710 Floral St, Armada, MI 48005For SaleMLS ID #50221461, Elizabeth Rogers, Realty Executives Home Towne Chesterfield. MiRealSource
- $349,0004 bd2 ba1.7k sqft892 Braidwood Rd, Riley, MI 48041For SaleMLS ID #50224145, Nagib Zindani, KW Platinum. MiRealSource
- $299,0003 bd1 ba1.1k sqft47816 Jefferson Ave, Chesterfield, MI 48047For SaleMLS ID #20261007600, Leslie Martin, River Oaks Realty. Realcomp II
- $237,5003 bd2 ba1.3k sqft474 Maple St, Algonac, MI 48001For SaleMLS ID #50225320, Keegan Mahaffy, Epique Inc.. MiRealSource
- $299,0003 bd2 ba1.8k sqft39316 E Archer Dr, Harrison Township, MI 48045For SaleMLS ID #50223726, Paul Kowalewski, Keller Williams Realty Lakeside. MiRealSource
- $249,9994 bd1 ba1.7k sqft5030 W Water St, Clyde, MI 48049For SaleMLS ID #50219601, Jarred Ross, KW Platinum. MiRealSource
- $300,0003 bd2 ba1.6k sqft51056 Fairlane Dr, Shelby Township, MI 48316For SaleMLS ID #20261079324, Robert Pecar Jr, Community Choice Realty Inc. Realcomp II
- $187,5003 bd2 ba1.4k sqft9642 Meadowbrook St, Clay, MI 48001For SaleMLS ID #50225382, Lucy A Burby, RE/MAX First. MiRealSource
- $210,0003 bd2 ba1.4k sqft4025 Michel St, Port Huron, MI 48060For SaleMLS ID #20261084347, Jeff Kakos, Hanging Gardens Real Estate LLC. Realcomp II
- $344,9003 bd2 ba1.6k sqft3400 King Rd, China, MI 48054For SaleMLS ID #50223982, Pita Bushay, My Home Realty LLC. MiRealSource
- $299,8003 bd2 ba1.6k sqft25800 N North River Rd, Harrison Township, MI 48045For SaleMLS ID #20261080918, Mike Licavoli, Eastern Realty Inc. Realcomp II
- $259,0002 bd1 ba1.3k sqft6381 Dyke Rd, Clay, MI 48001For SaleMLS ID #50221995, Nick Perkowski, Isles Realty, Inc. MiRealSource
- $325,0004 bd1 ba1.7k sqft53633 Chesterfield Rd, Chesterfield, MI 48051For SaleMLS ID #20261045477, Holly Amato, EXP Realty Main. Realcomp II
