FOR SALE BY OWNER/AGENT: This beautifully maintained 3,164-square-foot, 4-bedroom, 3.5-bath home in the desirable Trillium Forest community offers the perfect blend of comfort, style, and convenience. A brand-new roof was installed in 2025, giving buyers added peace of mind and long-term value. Step inside to discover a dramatic two-story family room filled with natural light, elegant hardwood floors, coffered ceilings, and spacious formal living and dining areas. The gourmet kitchen features stainless steel appliances, double ovens, abundant cabinetry, and generous counter space-ideal for everyday living and entertaining. Upstairs, the oversized primary suite provides a relaxing retreat with plenty of room to unwind, while three additional bedrooms offer flexibility for family, guests, or a home office. Outside, enjoy a private fenced backyard that's perfect for entertaining, children, pets, or quiet evenings at home. Location is everything! This home is just minutes from Stone Mountain Park, where you can enjoy hiking trails, scenic views, golf, fishing, lakes, festivals, and year-round recreation. You'll also be close to Hairston Park, Wade Walker Park, Yellow River Park, Stone Mountain Village, shopping centers, restaurants, and grocery stores. With convenient access to US-78 and I-285, commuting to Downtown Atlanta, Decatur, Tucker, and surrounding areas is easy. Schedule your showing Today! Selling As IS.
Active
$449,900
3597 Trillium Forest Dr, Snellville, GA 30039
4beds
3,164sqft
:
Get pre-qualified$2,839/mo
Single Family Residence
Built in 2007
7,840 Square Feet Lot
$427,600 Zestimate®
$142/sqft
$42/mo HOA
What's special
- 4 days |
- 183 |
- 10 |
Zillow last checked:
Listing updated:
Listed by:
LaKeisha Mayberry 770-845-4188,
Black Card Realty
Source: GAMLS,MLS#: 10815611
Facts & features
Interior
Bedrooms & bathrooms
- Bedrooms: 4
- Bathrooms: 4
- Full bathrooms: 3
- 1/2 bathrooms: 1
Rooms
- Room types: Family Room, Laundry
Heating
- Central, Natural Gas
Cooling
- Ceiling Fan(s), Central Air, Electric, Gas
Appliances
- Included: Convection Oven, Cooktop, Dishwasher, Disposal, Double Oven, Gas Water Heater, Microwave, Oven, Refrigerator, Stainless Steel Appliance(s)
- Laundry: Laundry Closet, Upper Level
Features
- Separate Shower, Soaking Tub, Walk-In Closet(s)
- Flooring: Carpet, Hardwood
- Basement: None
- Attic: Pull Down Stairs
- Number of fireplaces: 1
- Fireplace features: Gas Log, Gas Starter
Interior area
- Total structure area: 3,164
- Total interior livable area: 3,164 sqft
- Finished area above ground: 3,164
- Finished area below ground: 0
Property
Parking
- Parking features: Attached, Garage
- Has attached garage: Yes
Features
- Levels: Two
- Stories: 2
- Fencing: Back Yard
Lot
- Size: 7,840 Square Feet
- Features: Corner Lot
Details
- Parcel number: R6019 336
Construction
Type & style
- Home type: SingleFamily
- Architectural style: Brick Front
- Property subtype: Single Family Residence
Materials
- Brick, Wood Siding
- Foundation: Slab
- Roof: Composition
Condition
- Resale
- New construction: No
- Year built: 2007
Utilities & green energy
- Sewer: Public Sewer
- Water: Public
- Utilities for property: Cable Available, Electricity Available, High Speed Internet, Natural Gas Available, Water Available
Community & HOA
Community
- Features: Pool, Tennis Court(s), Near Shopping
- Subdivision: Trillium Forest
HOA
- Has HOA: Yes
- Services included: Maintenance Grounds, Swimming, Tennis
- HOA fee: $500 annually
Location
- Region: Snellville
Financial & listing details
- Price per square foot: $142/sqft
- Tax assessed value: $438,100
- Annual tax amount: $5,082
- Date on market: 8/2/2026
- Listing agreement: Exclusive Right To Sell
- Electric utility on property: Yes
Estimated market value
$427,600
$406,000 - $449,000
$2,477/mo
Price history
| Date | Event | Price |
|---|---|---|
| 8/3/2026 | Listed for sale | $449,900+100%$142/sqft |
Source:  GAMLS #10815611 Report a problem GAMLS #10815611 Report a problem | ||
| 6/15/2015 | Sold | $225,000-1.7%$71/sqft |
Source: Public Record Report a problem | ||
| 5/7/2015 | Pending sale | $229,000$72/sqft |
Source: NEW VISION REALTY, LLC #07429511 Report a problem | ||
| 4/21/2015 | Price change | $229,000-8%$72/sqft |
Source: NEW VISION REALTY, LLC #07429511 Report a problem | ||
| 4/10/2015 | Price change | $249,000-7.4%$79/sqft |
Source: NEW VISION REALTY, LLC #07429511 Report a problem | ||
| 4/3/2015 | Listed for sale | $269,000+7.6%$85/sqft |
Source: NEW VISION REALTY, LLC #07429511 Report a problem | ||
| 4/30/2012 | Listing removed | $1,950$1/sqft |
Source: Intown Atlanta LLC #4318851 Report a problem | ||
| 3/11/2012 | Price change | $1,950-11.4%$1/sqft |
Source: Intown Atlanta LLC #4318851 Report a problem | ||
| 1/29/2012 | Listed for rent | $2,200$1/sqft |
Source: Intown Atlanta LLC #4318851 Report a problem | ||
| 3/9/2009 | Sold | $249,900$79/sqft |
Source: Public Record Report a problem | ||
Public tax history
| Year | Property taxes | Tax assessment |
|---|---|---|
| 2025 | $5,082 +0.7% | $175,240 +5.1% |
| 2024 | $5,044 +22.3% | $166,680 +14.3% |
| 2023 | $4,125 -9.8% | $145,840 |
| 2022 | $4,571 +17% | $145,840 +31.3% |
| 2021 | $3,907 +1.2% | $111,080 +3.1% |
| 2020 | $3,860 +6% | $107,760 +4.1% |
| 2019 | $3,641 | $103,520 +8.9% |
| 2018 | $3,641 +12.5% | $95,080 +6.6% |
| 2016 | $3,237 -13.7% | $89,160 -7.9% |
| 2015 | $3,751 | $96,760 +2% |
| 2014 | $3,751 +21.1% | $94,840 +21.9% |
| 2013 | $3,096 | $77,800 -22.8% |
| 2012 | -- | $100,840 |
| 2011 | -- | $100,840 |
| 2010 | -- | $100,840 |
| 2009 | -- | $100,840 |
| 2007 | -- | -- |
Find assessor info on the county website
Monthly payment
Est. payment
Payment breakdown
Explore the cost of this home by adjusting the details. Changes won't be saved.Climate risks
Neighborhood: 30039
Nearby schools
GreatSchools rating
- 6/10Partee Elementary SchoolGrades: PK-5Distance: 1.2 mi
- 5/10Shiloh Middle SchoolGrades: 6-8Distance: 2.6 mi
- 3/10Shiloh High SchoolGrades: 9-12Distance: 2.4 mi
Schools provided by the listing agent
- Elementary: Partee
- Middle: Shiloh
- High: Shiloh
Source: GAMLS. This data may not be complete. We recommend contacting the local school district to confirm school assignments for this home.
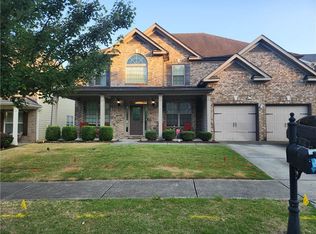
- $460,0005 bd4 ba-- sqft3806 Wood Hollow Way, Snellville, GA 30039Sold
- $539,0006 bd5 ba5.2k sqft3791 Broadleaf Walk, Snellville, GA 30039Off Market
- $422,5005 bd3 ba3.2k sqft3786 Wood Hollow Way, Snellville, GA 30039Off Market
- $372,8004 bd3 ba2.6k sqft3816 Wood Hollow Way, Snellville, GA 30039Off Market
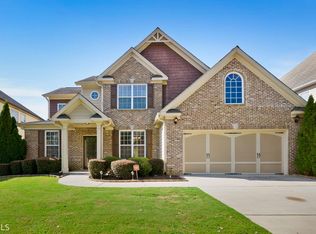
- $382,6004 bd3 ba-- sqft3816 Wood Hollow Way #220, Snellville, GA 30039Off Market
- $435,0005 bd4 ba3.5k sqft3801 Broadleaf Walk, Snellville, GA 30039Sold
- $401,2004 bd3 ba3.1k sqft3799 Wood Hollow Way, Snellville, GA 30039Off Market
- $409,2004 bd4 ba2.9k sqft3811 Broadleaf Walk, Snellville, GA 30039Off Market
A local agent can set up tours, give advice and negotiate with sellers.
Similar homes
- $479,9995 bd3 ba3k sqft3382 Sandwedge Ct, Snellville, GA 30039Active
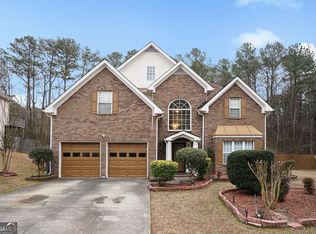
 MLS ID #10688640, Ademola Olorunisola, Virtual Properties Realty.com. GAMLS
 - $425,0003 bd4 ba2.4k sqft5313 Hearthstone St, Stone Mountain, GA 30083Active
 MLS ID #10817695, Edith Wallace, Maximum One Realtor Partners. GAMLS
 - $475,0005 bd3 ba3.2k sqft2687 Adair Trl, Dacula, GA 30019Active
 MLS ID #10820533, Bonds Realty Group, Keller Williams Realty Atl. Partners. GAMLS
 - $455,0003 bd3 ba2.2k sqft1826 Woodsley Ct, Loganville, GA 30052Active
 MLS ID #10808395, Mariela Martinez, Fathom Realty GA, LLC. GAMLS
 - $409,0004 bd3 ba2.5k sqft2235 Abby Grace Dr, Lawrenceville, GA 30044ActiveMLS ID #10816612, Marly Alcide, BHGRE Metro Brokers. GAMLS
- $415,0004 bd3 ba1.8k sqft1891 Campbell Oaks Dr, Lawrenceville, GA 30045ActiveMLS ID #10816277, Nikkii Reidling, Hester Group, REALTORS. GAMLS
- $499,9004 bd5 ba3.5k sqft25 Costleys Bridge Dr, Oxford, GA 30054ActiveMLS ID #10814632, Selena P Estes, American Realty Professionals. GAMLS
- $444,0005 bd4 ba3k sqft407 Arbor Ln, Loganville, GA 30052ActiveMLS ID #10792747, Arthur Best, Best Realty, LLC. GAMLS
- $625,0004 bd3 ba2.3k sqft4821 Lenora Church Rd, Snellville, GA 30039ActiveMLS ID #10705105, Donna T Crook, Realty Associates of Atlanta. GAMLS
- $475,0004 bd5 ba3.2k sqft905 Maple Creek Ct, Loganville, GA 30052ActiveMLS ID #10810084, Zachary Johnston, Providence Land and Home LLC. GAMLS
- from $469,9005 bd3 ba3k sqftDavidson Plan, Braswell Farms, Loganville, GA 30052New ConstructionEastwood Homes
- $525,0004 bd3 ba2.9k sqft5045 Fox Forest Dr, Lilburn, GA 30047Active Under ContractMLS ID #10771371, Kelly Willoughby, Southern Classic Realtors. GAMLS
- $474,9004 bd3 ba3.3k sqft1451 Mount Water Ct, Lawrenceville, GA 30043ActiveMLS ID #10739732, Cody Corbin, Virtual Properties Realty.com. GAMLS
- $365,0004 bd3 ba2.4k sqft632 Oakview Trl, Stone Mountain, GA 30087ActiveMLS ID #10795457, Rhonda Duffy, Duffy Realty. GAMLS
- $509,0004 bd4 ba3.2k sqft3231 Ashmore Ct, Conyers, GA 30094ActiveMLS ID #10815343, Lucretia Ramsey, Ramsey Realty Service. GAMLS
- $424,9003 bd3 ba2.2k sqft2400 Kirkstone Ct, Buford, GA 30519ActiveMLS ID #10817359, Grace Pulido, AXEN Realty. GAMLS
- $420,0004 bd3 ba2.6k sqft1109 Sequoia Trl, McDonough, GA 30252ActiveMLS ID #10802332, Kerri Worden, Real Broker, LLC. GAMLS
- $459,0005 bd5 ba4.2k sqft7219 Bedrock Cir, Lithonia, GA 30038ActiveMLS ID #10796807, Branden Sullivan, Investors United Realty. GAMLS
- $415,0003 bd4 ba2.4k sqft2534 Cedar Way, Loganville, GA 30052ActiveMLS ID #10711634, Scott W Fader, Joseph Walter Realty, LLC. GAMLS
- $470,0006 bd4 ba3.7k sqft3590 Lynbrook Ln, Loganville, GA 30052ActiveMLS ID #10771930, Daniel Royal, Daniel Royal Realty. GAMLS
