Step out your back door and onto the mountain--this unique slopeside condo offers direct access to skiing and hiking trails right from your backyard. Offering 2,750 sq. ft., this beautifully updated 3-bedroom, 2½-bath home features a gas fireplace and refreshed kitchen with quartz countertops, subway tile backsplash, and GE Profile appliances. Updates include newer carpeting and paint, California Closets, and USB/USB-C outlets. The unfinished basement offers generous storage, home gym or future living space and is stubbed for plumbing. Enjoy peaceful mountain surroundings and a community pool in warmer months. Just a short drive from Lenox and Tanglewood, with easy access to dining, shopping and the best of the Berkshires
For sale
$648,900
36 Alpine Trl Unit 36, Pittsfield, MA 01201
3beds
2,703sqft
Condominium
Built in 2006
-- sqft lot
$643,200 Zestimate®
$240/sqft
$680/mo HOA
What's special
Gas fireplaceRefreshed kitchenQuartz countertopsCalifornia closetsNewer carpeting and paintPeaceful mountain surroundingsSubway tile backsplash
- 19 hours
- 66
- 2
Zillow last checked:
Listing updated:
Listed by:
Matthew Hayden Jarck 413-822-3705,
WILLIAM PITT SOTHEBY'S - LENOX
Source: BCMLS,MLS#: 250860
Facts & features
Interior
Bedrooms & bathrooms
- Bedrooms: 3
- Bathrooms: 3
- Full bathrooms: 2
- 1/2 bathrooms: 1
Primary bedroom
- Level: Second
- Area: 192 Square Feet
- Dimensions: 16.00x12.00
Bedroom 2
- Level: Third
- Area: 126 Square Feet
- Dimensions: 14.00x9.00
Bedroom 3
- Level: Third
- Area: 169 Square Feet
- Dimensions: 13.00x13.00
Primary bathroom
- Level: Second
- Area: 60.75 Square Feet
- Dimensions: 9.00x6.75
Half bathroom
- Level: Second
Full bathroom
- Level: Third
Breakfast nook
- Level: Second
- Area: 104 Square Feet
- Dimensions: 13.00x8.00
Family room
- Level: Third
- Area: 294 Square Feet
- Dimensions: 21.00x14.00
Kitchen
- Level: Second
- Area: 144 Square Feet
- Dimensions: 16.00x9.00
Laundry
- Level: Second
- Area: 45 Square Feet
- Dimensions: 9.00x5.00
Laundry
- Level: Second
- Area: 45 Square Feet
- Dimensions: 9.00x5.00
Living room
- Description: hardwood floors
- Level: Second
- Area: 344.93 Square Feet
- Dimensions: 22.50x15.33
Heating
- Nat Gas, Forced Air
Cooling
- Central Air
Appliances
- Included: Built-In Gas Oven, Dishwasher, Disposal, Dryer, Refrigerator, Washer
- Laundry: In Unit
Features
- Stone Countertop, High Speed Wiring, Fireplace(s), Cathedral Ceiling(s), Cedar Closet(s), Interior Balcony, Walk-In Closet(s)
- Flooring: Carpet, Ceramic Tile, Wood
- Windows: Insulated Windows
- Basement: Unfinished,Interior Entry,Concrete
- Has fireplace: Yes
Interior area
- Total structure area: 2,703
- Total interior livable area: 2,703 sqft
Property
Parking
- Total spaces: 4
- Parking features: Garage
- Attached garage spaces: 2
Accessibility
- Accessibility features: 1st Flr Bdrm w/Bath, 1st Flr Half Bath
Features
- Stories: 2
- Patio & porch: Porch, Deck
- Exterior features: Lighting, Curbside Recycling, Mature Landscaping
- Has view: Yes
- View description: Seasonal, Scenic, Hill/Mountain, Distant
Details
- Zoning description: Residential
Construction
Type & style
- Home type: Condo
- Architectural style: End Unit,Multi Level
- Property subtype: Condominium
- Attached to another structure: Yes
Materials
- Roof: Asphalt
Condition
- Year built: 2006
Utilities & green energy
- Electric: 200 Amp
- Sewer: Public Sewer
- Water: Public
- Utilities for property: Trash Public
Community & HOA
Community
- Features: Pool, Landscaped
HOA
- Has HOA: Yes
- Services included: Cable TV, Maintenance Structure, Maintenance Grounds, Road Maintenance, Swimming Pool
- HOA fee: $680 monthly
Location
- Region: Pittsfield
Financial & listing details
- Price per square foot: $240/sqft
- Annual tax amount: $6,800
- Date on market: 9/17/2026
Estimated market value
$643,200
$611,000 - $675,000
$3,838/mo
Price history
| Date | Event | Price |
|---|---|---|
| 9/17/2026 | Listed for sale | $648,900+0.1%$240/sqft |
Source:  BCMLS #250860 Report a problem BCMLS #250860 Report a problem | ||
| 10/28/2024 | Listing removed | $648,200$240/sqft |
Source: BCMLS #244690 Report a problem | ||
| 10/6/2024 | Listed for sale | $648,200+7.5%$240/sqft |
Source: BCMLS #244690 Report a problem | ||
| 9/1/2023 | Sold | $602,999+0.7%$223/sqft |
Source: BCMLS #240812 Report a problem | ||
| 7/21/2023 | Pending sale | $599,000$222/sqft |
Source: BCMLS #240812 Report a problem | ||
| 7/13/2023 | Price change | $599,000-7.1%$222/sqft |
Source: BCMLS #240812 Report a problem | ||
| 6/26/2023 | Listed for sale | $645,000+75.3%$239/sqft |
Source: BCMLS #240812 Report a problem | ||
| 10/24/2020 | Sold | $368,000$136/sqft |
Source: BCMLS #232358 Report a problem | ||
Public tax history
Tax history is unavailable.
Monthly payment
Est. payment
Payment breakdown
Explore the cost of this home by adjusting the details. Changes won't be saved.Climate risks
Neighborhood: 01201
Nearby schools
Schools provided by the listing agent
- Elementary: Stearns
- Middle: Herberg (5&6) Reid (7&8)
Source: BCMLS. This data may not be complete. We recommend contacting the local school district to confirm school assignments for this home.

Similar homes
- $549,9004 bd2 ba2.6k sqft551 Tamarack Rd, Pittsfield, MA 01201For Sale
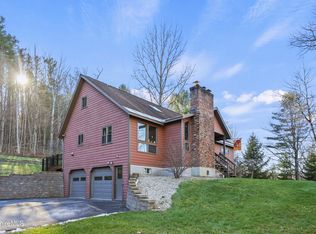 MLS ID #248359, Douglas Collins, Lamacchia Realty, Inc. - Dalton. BCMLS
 - $689,0004 bd3 ba3.2k sqft10 Lori Ct, Pittsfield, MA 01201For Sale
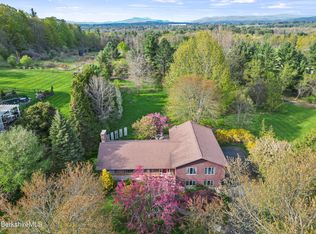 MLS ID #250446, Tonia L. Scalise, WILLIAM PITT SOTHEBY'S - LENOX. BCMLS
 - $649,0004 bd5 ba2.7k sqft10 Lillybrook Rd, Pittsfield, MA 01201For Sale
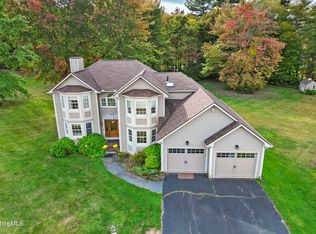 MLS ID #248137, Paul R Clark, CLARK REALTY GROUP LLC. BCMLS
 - $699,0003 bd3 ba3.1k sqft208 Karen Dr, Pittsfield, MA 01201For Sale
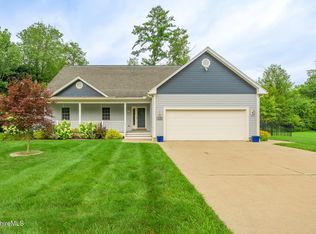 MLS ID #250590, Susan Calkins, STONE HOUSE PROPERTIES, LLC. BCMLS
