OH CANCELLED. WELCOME HOME to this captivating, sun-filled 3BR, 2FB Storybook Colonial tucked away on one of Livingston's prettiest tree-lined streets! Beautifully maintained and truly move-in ready, this special home blends timeless charm with comfortable modern living. The updated Kitchen features granite countertops, SS appliances & tile flooring and opens seamlessly to the Family Room, where French doors invite you outside to a HUGE deck, patio and spectacular, exceptionally deep, level & fully fenced backyard an incredible outdoor oasis with endless possibilities for entertaining, play, gardening and relaxation. Back inside, enjoy a spacious Living Room with classic wood-burning fireplace and an elegant Formal Dining Room perfect for gatherings. Upstairs you'll find 3 generously sized BRs and a Full Bath. The Finished Basement provides even more versatile living space with a Recreation Room plus Bonus Room ideal for a Home Office or Guest Room. Additional highlights include Central Air, recessed lighting, ceiling fans, hardwood floors, 1-car garage with loft storage and backyard storage shed. Ideally located near schools, shopping, dining, parks, houses of worship, NYC transportation & major highways. Charm, space, location and an AMAZING backyard this Livingston gem is one you won't want to miss!
Under contract
$699,000
36 Amelia Ave, Livingston Twp., NJ 07039
3beds
--sqft
Single Family Residence
Built in 1940
8,712 Square Feet Lot
$767,700 Zestimate®
$--/sqft
$-- HOA
What's special
- 26 days
- 4,111
- 398
Likely to sell faster than
Zillow last checked:
Listing updated:
Listed by:
Fanny Na Chung 973-906-4944,
Keller Williams Suburban Realty
Source: GSMLS,MLS#: 4054531
Facts & features
Interior
Bedrooms & bathrooms
- Bedrooms: 3
- Bathrooms: 2
- Full bathrooms: 2
Bedroom 1
- Level: Second
- Area: 209
- Dimensions: 19 x 11
Bedroom 2
- Level: Second
- Area: 156
- Dimensions: 13 x 12
Bedroom 3
- Level: Second
- Area: 180
- Dimensions: 10 x 18
Dining room
- Features: Formal Dining Room
- Level: First
- Area: 143
- Dimensions: 11 x 13
Family room
- Level: First
- Area: 143
- Dimensions: 13 x 11
Kitchen
- Features: See Remarks
- Level: First
- Area: 143
- Dimensions: 11 x 13
Living room
- Level: First
- Area: 253
- Dimensions: 23 x 11
Basement
- Features: Bath(s) Other, Laundry Room, Office, Rec Room, Storage Room, Utility Room
Heating
- 1 Unit, Radiators - Steam, Natural Gas
Cooling
- 1 Unit, Ceiling Fan(s), Central Air
Appliances
- Included: Carbon Monoxide Detector, Dishwasher, Dryer, Kitchen Exhaust Fan, Microwave, Range/Oven-Gas, Refrigerator, Washer, Gas Water Heater
- Laundry: Laundry Room, In Basement
Features
- Office, Rec Room, Bathroom
- Flooring: Laminate, Tile, Wood
- Windows: Thermal Windows/Doors, Blinds
- Basement: Yes,Finished,Full
- Number of fireplaces: 1
- Fireplace features: Living Room, Wood Burning
Property
Parking
- Total spaces: 4
- Parking features: 2 Car Width, Asphalt, Driveway-Exclusive
- Attached garage spaces: 1
- Uncovered spaces: 4
Features
- Patio & porch: Deck, Patio
- Exterior features: Curbs, Sidewalk
- Fencing: Metal Fence
Lot
- Size: 8,712 Square Feet
- Dimensions: 50 x 174
- Features: Level
Details
- Additional structures: Storage Shed
- Parcel number: 1610043000000000310000
- Zoning description: Residential
Construction
Type & style
- Home type: SingleFamily
- Architectural style: Colonial
- Property subtype: Single Family Residence
Materials
- Stone, Wood Shingle
- Roof: Asphalt Shingle
Condition
- Year built: 1940
Utilities & green energy
- Gas: Gas-Natural
- Sewer: Public Sewer
- Water: Public
- Utilities for property: Electricity Connected, Natural Gas Connected, Cable Available, Garbage Included
Community & HOA
Community
- Security: Carbon Monoxide Detector
Location
- Region: Livingston
Financial & listing details
- Tax assessed value: $533,600
- Annual tax amount: $13,505
- Date on market: 9/29/2026
- Exclusions: Staging Items and personal items
- Ownership type: Fee Simple
- Electric utility on property: Yes
Estimated market value
$767,700
$729,000 - $814,000
$5,524/mo
Price history
| Date | Event | Price |
|---|---|---|
| 10/2/2026 | Pending sale | $699,000 |
Source:  GSMLS #4054531 Report a problem | ||
| 9/23/2026 | Listed for sale | $699,000-8% |
Source:  NJMLS #26036139 Report a problem | ||
| 9/16/2026 | Listing removed | $5,450 |
Source: Zillow Rentals Report a problem | ||
| 6/11/2026 | Listed for rent | $5,450 |
Source: Zillow Rentals Report a problem | ||
| 9/15/2023 | Sold | $760,000+10.9% |
Source: GSMLS #3851641 Report a problem | ||
| 7/6/2023 | Pending sale | $685,000 |
Source: GSMLS #3851641 Report a problem | ||
| 6/28/2023 | Price change | $685,000-6% |
Source: NJMLS #23019233 Report a problem | ||
| 6/22/2023 | Listed for sale | $729,000+52.8% |
Source: GSMLS #3850418 Report a problem | ||
| 9/24/2015 | Sold | $477,000-9.1% |
Source: Agent Provided Report a problem | ||
| 7/10/2015 | Listed for sale | $525,000+10.1% |
Source: Better Homes Realty #3182220 Report a problem | ||
| 5/18/2015 | Sold | $477,000-2.5% |
Source: GSMLS #3182220 Report a problem | ||
| 2/4/2015 | Price change | $489,000-6.9% |
Source: Better homes realty / vri realty #3182220 Report a problem | ||
| 2/3/2015 | Listed for sale | $525,000 |
Source: Better homes realty / vri realty #3182220 Report a problem | ||
| 1/1/2015 | Listing removed | $525,000 |
Source: Better homes realty / vri realty #3182220 Report a problem | ||
| 11/6/2014 | Listed for sale | $525,000 |
Source: Better homes realty / vri realty #3182220 Report a problem | ||
Public tax history
| Year | Property taxes | Tax assessment |
|---|---|---|
| 2025 | $13,505 +3.5% | $533,600 |
| 2024 | $13,052 +4.8% | $533,600 |
| 2023 | $12,449 +0.8% | $533,600 |
| 2022 | $12,348 +1.9% | $533,600 |
| 2021 | $12,118 +15.8% | $533,600 |
| 2020 | $10,467 +1.4% | $533,600 +33.4% |
| 2019 | $10,327 | $400,100 |
| 2018 | $10,327 +3.2% | $400,100 |
| 2017 | $10,003 +1.5% | $400,100 |
| 2016 | $9,854 +3.4% | $400,100 |
| 2015 | $9,534 +3.9% | $400,100 |
| 2014 | $9,174 +4% | $400,100 |
| 2013 | $8,818 +3% | $400,100 |
| 2012 | $8,558 +3.9% | $400,100 |
| 2011 | $8,238 +4.3% | $400,100 |
| 2010 | $7,898 +15% | $400,100 |
| 2009 | $6,869 +5% | $400,100 +760.4% |
| 2008 | $6,543 +8.7% | $46,500 |
| 2007 | $6,017 | $46,500 |
| 2006 | -- | $46,500 |
| 2005 | -- | $46,500 |
| 2004 | $5,710 | $46,500 |
| 2003 | -- | $46,500 |
| 2002 | -- | $46,500 |
| 2001 | -- | $46,500 |
Find assessor info on the county website
Monthly payment
Est. payment
Payment breakdown
Explore the cost of this home by adjusting the details. Changes won't be saved.Climate risks
Neighborhood: 07039
Nearby schools
Schools provided by the listing agent
- Middle: Heritage
- High: Livingston
Source: GSMLS. This data may not be complete. We recommend contacting the local school district to confirm school assignments for this home.
Similar homes
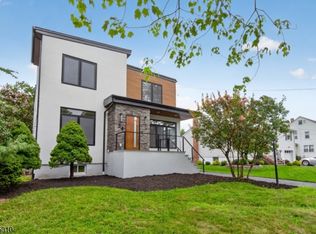
- $699,0003 bd2 ba1.3k sqft52 Crescent Rd, Livingston Twp., NJ 07039For Sale
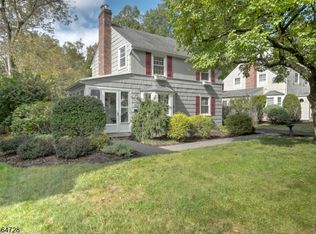 MLS ID #4058805, Kelly Hartnett, Bhhs Fox & Roach. GSMLS
- $849,0003 bd2 ba-- sqft33 Longacre Drive, Livingston Twp., NJ 07039For Sale
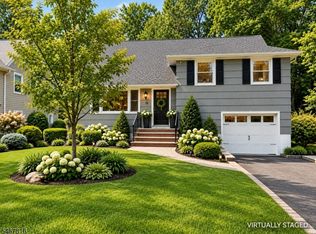 MLS ID #4059332, Deena Rubin, Keller Williams Suburban Realty. GSMLS
- $910,0004 bd2 ba-- sqft24 Countryside Dr, Livingston Twp., NJ 07039For Sale
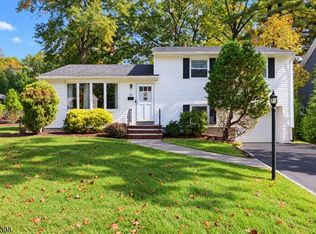 MLS ID #4058630, Rachna Maheshwari, Coldwell Banker Realty. GSMLS
- $850,0003 bd3 ba-- sqft2 Charles St, Livingston Twp., NJ 07039For Sale
 MLS ID #4038510, Harvey Yelen, Keller Williams Suburban Realty. GSMLS
- $839,0003 bd2 ba-- sqft26 W Lawn Road, Livingston, NJ 07039For Sale
 MLS ID #26036613, Ji Eun Go, EXP Realty, LLC - Englewood Cliffs. NJMLS
