Amazing opportunity! This impeccably maintained (end unit) townhome offers three finished levels of living space, including the highly sought-after convenience of a first-floor primary suite and first-floor laundry. A thoughtful kitchen renovation opened the floor plan to the living and dining areas, creating a wonderful space for entertaining. The living room features a gas fireplace and opens to a beautiful screen room and private stone patio overlooking the 3rd hole of Bay Pointe Club Golf Course. The second level offers another spacious en-suite bedroom with a Juliette balcony also overlooking the course. With a full bath on every finished level, an additional first-floor half bath, abundant storage, updated mechanicals, and a detached one car garage this one checks ALL the boxes!!
Under contract
$575,000
36 Bay Pointe Drive Ext #36, Buzzards Bay, MA 02532
2beds
1,600sqft
Condominium, Townhouse
Built in 1998
-- sqft lot
$-- Zestimate®
$359/sqft
$559/mo HOA
What's special
First-floor laundryDetached one car garageBeautiful screen roomThoughtful kitchen renovationWonderful space for entertainingAbundant storageAdditional first-floor half bath
- 3 days
- 128
- 5
Zillow last checked:
Listing updated:
Listed by:
Brennan Team 508-942-4394,
Century 21 North East 800-844-7653
Source: MLS PIN,MLS#: 73576076
Facts & features
Interior
Bedrooms & bathrooms
- Bedrooms: 2
- Bathrooms: 4
- Full bathrooms: 3
- 1/2 bathrooms: 1
Primary bedroom
- Level: First
Bedroom 2
- Level: Second
Primary bathroom
- Features: Yes
Bathroom 1
- Level: First
Bathroom 2
- Level: First
Bathroom 3
- Level: Basement
Dining room
- Level: First
Family room
- Level: Basement
Kitchen
- Level: First
Living room
- Level: First
Heating
- Forced Air, Natural Gas
Cooling
- Central Air
Appliances
- Included: Range, Dishwasher, Disposal, Microwave, Refrigerator, Washer, Dryer
- Laundry: First Floor, In Unit
Features
- Bathroom
- Doors: Storm Door(s)
- Has basement: Yes
- Number of fireplaces: 1
- Common walls with other units/homes: End Unit
Interior area
- Total structure area: 1,600
- Total interior livable area: 1,600 sqft
- Finished area above ground: 1,600
Property
Parking
- Total spaces: 4
- Parking features: Detached, Off Street, Assigned
- Garage spaces: 1
- Uncovered spaces: 3
Features
- Patio & porch: Screened, Patio
- Exterior features: Porch - Screened, Patio
- Waterfront features: Bay, Ocean, 1/2 to 1 Mile To Beach, Beach Ownership(Public)
Details
- Parcel number: M:0008 B:0000 L:102936,3440704
- Zoning: MR30
Construction
Type & style
- Home type: Townhouse
- Property subtype: Condominium, Townhouse
Materials
- Frame
- Roof: Shingle
Condition
- Year built: 1998
Utilities & green energy
- Electric: Circuit Breakers
- Sewer: Public Sewer
- Water: Public
- Utilities for property: for Gas Range
Community & HOA
Community
- Features: Golf, Medical Facility, Laundromat, Highway Access, Public School
HOA
- Services included: Maintenance Structure, Road Maintenance, Maintenance Grounds, Snow Removal, Reserve Funds
- HOA fee: $559 monthly
Location
- Region: Buzzards Bay
Financial & listing details
- Price per square foot: $359/sqft
- Tax assessed value: $454,900
- Annual tax amount: $3,894
- Date on market: 9/11/2026
Estimated market value
Not available
Estimated sales range
Not available
Not available
Price history
| Date | Event | Price |
|---|---|---|
| 9/12/2026 | Contingent | $575,000$359/sqft |
Source: MLS PIN #73576076 Report a problem | ||
| 9/11/2026 | Listed for sale | $575,000$359/sqft |
Source: MLS PIN #73576076 Report a problem | ||
Public tax history
Tax history is unavailable.
Monthly payment
Est. payment
Payment breakdown
Explore the cost of this home by adjusting the details. Changes won't be saved.Climate risks
Neighborhood: 02532
- $500,0002 bd3 ba1.5k sqft38 Bay Pointe Drive Ext #38, Buzzards Bay, MA 02532Sold
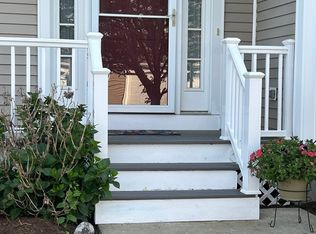
- $530,5002 bd2 ba1.6k sqft36 Bay Pointe Drive Ext, Buzzards Bay, MA 02532Off Market
- $513,9002 bd3 ba1.5k sqft38 Bay Pointe Drive Ext, Buzzards Bay, MA 02532Off Market
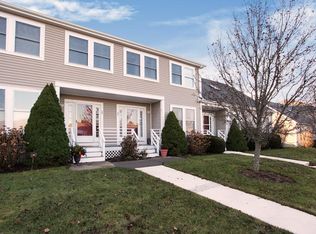
- $582,500-- bd-- ba-- sqft26 Bay Pointe Drive Ext, Wareham, MA 02571Off Market
Similar homes
- $569,9003 bd3 ba1.7k sqft2 Rosemary Ln #A, Wareham, MA 02571For Sale
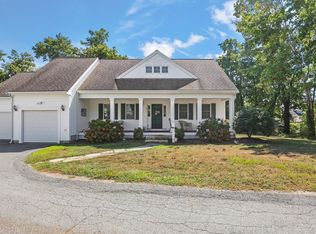 MLS ID #73576165, Melissa Almeida, Upper Cape Realty Corp.. MLS PIN
 - $639,0004 bd3 ba1.3k sqft31 Chippewa Dr, Buzzards Bay, MA 02532For Sale
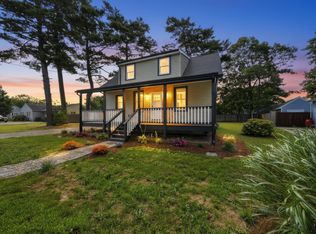 MLS ID #73571818, Waypoint Realty Group, Coldwell Banker Realty - Boston. MLS PIN
 - $649,0002 bd3 ba2.1k sqftHerring Run, Buzzards Bay, MA 02532For Sale
 MLS ID #73572922, John DeLellis, Keller Williams Realty. MLS PIN
 - $479,9002 bd3 ba1.5k sqftThe Village At Bay Pointe, Buzzards Bay, MA 02532For Sale
 MLS ID #73530052, Gretchen Almy, LandVest, Inc.. MLS PIN
 - $649,0002 bd3 ba2.1k sqft6 Aspen Road, Bourne, MA 02532For Sale
 MLS ID #22604475, John DeLellis, Keller Williams Realty. CCIMLS
 - $627,0002 bd3 ba2k sqft13 Hollyhock Knoll Court UNIT 13, Bourne, MA 02532For SaleMLS ID #22601450, Joe Lento, Keller Williams Realty. CCIMLS
- $329,0002 bd2 ba1.1k sqft104 Village Drive UNIT 104, Buzzards Bay, MA 02532For SaleMLS ID #22604494, John DeLellis, Keller Williams Realty. CCIMLS
- $529,0002 bd3 ba1.7k sqft13 Laurel Hill Court UNIT 13, Bourne, MA 02532For SaleMLS ID #22602106, Sandra Milano, RE/MAX Executive Realty. CCIMLS
- $449,9002 bd2 ba1.3k sqft37 Ships View Terrace UNIT 37, Buzzards Bay, MA 02532For SaleMLS ID #22604108, Diane L Palma, Century 21 North East. CCIMLS
- $610,0002 bd2 ba1.2k sqft84 Eel Pond Road, Monument Beach, MA 02553For SaleMLS ID #22604095, Colleen C Kilfoil, A Cape House.com. CCIMLS
