Welcome to Digby! Whether you are relocating from across the country for a kinder, coastal pace or looking for a seamless turn-key property, this thoughtfully updated slab-on-grade duplex delivers an extraordinary strategic opportunity. Live in one unit while letting your tenant help pay your mortgage, accommodate a multi-generational family, or lease both for a high-performing investment. Each side offers a light-filled 3-bedroom, 1-bathroom layout, an attached garage, top-quality appliances, and its own private fenced area, with an additional storage shed on site. Built for modern peace of mind, major updates feature a durable new metal roof, upgraded windows and doors, and efficient ductless heat pumps for year-round comfort and summer cooling. Everything you need is right at your doorstep. Enjoy being within walking distance of Digby General Hospital, everyday amenities, and world-class dining serving amazing local seafood straight from the famous scallop fleet. Contact your agent of choice to set up a private viewing.
For sale
C$429,000
36 Belair Dr, Digby, NS B0V 1A0
6beds
--baths
--sqft
Duplex
Built in 1994
-- sqft lot
$-- Zestimate®
C$--/sqft
C$-- HOA
What's special
Attached garageTop-quality appliancesPrivate fenced areaDurable new metal roofUpgraded windows and doors
- 7 days |
- 13 |
- 0 |
Zillow last checked:
Listing updated:
Listed by:
Kyle Ellis,
Royal LePage Atlantic (New Minas) Brokerage,
Kevin Scott,
Royal LePage Atlantic (New Minas)
Source: NSAR,MLS®#: 202620666 Originating MLS®#: Nova Scotia Association of REALTORS®
Originating MLS®#: Nova Scotia Association of REALTORS®Facts & features
Interior
Bedrooms & bathrooms
- Bedrooms: 6
Heating
- Baseboard, Heat Pump -Ductless
Cooling
- Air Conditioning
Appliances
- Included: Electric Range, Dryer - Electric, Washer, Washer/Dryer, Microwave, Range Hood, Stove, Refrigerator, Dishwasher, Dryer
Features
- Flooring: Ceramic Tile, Laminate, Vinyl
- Basement: None
Property
Parking
- Parking features: Gravel, Parking
- Has attached garage: Yes
- Details: Parking Details(Parking For About 4 Vehicles), Garage Details(Single Car Attached For Each Unit)
Features
- Stories: 1
Lot
- Size: 0.26 Acres
- Features: Under 0.5 Acres, Near Public Transit
Details
- Additional structures: Shed(s)
- Parcel number: 30242663
- Zoning: N/A
- Other equipment: Heat/Air Exchange, No Rental Equipment
Construction
Type & style
- Home type: MultiFamily
- Property subtype: Duplex
Materials
- Vinyl Siding
- Foundation: Slab
- Roof: Metal
Condition
- Year built: 1994
Utilities & green energy
- Sewer: Municipal
- Water: Municipal
- Utilities for property: Electricity Connected
Community & HOA
Community
- Features: Golf, Marina, Place of Worship, Playground, School Bus Service, Shopping
Location
- Region: Digby
Financial & listing details
- Tax assessed value: C$287,000
- Price range: C$429K - C$429K
- Date on market: 8/14/2026
- Inclusions: Negotiable
- Ownership: Freehold
- Electric utility on property: Yes
Price history
| Date | Event | Price |
|---|---|---|
| 8/14/2026 | Listed for sale | C$429,000 |
Source:  NSAR #202620666 Report a problem NSAR #202620666 Report a problem | ||
Public tax history
Tax history is unavailable.
Climate risks
Neighborhood: B0V
Nearby schools
GreatSchools rating
No schools nearby
We couldn't find any schools near this home.
Schools provided by the listing agent
- Elementary: Digby Elementary School
- Middle: Digby Regional High School
- High: Digby Regional High School
Source: NSAR. This data may not be complete. We recommend contacting the local school district to confirm school assignments for this home.
- C$---- bd-- ba-- sqft48 Bel Air Dr, Conway, NS B0V1A0Off Market
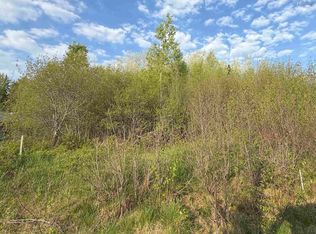
- C$33,50010,158 sqftBelair Dr LOT 19, Digby, NS B0VLot/Land
- C$499,9002 bd2 ba1.5k sqft190 Highway 303, Conway, NS B0V1A0For Sale

- C$---- bd-- ba-- sqft135 Highway 303, Digby, NS B0V1A0Off Market
- C$998,900-- bd1 ba2.5k sqft111 Warwick St, Digby, NS B0V1A0Off Market
- C$52,0003 bd1 ba598 sqft81 Victoria St, Digby, NS B0V1A0Off Market
- C$479,0002 bd1 ba1.4k sqft62 Shreve St, Digby, NS B0V1A0For Sale
- C$71,2003 bd2 ba1.3k sqft83 Victoria St, Digby, NS B0V1A0Off Market
Similar homes
- C$439,9004 bd2 ba2.1k sqft87 Prince William St, Digby, NS B0V 1A0For Sale
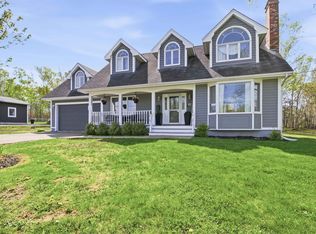 MLS ID #202611611, Jonathan Lander, RE/MAX Nova (Halifax) Brokerage. NSAR
 - C$399,9006 bd-- ba1.3k sqft182/184 Queen St, Digby, NS B0V 1A0For Sale
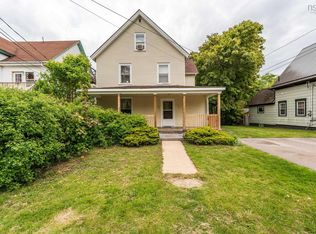 MLS ID #202513482, Lorene Prescesky, Engel & Volkers (Annapolis Royal) Brokerage. NSAR
 - C$425,0005 bd2 ba2.5k sqft8960 Highway 101, Brighton, NS B0V 1A0For Sale
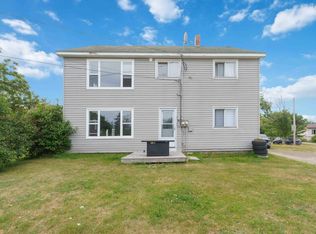 MLS ID #202617032, Reec Hewey, EXP Realty of Canada Inc. Brokerage. NSAR
 - C$399,9003 bd2 ba2.4k sqft44 Bluenose Dr, Digby, NS B0V 1A0For Sale
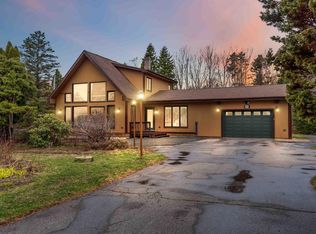 MLS ID #202608068, Shauna Denton, Exit Realty Town & Country Brokerage. NSAR
 - C$349,9993 bd2 ba1.5k sqft90 King St, Digby, NS B0V 1A0For SaleMLS ID #202620595, Shauna Denton, Exit Realty Town & Country Brokerage. NSAR
- C$495,0005 bd-- ba-- sqft3102 Ridge Rd, Digby, NS B0V 1A0For SaleMLS ID #202526990, Shauna Denton, Exit Realty Town & Country Brokerage. NSAR
- C$465,0004 bd2 ba1.8k sqft173 King St, Digby, NS B0V 1A0For SaleMLS ID #202616866, Jamie Smith, RE/MAX Banner Real Estate Brokerage. NSAR
- C$395,0003 bd2 ba1k sqft284 Lighthouse Rd, Bay View, NS B0V 1A0New ConstructionMLS ID #202618723, Shauna Denton, Exit Realty Town & Country Brokerage. NSAR
- C$379,9006 bd3 ba2.4k sqft13 Maiden Ln, Digby, NS B0V 1A0For SaleMLS ID #202612020, Samantha Langley, Exit Realty Town & Country Brokerage. NSAR
- C$284,9003 bd2 ba1.4k sqft111 Prince William St, Digby, NS B0V 1A0For SaleMLS ID #202619642, Andrea Smith, RE/MAX Banner Real Estate Brokerage. NSAR
- C$389,0003 bd2 ba1.6k sqft26 Culloden Rd, Digby, NS B0V 1A0For SaleMLS ID #202611201, Mathieu Theriault, EXP Realty of Canada Inc. Brokerage. NSAR
- C$399,0003 bd2 ba1.7k sqft5 Warwick St, Digby, NS B0V 1A0For SaleMLS ID #202615488, Mary Dixon, RE/MAX Banner Real Estate Brokerage. NSAR
- C$249,0005 bd2 ba1k sqft84 3rd Ave, Digby, NS B0V 1A0For SaleMLS ID #202603536, Mary Dixon, RE/MAX Banner Real Estate Brokerage. NSAR
- C$339,0003 bd2 ba2.2k sqft35 King St, Digby, NS B0V 1A0For SaleMLS ID #202611620, Andrea Smith, RE/MAX Banner Real Estate Brokerage. NSAR
- C$479,0003 bd2 ba3k sqft190 3rd Ave, Digby, NS B0V 1A0For SaleMLS ID #202612695, Christine Harnish, Pier II Realty Limited Brokerage. NSAR
- C$317,0004 bd2 ba1.5k sqft151 King St, Digby, NS B0V 1A0For SaleMLS ID #202608339, Renee Belong, Exit Realty Town & Country Brokerage. NSAR
- C$445,0003 bd2 ba1k sqft85 Pettrie Rd, Digby, NS B0S 1S0For SaleMLS ID #202613678, Renee Belong, Exit Realty Town & Country Brokerage. NSAR
- C$510,0003 bd2 ba1.9k sqft95 1st Ave, Digby, NS B0V 1A0For SaleMLS ID #202523506, Lorene Prescesky, Engel & Volkers (Annapolis Royal) Brokerage. NSAR
- C$229,9003 bd1 ba1k sqft372 Highway 303, Conway, NS B0V 1A0For SaleMLS ID #202617300, Shauna Denton, Exit Realty Town & Country Brokerage. NSAR
- C$419,5004 bd2 ba1.8k sqft8367 Highway 101, Brighton, NS B0V 1A0For SaleMLS ID #202610757, Brent Goertzen, Exit Realty Town & Country Brokerage. NSAR
