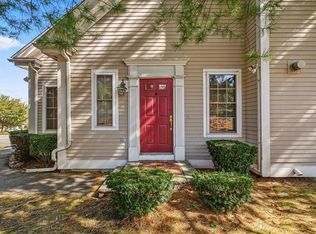
Welcome to Woodbridge Station Condominiums! This updated garden-style condo is tucked in the back of the complex, offering a private deck that overlooks seasonal privacy trees — a peaceful retreat to unwind. Inside, gleaming hardwood floors flow throughout the living area, complementing the open-concept layout where the living room and dining room seamlessly connect to the kitchen. The updated kitchen shines with quartz countertops and newer appliances, perfect for everyday living and entertaining alike.The spacious primary bedroom features a walk-in closet and its own private bathroom, while the second bedroom offers generous space and ample closet storage. A well-appointed hall full bath and an in-unit full-size washer and dryer add everyday convenience. An unheard-of unfinished basement ready for storage or your finishing touchs.Two assigned parking spaces complete this move-in ready home.Location doesn't get better for commuters — just minutes to Routes 95/128 — with great shopping and restaurants close by. Don't miss this opportunity to own a beautifully updated home at Woodbridge Station! Unit has been virtually staged.
For sale
$549,000
36 Cambridge Rd APT 32, Woburn, MA 01801
2beds
1,010sqft
Condominium
Built in 1998
-- sqft lot
$542,800 Zestimate®
$544/sqft
$348/mo HOA
What's special
Open-concept layoutUpdated kitchenGleaming hardwood floorsPrivate bathroomSpacious primary bedroomQuartz countertopsAmple closet storage
- 10 days
- 474
- 30
Zillow last checked:
Listing updated:
Listed by:
Maurer Widell Team 978-502-7157,
Barrett Sotheby's International Realty 781-862-1700
Source: MLS PIN,MLS#: 73581690
Facts & features
Interior
Bedrooms & bathrooms
- Bedrooms: 2
- Bathrooms: 2
- Full bathrooms: 2
Primary bedroom
- Features: Bathroom - Full, Walk-In Closet(s), Flooring - Hardwood
- Level: First
- Area: 177
- Dimensions: 15 x 11.8
Bedroom 2
- Features: Closet, Flooring - Hardwood
- Level: First
- Area: 103.74
- Dimensions: 11.4 x 9.1
Primary bathroom
- Features: Yes
Bathroom 1
- Features: Bathroom - Full, Bathroom - With Tub & Shower, Flooring - Stone/Ceramic Tile
- Level: First
- Area: 36.21
- Dimensions: 7.1 x 5.1
Bathroom 2
- Features: Bathroom - Full, Bathroom - With Tub & Shower, Flooring - Stone/Ceramic Tile
- Level: First
- Area: 40.59
- Dimensions: 9.9 x 4.1
Dining room
- Features: Flooring - Hardwood
- Level: First
- Area: 85.97
- Dimensions: 8.11 x 10.6
Kitchen
- Features: Flooring - Stone/Ceramic Tile, Countertops - Stone/Granite/Solid, Kitchen Island, Recessed Lighting, Stainless Steel Appliances, Gas Stove
- Level: First
- Area: 102.12
- Dimensions: 9.2 x 11.1
Living room
- Features: Flooring - Hardwood, Deck - Exterior
- Level: First
- Area: 218.42
- Dimensions: 13.4 x 16.3
Heating
- Central, Forced Air, Natural Gas
Cooling
- Central Air
Appliances
- Included: Range, Dishwasher, Disposal, Microwave, Refrigerator, Washer, Dryer
- Laundry: Flooring - Stone/Ceramic Tile, First Floor, In Unit
Features
- Flooring: Tile, Hardwood
- Windows: Insulated Windows, Storm Window(s)
- Has basement: Yes
- Has fireplace: No
Interior area
- Total structure area: 1,010
- Total interior livable area: 1,010 sqft
- Finished area above ground: 1,010
Property
Parking
- Total spaces: 2
- Parking features: Off Street, Assigned
- Uncovered spaces: 2
Features
- Entry location: Unit Placement(Street)
- Patio & porch: Deck - Composite
- Exterior features: Deck - Composite
Details
- Parcel number: 910259
- Zoning: Res
Construction
Type & style
- Home type: Condo
- Property subtype: Condominium
Materials
- Frame
- Roof: Shingle
Condition
- Year built: 1998
Utilities & green energy
- Electric: Circuit Breakers
- Sewer: Public Sewer
- Water: Public
- Utilities for property: for Gas Range
Community & HOA
Community
- Features: Public Transportation, Shopping, Park, Medical Facility, Highway Access, House of Worship, Public School
HOA
- Services included: Water, Sewer, Insurance, Maintenance Structure, Maintenance Grounds, Snow Removal, Trash
- HOA fee: $348 monthly
Location
- Region: Woburn
Financial & listing details
- Price per square foot: $544/sqft
- Tax assessed value: $483,900
- Annual tax amount: $4,427
- Date on market: 9/24/2026
Estimated market value
$542,800
$516,000 - $570,000
$2,672/mo
Price history
| Date | Event | Price |
|---|---|---|
| 9/23/2026 | Listed for sale | $549,000+96.8%$544/sqft |
Source: MLS PIN #73581690 Report a problem | ||
| 5/18/2012 | Sold | $279,000-3.5%$276/sqft |
Source: Public Record Report a problem | ||
| 3/10/2012 | Listed for sale | $289,000-9.7%$286/sqft |
Source: RE/MAX Landmark, REALTORS� #71349402 Report a problem | ||
| 10/27/2006 | Sold | $320,000$317/sqft |
Source: Public Record Report a problem | ||
Public tax history
| Year | Property taxes | Tax assessment |
|---|---|---|
| 2025 | $4,178 +9.8% | $489,200 +3.6% |
| 2024 | $3,805 +4% | $472,100 +12.2% |
| 2023 | $3,659 -4.4% | $420,600 +2.6% |
| 2022 | $3,828 +0.1% | $409,900 |
| 2021 | $3,824 +2.1% | $409,900 +2% |
| 2020 | $3,747 +13.1% | $402,000 +15.3% |
| 2019 | $3,313 -3.1% | $348,700 +0.9% |
| 2018 | $3,418 +11.3% | $345,600 +11.8% |
| 2017 | $3,072 -1.1% | $309,100 |
| 2016 | $3,106 +14.1% | $309,100 +15.5% |
| 2015 | $2,721 +2.7% | $267,600 +5.4% |
| 2014 | $2,650 +0.4% | $253,800 |
| 2013 | $2,640 | $253,800 |
| 2012 | $2,640 +7.8% | $253,800 +6.7% |
| 2011 | $2,450 -1.2% | $237,900 -1% |
| 2010 | $2,481 +4.2% | $240,400 -2.1% |
| 2009 | $2,380 -11.4% | $245,600 -16% |
| 2008 | $2,685 -0.7% | $292,500 -1.9% |
| 2007 | $2,704 | $298,100 |
Find assessor info on the county website
Monthly payment
Est. payment
Payment breakdown
Explore the cost of this home by adjusting the details. Changes won't be saved.Climate risks
Neighborhood: 01801
Nearby schools
Schools provided by the listing agent
- Elementary: Reeves
- Middle: Joyce
- High: Woburn High
Source: MLS PIN. This data may not be complete. We recommend contacting the local school district to confirm school assignments for this home.

Similar homes
- $594,9002 bd2 ba1.4k sqftPlace Lane Condominiums, Woburn, MA 01801For Sale
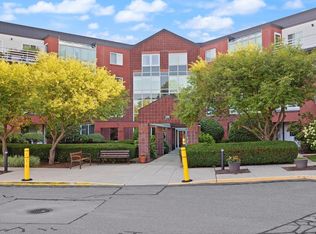 MLS ID #73578524, Patricia Marsh, Realty Executives Marsh & Associates. MLS PIN
 - $665,0002 bd3 ba1.2k sqftHammond Place Condominiums, Woburn, MA 01801For Sale
 MLS ID #73581955, Team Ladner, RE/MAX Harmony. MLS PIN
 - $499,9002 bd1 ba1k sqft76 Harrison Ave, Woburn, MA 01801For Sale
 MLS ID #73575388, Joanne Mulkerin, J. Mulkerin Realty. MLS PIN
 - $399,9001 bd2 ba660 sqftCrescent Park, Woburn, MA 01801For Sale
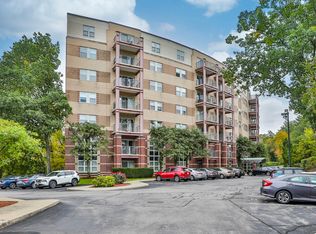 MLS ID #73585730, Deborah Miller, Littlefield Real Estate. MLS PIN
