New price adjustment! Welcome to 25 Union Street, ideally located in the heart of Woburn Center! This 2-bedroom, 1.5-bath single family home is a perfect condo alternative that offers a great combination of affordability, convenience, and functionality. Features include a spacious primary suite, central air, newer roof and utilities, and parking for at least 4 cars. Enjoy being just minutes from Woburn’s restaurants, shops, public library, Horn Pond Recreation Area, Woburn Village, and public transportation. Easy access to I-93 and I-95 makes commuting a breeze, while the Logan Express is just minutes away and an express bus to Boston is available at the top of the street. A fantastic opportunity to own in a highly connected, amenity rich North-of-Boston community!
For sale
Price cut: $20K (9/29)
$449,900
25 Union St, Woburn, MA 01801
2beds
972sqft
Single Family Residence
Built in 1870
1,742 Square Feet Lot
$445,400 Zestimate®
$463/sqft
$-- HOA
What's special
Central airNewer roofSpacious primary suite
- 23 days
- 2,191
- 81
Zillow last checked:
Listing updated:
Listed by:
Richard Harkins 781-844-1347,
EWK Realty 781-322-8400
Source: MLS PIN,MLS#: 73580512
Facts & features
Interior
Bedrooms & bathrooms
- Bedrooms: 2
- Bathrooms: 2
- Full bathrooms: 1
- 1/2 bathrooms: 1
Primary bedroom
- Features: Bathroom - Half, Closet, Flooring - Wall to Wall Carpet
- Level: Second
- Area: 270
- Dimensions: 18 x 15
Bedroom 2
- Features: Closet, Flooring - Wall to Wall Carpet
- Level: Second
- Area: 132
- Dimensions: 11 x 12
Kitchen
- Features: Bathroom - Full, Ceiling Fan(s), Flooring - Stone/Ceramic Tile, Window(s) - Bay/Bow/Box, Pantry, Dryer Hookup - Electric, Exterior Access, Recessed Lighting, Washer Hookup, Gas Stove
- Level: First
- Area: 288
- Dimensions: 16 x 18
Living room
- Features: Ceiling Fan(s), Flooring - Hardwood
- Level: First
- Area: 156
- Dimensions: 13 x 12
Heating
- Forced Air, Natural Gas
Cooling
- Central Air
Appliances
- Included: Gas Water Heater, Range, Dishwasher, Microwave, Refrigerator, Washer/Dryer
- Laundry: Electric Dryer Hookup, Washer Hookup
Features
- Flooring: Tile, Carpet, Hardwood
- Basement: Partial,Concrete,Unfinished
- Has fireplace: No
Interior area
- Total structure area: 972
- Total interior livable area: 972 sqft
- Finished area above ground: 972
Property
Parking
- Total spaces: 4
- Parking features: Paved Drive, Off Street, Paved
- Uncovered spaces: 4
Features
- Patio & porch: Enclosed
- Exterior features: Patio - Enclosed, Fenced Yard
- Fencing: Fenced
Lot
- Size: 1,742 Square Feet
- Features: Level
Details
- Parcel number: M:51 B:08 L:19 U:00,911602
- Zoning: B-D
Construction
Type & style
- Home type: SingleFamily
- Architectural style: Colonial
- Property subtype: Single Family Residence
Materials
- Foundation: Stone
- Roof: Shingle
Condition
- Year built: 1870
Utilities & green energy
- Electric: 100 Amp Service
- Sewer: Public Sewer
- Water: Public
- Utilities for property: for Gas Oven, for Electric Dryer, Washer Hookup
Community & HOA
Community
- Features: Public Transportation, Shopping, Park, Walk/Jog Trails, Highway Access
HOA
- Has HOA: No
Location
- Region: Woburn
Financial & listing details
- Price per square foot: $463/sqft
- Tax assessed value: $372,900
- Annual tax amount: $3,185
- Date on market: 9/21/2026
Estimated market value
$445,400
$423,000 - $468,000
$2,722/mo
Price history
| Date | Event | Price |
|---|---|---|
| 9/29/2026 | Price change | $449,900-4.3%$463/sqft |
Source: MLS PIN #73580512 Report a problem | ||
| 9/21/2026 | Listed for sale | $469,900+114.9%$483/sqft |
Source: MLS PIN #73580512 Report a problem | ||
| 5/29/2008 | Listing removed | $218,700$225/sqft |
Source: MLS Property Information Network #70731939 Report a problem | ||
| 5/28/2008 | Price change | $218,700-4%$225/sqft |
Source: MLS Property Information Network #70731939 Report a problem | ||
| 3/26/2008 | Listed for sale | $227,900$234/sqft |
Source: MLS Property Information Network Report a problem | ||
Public tax history
| Year | Property taxes | Tax assessment |
|---|---|---|
| 2025 | $3,185 +12.6% | $372,900 +6.2% |
| 2024 | $2,829 -3.3% | $351,000 +4.4% |
| 2023 | $2,925 +4.3% | $336,200 +12% |
| 2022 | $2,805 +9.1% | $300,300 +9% |
| 2021 | $2,570 +0.4% | $275,500 +0.3% |
| 2020 | $2,559 +3.3% | $274,600 +5.3% |
| 2019 | $2,478 +5.9% | $260,800 +10.2% |
| 2018 | $2,340 +12.1% | $236,600 +12.7% |
| 2017 | $2,087 +4.9% | $210,000 +6.1% |
| 2016 | $1,989 +4.1% | $197,900 +5.4% |
| 2015 | $1,910 +2.4% | $187,800 +5.2% |
| 2014 | $1,865 +0.4% | $178,600 |
| 2013 | $1,857 | $178,600 |
| 2012 | $1,857 +0.9% | $178,600 |
| 2011 | $1,840 -0.2% | $178,600 |
| 2010 | $1,843 +4.2% | $178,600 -2.2% |
| 2009 | $1,769 -11% | $182,600 -15.6% |
| 2008 | $1,987 +0.6% | $216,400 -0.7% |
| 2007 | $1,976 +7% | $217,900 +2.6% |
| 2006 | $1,847 -0.2% | $212,300 +5% |
| 2005 | $1,851 +14.8% | $202,100 +11.2% |
| 2004 | $1,613 +21.7% | $181,700 +15.6% |
| 2003 | $1,325 +4.6% | $157,200 +11.9% |
| 2002 | $1,267 +23.2% | $140,500 +54.4% |
| 2000 | $1,028 +1.6% | $91,000 |
| 1999 | $1,012 | $91,000 |
Find assessor info on the county website
Monthly payment
Est. payment
Payment breakdown
Explore the cost of this home by adjusting the details. Changes won't be saved.Climate risks
Neighborhood: 01801
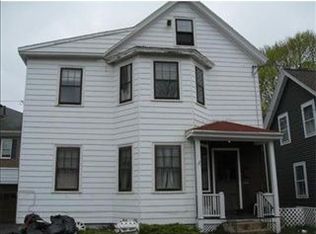
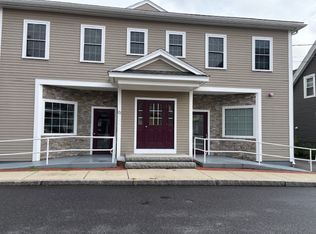
Similar homes
- $500,0002 bd2 ba954 sqft28 Everett St #0, Woburn, MA 01801For Sale
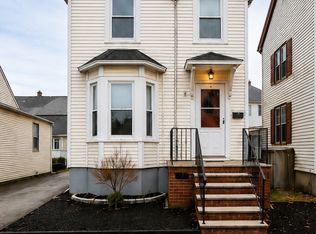 MLS ID #73569178, Travon Clark, eXp Realty LLC. MLS PIN
 - $499,9002 bd1 ba1k sqft76 Harrison Ave, Woburn, MA 01801For Sale
 MLS ID #73575388, Joanne Mulkerin, J. Mulkerin Realty. MLS PIN
 - $464,9002 bd2 ba1.1k sqftPlace Lane Condominiums, Woburn, MA 01801For Sale
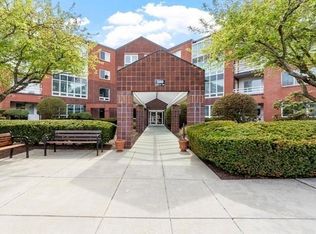 MLS ID #73588649, Cheryl Colarusso, Colarusso Realty. MLS PIN
 - $520,0002 bd2 ba1k sqftCrescent Park Condominium, Woburn, MA 01801For Sale
 MLS ID #73590520, Andersen Group Realty, Keller Williams Realty Boston Northwest. MLS PIN
