Welcome to this delightful condo tucked into a private, peaceful cul-de-sac in Mansfield - just minutes from UConn Storrs, with shopping, dining, and entertainment close by. Set in a beautifully maintained community, this home offers the ease of condo living, with a bright, open layout, hardwood floors, and generous natural light throughout. The main level features an inviting floor plan, with a spacious kitchen - complete with granite countertops and a generous pantry - open to a shared dining and living room. Step out from the living/dining area to a large deck and semi-private backyard. Also on the main floor are two generously sized bedrooms, including a primary suite with an attached bathroom. The lower level offers 1000 square feet and includes a third bedroom, plus space ideal for a playroom, office, or den, and plentiful storage. The detached garage adds secure parking and extra storage. This home has been completely cleared out and is ready for your vision to transform it into something spectacular. Additionally, the neighborhood is pedestrian-friendly, with some sidewalks and well-maintained properties throughout.
Under contract
Price cut: $20K (10/5)
$339,000
36 Charter Oak Square #D, Mansfield, CT 06250
3beds
2,348sqft
Condominium, Townhouse
Built in 1991
-- sqft lot
$-- Zestimate®
$144/sqft
$329/mo HOA
What's special
- 81 days
- 303
- 20
Zillow last checked:
Listing updated:
Listed by:
The Michelle Collins Team,
Liz Mattern (848)448-1616,
Berkshire Hathaway NE Prop. 860-633-3674
Source: Smart MLS,MLS#: 24193486
Facts & features
Interior
Bedrooms & bathrooms
- Bedrooms: 3
- Bathrooms: 2
- Full bathrooms: 2
Primary bedroom
- Features: Bedroom Suite, Ceiling Fan(s), Full Bath, Hardwood Floor
- Level: Main
Bedroom
- Level: Lower
Bedroom
- Level: Main
Kitchen
- Features: Granite Counters, Pantry, Tile Floor
- Level: Main
Living room
- Features: Ceiling Fan(s), Combination Liv/Din Rm, Sliders, Hardwood Floor
- Level: Main
Heating
- Heat Pump, Electric
Cooling
- Ceiling Fan(s), Central Air, Ductless
Appliances
- Included: Oven/Range, Refrigerator, Dishwasher, Washer, Dryer, Water Heater
Features
- Basement: Full,Heated,Storage Space,Partially Finished,Liveable Space
- Attic: Access Via Hatch
- Has fireplace: No
- Common walls with other units/homes: End Unit
Interior area
- Total structure area: 2,348
- Total interior livable area: 2,348 sqft
- Finished area above ground: 1,348
- Finished area below ground: 1,000
Property
Parking
- Total spaces: 3
- Parking features: Detached, Off Street, Assigned, Driveway
- Garage spaces: 1
- Has uncovered spaces: Yes
Features
- Stories: 2
- Has private pool: Yes
- Pool features: In Ground
Lot
- Features: Few Trees, Cul-De-Sac
Details
- Parcel number: 1632618
- Zoning: DMR
Construction
Type & style
- Home type: Condo
- Architectural style: Townhouse
- Property subtype: Condominium, Townhouse
- Attached to another structure: Yes
Materials
- Vinyl Siding
Condition
- New construction: No
- Year built: 1991
Utilities & green energy
- Sewer: Public Sewer
- Water: Public
- Utilities for property: Cable Available
Community & HOA
Community
- Features: Basketball Court, Park, Playground, Pool, Tennis Court(s)
HOA
- Has HOA: Yes
- Amenities included: Clubhouse, Pool, Tennis Court(s)
- Services included: Maintenance Grounds, Snow Removal
- HOA fee: $329 monthly
Location
- Region: Mansfield
Financial & listing details
- Price per square foot: $144/sqft
- Tax assessed value: $184,000
- Annual tax amount: $3,680
- Date on market: 8/5/2026
Estimated market value
Not available
Estimated sales range
Not available
Not available
Price history
| Date | Event | Price |
|---|---|---|
| 10/13/2026 | Pending sale | $339,000$144/sqft |
Source:  Smart MLS #24193486 Report a problem Smart MLS #24193486 Report a problem | ||
| 10/5/2026 | Price change | $339,000-5.6%$144/sqft |
Source: Smart MLS #24193486 Report a problem | ||
| 9/3/2026 | Price change | $359,000-7.7%$153/sqft |
Source: Smart MLS #24193486 Report a problem | ||
| 8/25/2026 | Listed for sale | $389,000$166/sqft |
Source: Smart MLS #24193486 Report a problem | ||
| 8/13/2026 | Pending sale | $389,000$166/sqft |
Source: Smart MLS #24193486 Report a problem | ||
| 8/7/2026 | Listed for sale | $389,000+85.2%$166/sqft |
Source: Smart MLS #24193486 Report a problem | ||
| 7/28/2017 | Sold | $210,000+2.4%$89/sqft |
Source: Smart MLS #G10216566 Report a problem | ||
| 6/28/2004 | Sold | $205,000$87/sqft |
Source: Smart MLS #G341739 Report a problem | ||
Public tax history
| Year | Property taxes | Tax assessment |
|---|---|---|
| 2025 | $3,680 -3.8% | $184,000 +46.7% |
| 2024 | $3,827 -3.2% | $125,400 |
| 2023 | $3,953 +3.8% | $125,400 |
| 2022 | $3,810 -3.2% | $125,400 |
| 2021 | $3,935 | $125,400 |
| 2020 | $3,935 -3.6% | $125,400 -3.6% |
| 2019 | $4,083 -4.3% | $130,100 -5.9% |
| 2018 | $4,268 +0.8% | $138,200 |
| 2017 | $4,233 +2.5% | $138,200 |
| 2016 | $4,128 | $138,200 |
| 2015 | $4,128 | $138,200 |
Find assessor info on the county website
Monthly payment
Est. payment
Payment breakdown
Explore the cost of this home by adjusting the details. Changes won't be saved.Climate risks
Neighborhood: 06250
Nearby schools
Schools provided by the listing agent
- High: E. O. Smith
Source: Smart MLS. This data may not be complete. We recommend contacting the local school district to confirm school assignments for this home.
- $250,9002 bd2 ba1.1k sqft17 Charter Oak Sq #17A, Mansfield Center, CT 06250Off Market
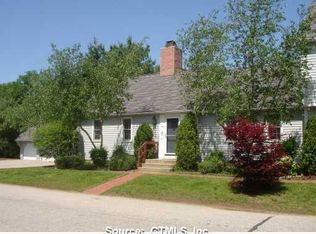
- $390,9003 bd2 ba2.1k sqft26 Charter Oak Sq, Mansfield, CT 06250Off Market
- $394,5003 bd3 ba1.8k sqft24 Charter Oak Sq, Mansfield, CT 06250Off Market
- $358,7003 bd3 ba1.8k sqft20 Charter Oak Sq, Mansfield, CT 06250Off Market
Similar homes
- $385,0004 bd1 ba1.4k sqft17 Buckingham Road, Mansfield, CT 06250For Sale

 MLS ID #24197297, Lisa A. Barstow, Simply Sold Real Estate. Smart MLS
 - $224,9002 bd2 ba1.4k sqftEastbrook Heights, Mansfield, CT 06250For Sale
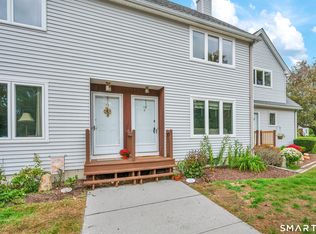 MLS ID #24209067, Jason Boice, eXp Realty. Smart MLS
 - $324,9993 bd2 ba1.2k sqft15 Cracow Avenue, Windham, CT 06280For Sale
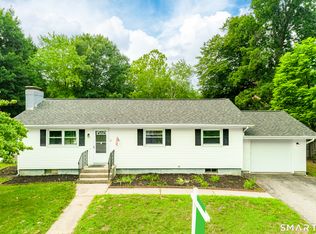 MLS ID #24214512, AJ Davis, Better Homes and Gardens Real Estate Executive Real Estate. Smart MLS
 - $374,9003 bd2 ba1.7k sqft45 Whittemore Street, Windham, CT 06226For Sale
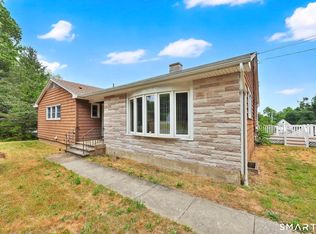 MLS ID #24184708, Nadia Kachwaha, KW Legacy Partners. Smart MLS
 - $324,9003 bd2 ba1.3k sqft21 Route 66, Columbia, CT 06237For SaleMLS ID #24205178, Kevin Fennell, Real Broker CT, LLC. Smart MLS
- $399,9003 bd3 ba2.5k sqft60 Beaumont Highway, Lebanon, CT 06249For SaleMLS ID #24210685, Shawna Rohan, eXp Realty. Smart MLS
- $329,9003 bd2 ba1.7k sqft252 Twin Hills Drive, Coventry, CT 06238For SaleMLS ID #24215473, Todd Hany, Sentry Real Estate. Smart MLS
- $319,9003 bd2 ba1.6k sqft85 Mansfield Road, Ashford, CT 06278For SaleMLS ID #24206405, Amy P. Rio, Better Homes and Gardens Real Estate Executive Real Estate. Smart MLS
- $299,9003 bd1 ba1.3k sqft349 Mansfield Avenue, Windham, CT 06226For SaleMLS ID #24201525, Paul Cutler, Keller Williams Realty Gr.Worc. Smart MLS
- $474,9004 bd2 ba1.8k sqft872 Mansfield City Road, Mansfield, CT 06268For SaleMLS ID #24212688, Brittany Kimlingen, First Choice Realty. Smart MLS
- $414,5003 bd2 ba1.7k sqft76 Lakeview Drive, Ashford, CT 06278For SaleMLS ID #24216117, Carol L. Ryniewicz, CR Premier Properties. Smart MLS
- $345,0003 bd1 ba1.2k sqft40 Fitts Road, Ashford, CT 06278For SaleMLS ID #24203312, Kara A. Mazzola, First Choice Realty. Smart MLS
- $384,0003 bd2 ba1.5k sqft51 Watrous Road, Bolton, CT 06043For SaleMLS ID #24195758, Crystal M. Gebhardt Coogan, Coldwell Banker Realty. Smart MLS
- $319,9003 bd2 ba1.3k sqft1485 North River Road, Coventry, CT 06238For SaleMLS ID #24211402, Raymond Gagne, Agnelli Real Estate. Smart MLS
- $325,0005 bd2 ba2.5k sqft85 Furnace Street, Killingly, CT 06239For SaleMLS ID #24180819, Jennifer Lehto, Real Broker CT, LLC. Smart MLS
- $339,9003 bd2 ba1.8k sqft38 Jeffrey Alan Drive, Manchester, CT 06042For SaleMLS ID #24215571, Michael Goncalves, Lebrun Real Estate LLC. Smart MLS
- $389,9003 bd3 ba1.8k sqft92 Frederic Road, Vernon, CT 06066For SaleMLS ID #24214979, Todd Hany, Sentry Real Estate. Smart MLS
- $329,0003 bd2 ba1.9k sqft151 Kimball Road, Lisbon, CT 06351For SaleMLS ID #24199822, Lee A. Barr JR., William Raveis Real Estate. Smart MLS
- $350,0002 bd2 ba1.5k sqft30 Daleville Road, Willington, CT 06279For SaleMLS ID #24205810, Matthew Huberdault, Byrnes Real Estate Company. Smart MLS
- $435,0003 bd3 ba2.1k sqft158 Pond Road, Franklin, CT 06254For SaleMLS ID #24211535, Monica Obuchowski, Signature Properties of N.E.. Smart MLS
