Price Adjustment! Welcome to this inviting 3-bedroom, 2-bath ranch-style home in the desirable Ocean Pines community. Recently refreshed with new carpet and fresh paint throughout, along with a new roof, this home offers a great combination of comfort and functionality. The floor plan connects the living, dining, and kitchen areas, while skylights bring plenty of natural light into the home. A cozy gas fireplace adds warmth and character to the main living space. The spacious primary suite features a walk-in closet and private bath. Step outside to enjoy the screened porch with vinyl tech windows and spacious deck, offering a great spot for relaxing, grilling, or entertaining. An attached two-car garage and concrete driveway provide plenty of parking and additional storage. Enjoy all that Ocean Pines has to offer, including pools, parks, sports courts, walking and biking trails, golf, marinas, and more. With a functional single-level layout, fresh updates, and inviting indoor and outdoor living spaces, this home is ready to welcome its next owners. A must see on your tour of homes call now for your private showing!
For sale
Price cut: $10K (10/14)
$449,000
36 Fairway Ln, Ocean Pines, MD 21811
3beds
1,311sqft
Single Family Residence
Built in 1996
9,267 Square Feet Lot
$440,300 Zestimate®
$342/sqft
$76/mo HOA
What's special
Walk-in closetAttached two-car garagePrivate bathFunctional single-level layoutNew roofScreened porchSpacious primary suite
- 21 days
- 767
- 46
Zillow last checked:
Listing updated:
Listed by:
Debbie Bennington 410-603-8065,
Berkshire Hathaway HomeServices PenFed Realty - OP 4102083500,
Co-Listing Agent: Taylor Fowlkes 410-952-2940,
Berkshire Hathaway HomeServices PenFed Realty - OP
Source: Bright MLS,MLS#: MDWO2041524
Facts & features
Interior
Bedrooms & bathrooms
- Bedrooms: 3
- Bathrooms: 2
- Full bathrooms: 2
- Main level bathrooms: 2
- Main level bedrooms: 3
Basement
- Area: 0
Heating
- Heat Pump, Electric
Cooling
- Ceiling Fan(s), Central Air, Electric
Appliances
- Included: Microwave, Built-In Range, Dishwasher, Disposal, Dryer, Oven, Oven/Range - Electric, Refrigerator, Cooktop, Washer, Water Heater, Electric Water Heater
- Laundry: Dryer In Unit, Has Laundry, Washer In Unit, Main Level
Features
- Attic, Bathroom - Tub Shower, Bathroom - Walk-In Shower, Breakfast Area, Ceiling Fan(s), Combination Dining/Living, Combination Kitchen/Dining, Combination Kitchen/Living, Dining Area, Entry Level Bedroom, Open Floorplan, Eat-in Kitchen, Kitchen - Table Space, Primary Bath(s), Walk-In Closet(s), Cathedral Ceiling(s)
- Flooring: Carpet, Ceramic Tile
- Doors: Storm Door(s)
- Windows: Skylight(s)
- Has basement: No
- Number of fireplaces: 1
- Fireplace features: Gas/Propane
Interior area
- Total structure area: 1,311
- Total interior livable area: 1,311 sqft
- Finished area above ground: 1,311
- Finished area below ground: 0
Property
Parking
- Total spaces: 2
- Parking features: Garage Faces Front, Inside Entrance, Concrete, Attached, Driveway
- Attached garage spaces: 2
- Has uncovered spaces: Yes
Accessibility
- Accessibility features: Other
Features
- Levels: One
- Stories: 1
- Patio & porch: Deck, Porch, Roof, Screened
- Exterior features: Rain Gutters
- Pool features: Community
- Has view: Yes
- View description: Garden, Street, Trees/Woods
Lot
- Size: 9,267 Square Feet
Details
- Additional structures: Above Grade, Below Grade
- Parcel number: 2403072770
- Zoning: R-3
- Special conditions: Standard
Construction
Type & style
- Home type: SingleFamily
- Architectural style: Ranch/Rambler
- Property subtype: Single Family Residence
Materials
- Frame, Stick Built, Vinyl Siding
- Foundation: Crawl Space, Block
- Roof: Architectural Shingle
Condition
- Excellent,Very Good
- New construction: No
- Year built: 1996
Utilities & green energy
- Sewer: Public Sewer
- Water: Public
- Utilities for property: Cable Available, Electricity Available, Natural Gas Available, Phone Available, Underground Utilities
Community & HOA
Community
- Features: Pool
- Subdivision: Ocean Pines
HOA
- Has HOA: Yes
- Amenities included: Baseball Field, Basketball Court, Beach Club, Bike Trail, Boat Dock/Slip, Boat Ramp, Clubhouse, Common Grounds, Community Center, Dog Park, Gift Shop, Golf Club, Golf Course, Golf Course Membership Available, Jogging Path, Lake, Library, Marina/Marina Club, Picnic Area, Pier/Dock, Indoor Pool, Pool, Putting Green, Retirement Community, Soccer Field, Tennis Court(s), Tot Lots/Playground, Water/Lake Privileges
- Services included: Common Area Maintenance, Management, Reserve Funds, Road Maintenance, Snow Removal
- HOA fee: $915 annually
- HOA name: OCEAN PINES
Location
- Region: Ocean Pines
Financial & listing details
- Price per square foot: $342/sqft
- Tax assessed value: $308,000
- Annual tax amount: $2,855
- Date on market: 9/25/2026
- Listing agreement: Exclusive Right To Sell
- Listing terms: Cash,Conventional,FHA,VA Loan
- Ownership: Fee Simple
Estimated market value
$440,300
$418,000 - $462,000
$2,415/mo
Price history
| Date | Event | Price |
|---|---|---|
| 10/14/2026 | Price change | $449,000-2.2%$342/sqft |
Source:  Bright MLS #MDWO2041524 Report a problem Bright MLS #MDWO2041524 Report a problem | ||
| 9/25/2026 | Listed for sale | $459,000+210.1%$350/sqft |
Source: Bright MLS #MDWO2041524 Report a problem | ||
| 12/29/2021 | Sold | $148,000-39.8%$113/sqft |
Source: Public Record Report a problem | ||
| 1/8/2014 | Listing removed | $245,900$188/sqft |
Source: Coldwell Banker Residential Brokerage - Bethany Beach #487140 Report a problem | ||
| 6/29/2013 | Listed for sale | $245,900-17.8%$188/sqft |
Source: Coldwell Banker Residential - Berlin #484857 Report a problem | ||
| 1/30/2011 | Listing removed | $299,000$228/sqft |
Source: Prudential Carruthers Realtors #466709 Report a problem | ||
| 6/12/2010 | Listed for sale | $299,000-0.3%$228/sqft |
Source: Prudential Carruthers Realtors #466709 Report a problem | ||
| 10/19/2009 | Listing removed | $299,990$229/sqft |
Source: Hileman Real Estate Report a problem | ||
| 8/14/2009 | Listed for sale | $299,990+66.8%$229/sqft |
Source: Hileman Real Estate Report a problem | ||
| 11/19/2001 | Sold | $179,900$137/sqft |
Source: Public Record Report a problem | ||
Public tax history
| Year | Property taxes | Tax assessment |
|---|---|---|
| 2026 | $2,855 +9.7% | $308,000 +9.7% |
| 2025 | $2,602 +7.3% | $280,700 +10.8% |
| 2024 | $2,425 +4.6% | $253,400 +4.6% |
| 2023 | $2,318 +4.9% | $242,167 -4.4% |
| 2022 | $2,210 +5.1% | $253,400 +15.3% |
| 2021 | $2,103 +3.7% | $219,700 +3.7% |
| 2020 | $2,027 +3.9% | $211,833 -3.6% |
| 2019 | $1,952 +5.1% | $219,700 +12% |
| 2018 | $1,857 +0.1% | $196,100 +0.1% |
| 2017 | $1,856 +26.4% | $195,967 +0.1% |
| 2016 | $1,469 | $195,833 +0.1% |
| 2015 | $1,469 | $195,700 |
| 2014 | $1,469 | $195,700 |
| 2013 | -- | $195,700 -10% |
| 2012 | -- | $217,500 |
| 2011 | -- | $217,500 |
| 2010 | -- | $217,500 -24.8% |
| 2009 | -- | $289,230 +13.3% |
| 2008 | -- | $255,172 +15.4% |
| 2007 | -- | $221,116 +18.2% |
| 2006 | -- | $187,060 +10.4% |
| 2005 | -- | $169,466 +11.6% |
| 2004 | -- | $151,873 +13.1% |
| 2003 | -- | $134,280 +7.3% |
| 2002 | -- | $125,180 +7.8% |
| 2001 | -- | $116,080 |
Find assessor info on the county website
Monthly payment
Est. payment
Payment breakdown
Explore the cost of this home by adjusting the details. Changes won't be saved.Climate risks
Neighborhood: 21811
Nearby schools
Schools provided by the listing agent
- Elementary: Showell
- Middle: Berlin Intermediate School
- High: Stephen Decatur
- District: Worcester County Public Schools
Source: Bright MLS. This data may not be complete. We recommend contacting the local school district to confirm school assignments for this home.
Similar homes
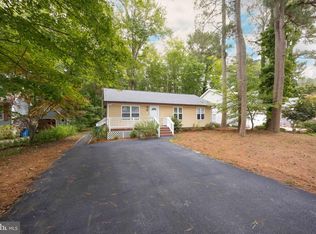
- $399,0003 bd2 ba1.3k sqftNone Available, Ocean Pines, MD 21811For Sale
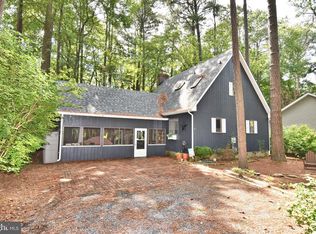
 MLS ID #MDWO2041766, NICOLE HARRELL, Long & Foster Real Estate, Inc.. Bright MLS
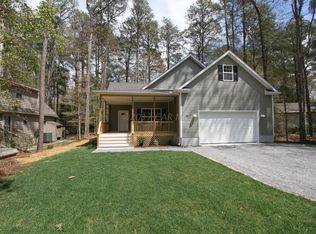
 - $442,0003 bd2 ba1.4k sqftNone Available, Berlin, MD 21811For Sale
 MLS ID #MDWO2039252, Justin Damadio, Iron Valley Real Estate Ocean City. Bright MLS
 - $494,9003 bd3 ba1.3k sqftNone Available, Ocean Pines, MD 21811For Sale
 MLS ID #MDWO2039622, Kimberly Heaney, Berkshire Hathaway HomeServices PenFed Realty-WOC. Bright MLS
 - $399,0003 bd2 ba1.4k sqftNone Available, Ocean Pines, MD 21811For Sale
 MLS ID #MDWO2041088, Ryan Haley, Atlantic Shores Sotheby's International Realty. Bright MLS
 - $485,5003 bd3 ba1.9k sqftNone Available, Ocean Pines, MD 21811For SaleMLS ID #MDWO2039826, Marlene Ott, Berkshire Hathaway HomeServices PenFed Realty - OP. Bright MLS
- $369,9003 bd2 ba1.2k sqftOcean Pines -sherwood Forest, Berlin, MD 21811For SaleMLS ID #MDWO2041816, Renee Lloyd, LPT Realty, LLC. Bright MLS
- $399,9993 bd2 ba1.2k sqftNone Available, Ocean Pines, MD 21811For SaleMLS ID #MDWO2041740, Jim Terrill, RE/MAX One. Bright MLS
- $449,9003 bd2 ba1.5k sqftNone Available, Ocean Pines, MD 21811For SaleMLS ID #MDWO2040398, Julie Stefan, Keller Williams Realty. Bright MLS
- $349,9903 bd2 ba1.1k sqftNone Available, Ocean Pines, MD 21811For SaleMLS ID #MDWO2042024, Heidi Thomas, Atlantic Shores Sotheby's International Realty. Bright MLS
- $349,0003 bd2 ba1k sqftNone Available, Berlin, MD 21811For SaleMLS ID #MDWO2041522, Amanda Harrington, Bunting Realty, Inc.. Bright MLS
- $375,0003 bd2 ba1.2k sqftNone Available, Ocean Pines, MD 21811For SaleMLS ID #MDWO2039954, Taryn Walterhoefer, Berkshire Hathaway HomeServices PenFed Realty - OP. Bright MLS
- $449,9003 bd3 ba1.8k sqftNone Available, Ocean Pines, MD 21811For SaleMLS ID #MDWO2040434, Kim Bounds, Coldwell Banker Realty. Bright MLS
- $320,0003 bd2 ba1.1k sqftNone Available, Ocean Pines, MD 21811For SaleMLS ID #MDWO2042056, Joseph Wilson, Coastal Life Realty Group LLC. Bright MLS
- $469,9003 bd2 ba1.5k sqftNone Available, Ocean Pines, MD 21811For SaleMLS ID #MDWO2039274, Adam Monico, Coldwell Banker Realty. Bright MLS
- $475,0003 bd2 ba1.8k sqftNone Available, Ocean Pines, MD 21811For SaleMLS ID #MDWO2040904, Megan Foley, Coastal Life Realty Group LLC. Bright MLS
- $429,9003 bd2 ba1.3k sqftNone Available, Ocean Pines, MD 21811For SaleMLS ID #MDWO2038694, Debbie E Hileman, Hileman Real Estate-Berlin. Bright MLS
- $419,9003 bd2 ba1.4k sqftNone Available, Ocean Pines, MD 21811For SaleMLS ID #MDWO2040640, Wilmer Bucarelo, Douglas Realty. Bright MLS
- $410,0003 bd2 ba1.3k sqftNone Available, Ocean Pines, MD 21811For SaleMLS ID #MDWO2041040, Jake Townsend, Coldwell Banker Realty. Bright MLS
- $405,0003 bd2 ba1.3k sqftNone Available, Ocean Pines, MD 21811For SaleMLS ID #MDWO2039430, Laura Bukhantsova, Iron Valley Real Estate Charm City. Bright MLS
- $379,9993 bd2 ba1.3k sqftNone Available, Ocean Pines, MD 21811For SaleMLS ID #MDWO2040848, Daniel Demers, Sell Your Home Services. Bright MLS
