This is your chance to bring your vision to life in the heart of Roncesvalles Village. Rich with original character and charm, this 2.5 storey home offers just shy of 2,000 sq. ft. above grade and an incredible opportunity to create something truly special. Set among tree lined streets, historic homes and the kind of community where people know their local shops, cafes and favourite spots by name, this is a neighbourhood with a personality all its own. A two car laneway garage is an especially rare find in this sought after area, with the existing space presenting an opportunity to rebuild and create highly coveted private parking. Enjoy High Park as though it were your own backyard, stroll to Sorauren Avenue Park, explore the West Toronto Rail Path, take in the waterfront nearby or discover the wonderful collection of restaurants, bakeries, cafes and independent shops that make Roncesvalles so beloved. Excellent schools, TTC and easy access to downtown add to the convenience. A home with history, a neighbourhood with heart and an opportunity to create something that feels entirely your own.
For sale
Street View
C$1,099,000
36 Galley Ave, Toronto, ON M6R 1G8
5beds
2baths
Single Family Residence
Built in ----
3,175 Square Feet Lot
$-- Zestimate®
C$--/sqft
C$-- HOA
What's special
Tree lined streetsTwo car laneway garagePrivate parking
- 6 days |
- 156 |
- 5 |
Zillow last checked:
Listing updated:
Listed by:
Royal LePage Real Estate Associates
Source: TRREB,MLS®#: W13682998 Originating MLS®#: Toronto Regional Real Estate Board
Originating MLS®#: Toronto Regional Real Estate BoardFacts & features
Interior
Bedrooms & bathrooms
- Bedrooms: 5
- Bathrooms: 2
Heating
- Radiant, Oil
Cooling
- None
Features
- Other
- Basement: Unfinished
- Has fireplace: Yes
- Fireplace features: Wood Burning
Interior area
- Living area range: 1500-2000 null
Video & virtual tour
Property
Parking
- Total spaces: 2
- Parking features: Lane
- Has garage: Yes
Features
- Stories: 2.5
- Patio & porch: Porch
- Pool features: None
Lot
- Size: 3,175 Square Feet
- Features: Park, Public Transit
Details
- Parcel number: 213360234
Construction
Type & style
- Home type: SingleFamily
- Property subtype: Single Family Residence
Materials
- Brick
- Foundation: Concrete Block
- Roof: Asphalt Shingle
Utilities & green energy
- Sewer: Sewer
Community & HOA
Location
- Region: Toronto
Financial & listing details
- Annual tax amount: C$7,978
- Date on market: 8/17/2026
Price history
Price history is unavailable.
Public tax history
Tax history is unavailable.
Climate risks
Neighborhood: Roncesvalles
Nearby schools
GreatSchools rating
No schools nearby
We couldn't find any schools near this home.
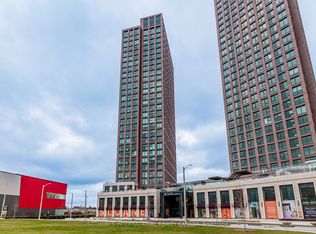
- C$4,1453 bd2 ba-- sqft31 Garden Ave #808, Toronto, ON M6R1H5For Rent
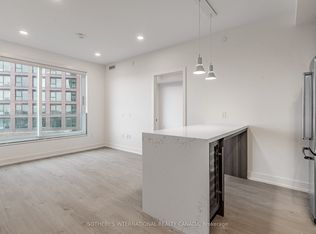
- C$3,6252 bd2 ba-- sqft31 Garden Ave #1001, Toronto, ON M6R1H5For Rent
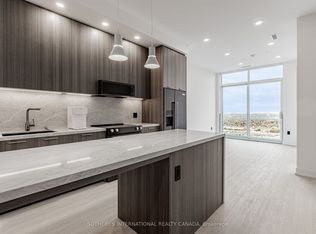
- C$3,0501 bd1 ba-- sqft31 Garden Ave #505, Toronto, ON M6R1H5For Rent
- C$3,7652 bd2 ba-- sqft31 Garden Ave #1403, Toronto, ON M6R1H5For Rent
- C$6,9503 bd3 ba-- sqft31 Garden Ave #104, Toronto, ON M6R1H5For Rent
- C$3,0101 bd1 ba-- sqft29 Garden Ave #1404, Toronto, ON M6R1H5For Rent
- C$--4 bd1 ba1.1k sqft54 Galley Ave, Toronto, ON M6R1G8Off Market
- C$--2 bd2 ba1.1k sqft121 Sorauren Ave #1A, Toronto, ON M6R2E3Off Market
Similar homes
- C$1,099,0005 bd2 ba-- sqft546 Dufferin St, Toronto, ON M6K 2A7For Sale
 MLS ID #C13688716, RED APPLE REAL ESTATE INC.. TRREB
 - C$1,118,0005 bd2 ba-- sqft297 Strathmore Blvd, Toronto, ON M4J 1P9For Sale
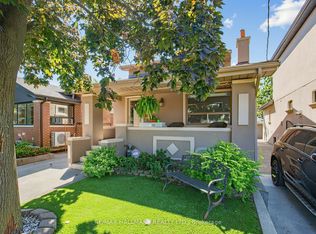 MLS ID #E13691926, RE/MAX HALLMARK REALTY LTD.. TRREB
 - C$999,9005 bd3 ba-- sqft126 Close Ave, Toronto, ON M6K 2V5For Sale
 MLS ID #W13627516, KELLER WILLIAMS REFERRED URBAN REALTY. TRREB
 - C$1,099,0003 bd2 ba-- sqft219 Atlas Ave, Toronto, ON M6C 3P6For Sale
 MLS ID #C13640658, SUTTON GROUP-ASSOCIATES REALTY INC.. TRREB
 - C$1,200,0004 bd2 ba-- sqft115 Priscilla Ave, Toronto, ON M6S 3W4For SaleMLS ID #W13672420, ROYAL LEPAGE REALTY CENTRE. TRREB
- C$999,0004 bd2 ba-- sqft33 Donald Ave, Toronto, ON M6M 1J9For SaleMLS ID #W13630740, ROYAL LEPAGE CERTIFIED REALTY. TRREB
- C$1,385,0005 bd2 ba-- sqft43 Marchmount Rd, Toronto, ON M6G 2A8For SaleMLS ID #C13679236, ROYAL LEPAGE SIGNATURE REALTY. TRREB
- C$1,100,0004 bd3 ba-- sqft108 Greenwood Ave, Toronto, ON M4L 2P6For SaleMLS ID #E13198598, Royal LePage Frank Real Estate. TRREB
- C$999,9005 bd2 ba-- sqft42 Fordwich Cres, Toronto, ON M9W 2T4For SaleMLS ID #W13687938, NEST SEEKERS INTERNATIONAL REAL ESTATE. TRREB
- C$1,089,0004 bd2 ba-- sqft9 Sealcove Dr, Toronto, ON M9C 2C3For SaleMLS ID #W13453412, HARVEY KALLES REAL ESTATE LTD.. TRREB
- C$1,099,9007 bd2 ba-- sqft2 Del Ria Dr, Toronto, ON M6L 1M1For SaleMLS ID #W13481320, TRUSTWELL REALTY INC.. TRREB
- C$980,0004 bd2 ba-- sqft39 Exeter St, Toronto, ON M6N 1G3For SaleMLS ID #W13412896, SUTTON GROUP REALTY SYSTEMS INC.. TRREB
- C$929,9005 bd3 ba-- sqft52 17th St, Toronto, ON M8V 3K3For SaleMLS ID #W13666610, CENTURY 21 PEOPLE`S CHOICE REALTY INC.. TRREB
- C$1,499,0005 bd4 ba-- sqft61 Appleton Ave, Toronto, ON M6E 3A4For SaleMLS ID #C13668802, HARVEY KALLES REAL ESTATE LTD.. TRREB
- C$1,150,0005 bd2 ba-- sqft9 Clevedon St E, Toronto, ON M3M 1M3For SaleMLS ID #W13483310, RE/MAX REALTRON REALTY INC.. TRREB
- C$1,049,0005 bd2 ba-- sqft39 Camborne Ave, Toronto, ON M3M 2P9For SaleMLS ID #W13597018, VANGUARD REALTY BROKERAGE CORP.. TRREB
- C$999,0004 bd4 ba-- sqft17 Chipwood Cres, Toronto, ON M2J 3X6For SaleMLS ID #C13690950, HOMELIFE GOLD PACIFIC REALTY INC.. TRREB
- C$899,9005 bd2 ba-- sqft19 Wigan Cres, Toronto, ON M3H 3A3For SaleMLS ID #C13636702, RE/MAX REALTRON DAVID SOBERANO GROUP. TRREB
- C$899,0004 bd2 ba-- sqft33 Danish Cres, Toronto, ON M9C 4A6For SaleMLS ID #W13665344, COLDWELL BANKER THE REAL ESTATE CENTRE. TRREB
- C$899,0003 bd1 ba-- sqft155 Earlsdale Ave, Toronto, ON M6E 1L3For SaleMLS ID #C13659610, SUTTON GROUP-ASSOCIATES REALTY INC.. TRREB
