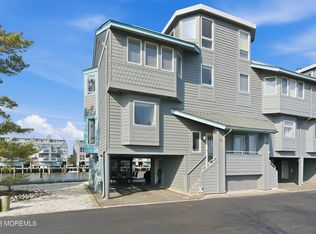
THIS IS A COMING SOON LISTING AND CANNOT BE SHOWN UNTIL 5/28. Experience waterfront living at its finest in this stunning 3-story end-unit condo offering spectacular bay views from nearly every room. Perfectly positioned just FOUR units from the open bay and steps from the heated in-ground community pool, this exceptional home combines luxury, comfort, and an unbeatable coastal lifestyle. The bright and spacious main level features an open-concept layout with a beautifully updated living room centered around a striking stone gas fireplace, while sliding glass doors lead to the first of four private balconies overlooking the water. The kitchen is beautifully updated with granite countertops, stainless steel appliances including a Wolf stove, and ample space for entertaining, seamlessly flowing into the dining area and upgraded powder room. Upstairs, the second level offers two generously sized bedrooms including a serene primary suite complete with Pergo flooring, a spacious walk-in closet, private balcony access, and a spa-inspired en-suite bath featuring dual vanities, an oversized shower, and breathtaking bay views. The third-floor loft provides incredible versatility with additional living space, storage, and two more balconies showcasing panoramic views of both the bay and protected wetlands. Enjoy spectacular sunrises, boat and bird watching, lighthouse views, and easy boating access to Barnegat Light and Island Beach State Park. Additional highlights include a private 15x37 boat slip, carport, workshop/storage area, guest parking, Honeywell WiFi thermostat, Ring doorbell, Brinks Home Security monitoring system, Tesla charger, and a new Navien tankless hot water heater with Nest thermostat. A DuroMax XP12000EH whole-house generator with transfer switch offers peace of mind and can power the entire home using propane, natural gas, or gasoline. All within a beautifully maintained 40-unit waterfront community designed for effortless coastal living.
Pending
$675,000
36 Grand Bay Harbor Dr, Waretown, NJ 08758
2beds
1,815sqft
:
Get pre-qualified$4,846/mo
Townhouse
Built in 1990
2.5 Acres Lot
$675,700 Zestimate®
$372/sqft
$605/mo HOA
What's special
Guest parkingSpacious walk-in closetUpgraded powder roomStriking stone gas fireplaceTwo generously sized bedroomsAmple space for entertainingPrivate balcony access
- 70 days |
- 107 |
- 0 |
Zillow last checked:
Listing updated:
Listed by:
Jodi Harris 908-433-6587,
Keller Williams Shore Properties
Source: Bright MLS,MLS#: NJOC2042384
Facts & features
Interior
Bedrooms & bathrooms
- Bedrooms: 2
- Bathrooms: 3
- Full bathrooms: 2
- 1/2 bathrooms: 1
- Main level bathrooms: 3
- Main level bedrooms: 2
Heating
- Hot Water, Natural Gas
Cooling
- Central Air, Natural Gas
Appliances
- Included: Tankless Water Heater
Features
- Recessed Lighting, Walk-In Closet(s), Bathroom - Walk-In Shower, Bathroom - Tub Shower, Ceiling Fan(s), Open Floorplan
- Flooring: Ceramic Tile, Hardwood, Other, Wood
- Windows: Skylight(s)
- Has basement: No
- Number of fireplaces: 1
- Fireplace features: Gas/Propane
Interior area
- Total structure area: 1,815
- Total interior livable area: 1,815 sqft
- Finished area above ground: 1,815
Property
Parking
- Total spaces: 1
- Parking features: Attached Carport, On Street
- Carport spaces: 1
- Has uncovered spaces: Yes
Accessibility
- Accessibility features: Other
Features
- Levels: Three
- Stories: 3
- Pool features: Community
- Has view: Yes
- View description: Bay
- Has water view: Yes
- Water view: Bay
- Waterfront features: Bayfront, Bay
- Frontage length: Water Frontage Ft: 1
Lot
- Size: 2.5 Acres
Details
- Additional structures: Above Grade
- Parcel number: 210022000010 36
- Zoning: CONDO
- Zoning description: condo, residential
- Special conditions: Standard
Construction
Type & style
- Home type: Townhouse
- Architectural style: Other
- Property subtype: Townhouse
Materials
- Other
- Foundation: Crawl Space
Condition
- New construction: No
- Year built: 1990
Utilities & green energy
- Sewer: Public Sewer
- Water: Public
Community & HOA
Community
- Subdivision: Waretown - Grand Bay Harbor
HOA
- Has HOA: Yes
- Amenities included: Common Grounds, Pool
- Services included: Maintenance Structure, Snow Removal, Trash
- HOA fee: $605 monthly
- HOA name: GRAND BAY HARBOR
Location
- Region: Waretown
- Municipality: OCEAN TWP
Financial & listing details
- Price per square foot: $372/sqft
- Tax assessed value: $483,200
- Annual tax amount: $7,625
- Date on market: 5/28/2026
- Listing agreement: Exclusive Right To Sell
- Listing terms: Cash,Conventional
- Inclusions: Ceiling Fans, Washer, Dryer, Gas Cooking, Light Fixtures, Microwave, Refrigerator, Stove, Washer, Window Treatments
- Exclusions: Personal Items, Hall Bath Mirror
- Ownership: Fee Simple
Estimated market value
$675,700
$642,000 - $709,000
$3,047/mo
Price history
| Date | Event | Price |
|---|---|---|
| 6/6/2026 | Pending sale | $675,000$372/sqft |
Source:  MoreMLS #22615111 Report a problem MoreMLS #22615111 Report a problem | ||
| 5/28/2026 | Listed for sale | $675,000+12.5%$372/sqft |
Source:  Bright MLS #NJOC2042384 Report a problem Bright MLS #NJOC2042384 Report a problem | ||
| 4/15/2024 | Sold | $600,000+4.3%$331/sqft |
Source: Bright MLS #NJOC2024498 Report a problem | ||
| 3/21/2024 | Pending sale | $574,999$317/sqft |
Source: MoreMLS #22406673 Report a problem | ||
| 3/18/2024 | Contingent | $574,999$317/sqft |
Source: Bright MLS #NJOC2024498 Report a problem | ||
| 3/15/2024 | Listed for sale | $574,999+92.3%$317/sqft |
Source: Bright MLS #NJOC2024498 Report a problem | ||
| 9/18/2015 | Sold | $299,000$165/sqft |
Source: Agent Provided Report a problem | ||
| 3/4/2015 | Price change | $299,000-10.2%$165/sqft |
Source: Coldwell Banker Home Connection Realty #3064839 Report a problem | ||
| 8/11/2014 | Price change | $333,000-4%$183/sqft |
Source: coldwell banker home connection realty #3064839 Report a problem | ||
| 4/11/2013 | Listed for sale | $347,000+69.3%$191/sqft |
Source: coldwell banker home connection realty #3064839 Report a problem | ||
| 1/11/2001 | Sold | $205,000$113/sqft |
Source: Public Record Report a problem | ||
Public tax history
| Year | Property taxes | Tax assessment |
|---|---|---|
| 2023 | $6,367 +1.7% | $293,000 |
| 2022 | $6,261 | $293,000 |
| 2021 | $6,261 +3.3% | $293,000 |
| 2020 | $6,059 +1.9% | $293,000 |
| 2019 | $5,948 +3.5% | $293,000 |
| 2018 | $5,746 -13.1% | $293,000 |
| 2017 | $6,612 +2.7% | $293,000 -15.6% |
| 2016 | $6,439 +0.8% | $347,100 |
| 2015 | $6,387 +1.6% | $347,100 |
| 2014 | $6,286 | $347,100 |
Find assessor info on the county website
Monthly payment
Est. payment
Payment breakdown
Explore the cost of this home by adjusting the details. Changes won't be saved.Climate risks
Neighborhood: 08758
Nearby schools
GreatSchools rating
- NAWaretown Elementary SchoolGrades: PK-2Distance: 0.9 mi
- 5/10Frederic A Priff Elementary SchoolGrades: 3-6Distance: 1 mi
Schools provided by the listing agent
- Middle: Middle
- High: Southern
- District: Southern Regional Schools
Source: Bright MLS. This data may not be complete. We recommend contacting the local school district to confirm school assignments for this home.
- $564,5002 bd3 ba1.7k sqft35 Grand Bay Hbr, Waretown, NJ 08758Off Market

- $6,0001.43 acres35 Grand Bay Harbor Dr, Waretown, NJ 08758Off Market
- $510,0002 bd3 ba1.8k sqft35 Grand Bay, ocean, NJ 08758Off Market
- $649,9002 bd3 ba1.7k sqft37 Grand Bay Harbor Dr, Waretown, NJ 08758Pending
- $342,1003 bd3 ba1.6k sqft34 Grand Bay Harbor Dr, Waretown, NJ 08758Off Market
- $486,3002 bd3 ba1.7k sqft34 Grand Bay Hbr, Waretown, NJ 08758Off Market
- $619,6002 bd3 ba1.7k sqft38 Grand Bay Hbr, Waretown, NJ 08758Off Market
- $---- bd-- ba-- sqft38 Grand Bay Harbor Dr, Waretown, NJ 08758Off Market
A local agent can set up tours, give advice and negotiate with sellers.
A local lender can help you make sure your offer is ready when you are.
Similar homes
- $600,0003 bd3 ba2.2k sqft113 Illinois Ave, Waretown, NJ 08758For Sale
 MLS ID #NJOC2043772, Karen Moses, Redfin. Bright MLS
 - $610,0002 bd2 ba1.3k sqft18 Beacon Dr, Waretown, NJ 08758For Sale
 MLS ID #NJOC2043788, Dawn Erikson, BHHS Zack Shore REALTORS. Bright MLS
 - $430,0003 bd3 ba1.8k sqft14 Hawkins Way, Waretown, NJ 08758For Sale
 MLS ID #NJOC2043592, Lauren Petito, The Van Dyk Group - Barnegat. Bright MLS
 - $715,0003 bd2 ba1.5k sqft48 Bay View Blvd, Barnegat, NJ 08005For Sale
 MLS ID #NJOC2044140, Marie L. Holloway, Keller Williams Realty Preferred Properties. Bright MLS
 - $649,5003 bd4 ba2.5k sqft18 Crane Ct, Manahawkin, NJ 08050For SaleMLS ID #NJOC2044264, Marion Romano, The Van Dyk Group - Manahawkin. Bright MLS
- $729,0002 bd3 ba1.5k sqft15 Parkers Point Blvd, Forked River, NJ 08731For SaleMLS ID #NJOC2042732, Gregory Broome, RE/MAX at Barnegat Bay - Forked River. Bright MLS
- $650,0003 bd2 ba1.4k sqft12 Hollywood Blvd N, Forked River, NJ 08731For SaleMLS ID #NJOC2042202, Jessica DiFrancia, Keller Williams Realty - Atlantic Shore. Bright MLS
- $659,0004 bd3 ba2.5k sqft257 Nautilus Dr, Manahawkin, NJ 08050For SaleMLS ID #NJOC2043998, Gregory Broome, RE/MAX at Barnegat Bay - Forked River. Bright MLS
- $550,0003 bd2 ba1.5k sqft219 Hilliard Blvd, Manahawkin, NJ 08050For SaleMLS ID #NJOC2044132, Ms. Patricia M Romano, RE/MAX of Long Beach Island. Bright MLS
- $554,9002 bd2 ba1.2k sqft401 Bay Shore Dr Unit 2B, Barnegat, NJ 08005For SaleMLS ID #NJOC2040980, Pam Camiscioni, The Van Dyk Group - Barnegat. Bright MLS
- $699,9994 bd3 ba2.3k sqft195 S Lakeshore Drive, Manahawkin, NJ 08050For Sale
 MLS ID #22619198, Bridgit Romano, Van Dyk Group. MoreMLS
 - $668,9004 bd3 ba2.3k sqft58 Nautilus Dr, Barnegat, NJ 08005For SaleMLS ID #NJOC2043446, Jennifer Knorr, Keller Williams Realty Preferred Properties. Bright MLS
- $699,9993 bd3 ba1.7k sqft401 Bayshore Drive #2A, Barnegat, NJ 08005For SaleMLS ID #22528795, Olivia Coppola, Horizon R.E. and Property Mgmt.. MoreMLS
- $699,9003 bd3 ba2.1k sqft7 Cedar Island Drive, Brick, NJ 08723For SaleMLS ID #22612187, Daniel Tierney, Keller Williams Realty Spring Lake. MoreMLS
- $625,0004 bd3 ba2.2k sqft1009 Beach Ln, Manahawkin, NJ 08050For SaleMLS ID #NJOC2043374, Carol DeFelice, DeFelice Realty Group, LLC. Bright MLS
- $674,0003 bd2 ba1.4k sqft943 Mallard Dr, Lanoka Harbor, NJ 08734For SaleMLS ID #NJOC2042718, Lauren Petito, The Van Dyk Group - Barnegat. Bright MLS
- $762,5004 bd2 ba1.5k sqft1107 Leilani Dr, Forked River, NJ 08731For SaleMLS ID #NJOC2043224, Mary Messina, Long & Foster Real Estate, Inc.. Bright MLS
- $699,9994 bd3 ba2.3k sqft195 S South Lakeshore Dr, Manahawkin, NJ 08050For SaleMLS ID #NJOC2043228, Bridgit Romano, The Van Dyk Group - Manahawkin. Bright MLS
- $599,9993 bd3 ba1.5k sqft223 Serpent Ln, Manahawkin, NJ 08050For SaleMLS ID #NJOC2042572, Jessica DiFrancia, Keller Williams Realty - Atlantic Shore. Bright MLS
- $679,0004 bd2 ba1.9k sqft33 Sumner Avenue #4, Seaside Heights, NJ 08751For SaleMLS ID #22616202, Sahar Autiero, RE/MAX Homeland Realtors. MoreMLS
