Nestled in the desirable Dix Hills community, this spacious four-bedroom, three-bath ranch offers an inviting blend of comfort, functionality, and potential. Designed with an open-concept layout, the home features generously sized rooms filled with natural light, creating a bright and airy atmosphere throughout.
The main living areas flow seamlessly, making the space ideal for both everyday living and entertaining. Updated bathrooms add a modern touch, with an excellent opportunity to customize and make it your own.
Step outside to enjoy a private backyard retreat complete with a patio, paved court, and an in-ground pool—perfect for relaxing or hosting gatherings. A full finished basement with a separate outside entrance offers additional space, ideal for recreation.
With its desirable layout, ample space, and prime location, this property presents a wonderful opportunity to own on Landview Drive.
Pending
$1,399,000
36 Landview Drive, Dix Hills, NY 11746
4beds
2,753sqft
Single Family Residence, Residential
Built in 1966
1.01 Acres Lot
$1,482,500 Zestimate®
$508/sqft
$-- HOA
What's special
In-ground poolPrivate backyard retreatPaved courtSpacious four-bedroom three-bath ranchBright and airy atmosphereOpen-concept layoutUpdated bathrooms
- 98 days |
- 111 |
- 0 |
Zillow last checked:
Listing updated:
Listed by:
Dream Realty Group Inc 631-427-0770,
Niti A. Bahl 516-318-7721
Source: OneKey® MLS as distributed by MLS GRID,MLS#: 987919
Facts & features
Interior
Bedrooms & bathrooms
- Bedrooms: 4
- Bathrooms: 3
- Full bathrooms: 3
Bedroom 1
- Level: First
Bedroom 2
- Level: First
Bedroom 3
- Level: First
Bedroom 4
- Level: First
Bathroom 1
- Level: First
Bathroom 2
- Level: First
Bathroom 3
- Level: First
Basement
- Level: Basement
Den
- Level: First
Dining room
- Level: First
Kitchen
- Level: First
Living room
- Level: First
Heating
- Baseboard
Cooling
- Central Air
Appliances
- Included: Convection Oven, Dishwasher, Electric Cooktop, Exhaust Fan, Microwave, Refrigerator, Stainless Steel Appliance(s)
Features
- First Floor Bedroom, First Floor Full Bath, His and Hers Closets, Kitchen Island, Open Kitchen
- Basement: Finished,Full
- Attic: Unfinished
- Number of fireplaces: 2
- Fireplace features: Family Room, Wood Burning
Interior area
- Total structure area: 2,753
- Total interior livable area: 2,753 sqft
Property
Parking
- Total spaces: 2
- Parking features: Driveway
- Garage spaces: 2
- Has uncovered spaces: Yes
Features
- Patio & porch: Covered
- Exterior features: Basketball Hoop, Lighting
- Has private pool: Yes
- Pool features: Fenced, In Ground, Pool Cover, Salt Water
- Fencing: Back Yard
Lot
- Size: 1.01 Acres
Details
- Parcel number: 0400262.0001.00109.000
- Special conditions: None
Construction
Type & style
- Home type: SingleFamily
- Architectural style: Exp Ranch
- Property subtype: Single Family Residence, Residential
Materials
- Brick, Shingle Siding
Condition
- Year built: 1966
Utilities & green energy
- Sewer: Cesspool
- Water: Public
- Utilities for property: Electricity Connected, Natural Gas Available, Trash Collection Public
Community & HOA
HOA
- Has HOA: No
Location
- Region: Dix Hills
Financial & listing details
- Price per square foot: $508/sqft
- Tax assessed value: $4,700
- Annual tax amount: $19,217
- Date on market: 4/21/2026
- Cumulative days on market: 70 days
- Listing agreement: Exclusive Right To Sell
- Electric utility on property: Yes
Estimated market value
$1,482,500
$1.41M - $1.56M
$6,101/mo
Price history
| Date | Event | Price |
|---|---|---|
| 5/4/2026 | Pending sale | $1,399,000$508/sqft |
Source:  OneKey® MLS as distributed by MLS GRID #987919 Report a problem OneKey® MLS as distributed by MLS GRID #987919 Report a problem | ||
| 4/21/2026 | Listed for sale | $1,399,000+57.2%$508/sqft |
Source: OneKey® MLS as distributed by MLS GRID #987919 Report a problem | ||
| 7/23/2007 | Sold | $890,000$323/sqft |
Source: Public Record Report a problem | ||
Public tax history
| Year | Property taxes | Tax assessment |
|---|---|---|
| 2025 | -- | $4,700 |
| 2024 | -- | $4,700 -11.3% |
| 2023 | -- | $5,300 |
| 2022 | -- | $5,300 |
| 2021 | -- | $5,300 |
| 2020 | -- | $5,300 |
| 2019 | -- | $5,300 |
| 2018 | -- | $5,300 |
| 2017 | $16,910 | $5,300 -5.4% |
| 2016 | -- | $5,600 |
| 2015 | -- | $5,600 |
| 2014 | -- | $5,600 -2.6% |
| 2013 | -- | $5,750 |
| 2012 | -- | $5,750 |
| 2011 | -- | $5,750 -3.4% |
| 2010 | -- | $5,950 |
| 2009 | -- | $5,950 -4.8% |
| 2008 | -- | $6,250 -3.1% |
| 2007 | $14,129 +11.2% | $6,450 |
| 2005 | $12,704 +7.5% | $6,450 |
| 2004 | $11,816 +6.2% | $6,450 |
| 2003 | $11,124 +5% | $6,450 |
| 2002 | $10,599 +5.9% | $6,450 |
| 2001 | $10,012 +4.4% | $6,450 |
| 2000 | $9,591 | $6,450 |
Find assessor info on the county website
Monthly payment
Climate risks
Neighborhood: 11746
Nearby schools
GreatSchools rating
- 10/10Vanderbilt Elementary SchoolGrades: K-5Distance: 1.1 mi
- 8/10Candlewood Middle SchoolGrades: 6-8Distance: 1.6 mi
- 9/10Half Hollow Hills High School WestGrades: 9-12Distance: 1.4 mi
Schools provided by the listing agent
- Elementary: Vanderbilt Elementary School
- Middle: Candlewood Middle School
- High: Half Hollow Hills High School West
Source: OneKey® MLS as distributed by MLS GRID. This data may not be complete. We recommend contacting the local school district to confirm school assignments for this home.
- $1,666,9006 bd5 ba-- sqft1 Folger Ln, Dix Hills, NY 11746Off Market
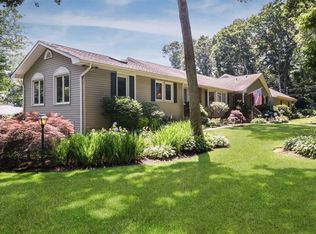
- $2,073,800-- bd-- ba-- sqft48 Landview Dr, Dix Hills, NY 11746Off Market

- $1,685,0005 bd3 ba-- sqft35 Landview Dr, Dix Hills, NY 11746Off Market
- $1,375,2005 bd4 ba3.3k sqft3 Folger Ln, Dix Hills, NY 11746Off Market
- $1,555,6006 bd3 ba4.5k sqft29 Landview Dr, Dix Hills, NY 11746Off Market
- $1,148,6004 bd3 ba-- sqft2 Folger Ln, Dix Hills, NY 11746Off Market
- $2,864,6006 bd5 ba5.6k sqft50 Landview Dr, Dix Hills, NY 11746Off Market
- $1,546,8003 bd3 ba2.1k sqft37 Landview Dr, Dix Hills, NY 11746Off Market
A local agent can set up tours, give advice and negotiate with sellers.
Similar homes
- $1,368,0004 bd3 ba3.8k sqft126 Bagatelle Road, Melville, NY 11747For Sale

 MLS ID #1007738, Sabreen Qaiyum, Listing by: Coldwell Banker American Homes. OneKey® MLS as distributed by MLS GRID
 - $1,425,0005 bd5 ba3.3k sqft3 Naomi Court, Melville, NY 11747For Sale
 MLS ID #1009376, Valerie Labianca, Listing by: Douglas Elliman Real Estate. OneKey® MLS as distributed by MLS GRID
 - $1,649,9995 bd4 ba3.7k sqft8 Deanna Court, Dix Hills, NY 11746For Sale
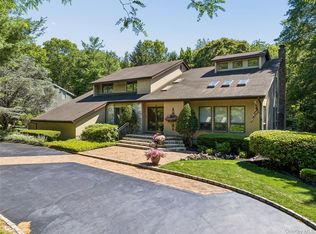 MLS ID #1014737, Lori B. Sunshine Harrow GRI, Listing by: GYGA Realty. OneKey® MLS as distributed by MLS GRID
 - $1,379,0003 bd3 ba2.1k sqft49 Canterbury Road, Woodbury, NY 11797For Sale
 MLS ID #966567, Danielle Taylor, Listing by: Vantage Realty Partners. OneKey® MLS as distributed by MLS GRID
 - $1,500,0004 bd4 ba3k sqft53 Burr Road, East Northport, NY 11731For SaleMLS ID #987356, Gina Marie Bettenhauser ABR SRES C, Listing by: MYNY Residential. OneKey® MLS as distributed by MLS GRID
- $960,0004 bd4 ba3.5k sqft15 Fairfields Court, Huntington Station, NY 11746For SaleMLS ID #1025698, Gina M. Amen PSA, Listing by: American Real Estate Assoc Inc. OneKey® MLS as distributed by MLS GRID
- $1,299,0005 bd4 ba3k sqft236 Windsor Avenue, Brightwaters, NY 11718For SaleMLS ID #1024524, Tammy J. Ramsay, Listing by: Eric G Ramsay Jr Assoc LLC. OneKey® MLS as distributed by MLS GRID
- $1,325,0004 bd3 ba2.3k sqft41 Robert Circle, Syosset, NY 11791For SaleMLS ID #993610, Danielle M. Riggio, Listing by: LAFFEY REAL ESTATE. OneKey® MLS as distributed by MLS GRID
- $1,580,0004 bd4 ba2.3k sqft18 Kristi Drive, Muttontown, NY 11753For SaleMLS ID #1002874, Michelle Zhao CBR, Listing by: ZI Realty LLC. OneKey® MLS as distributed by MLS GRID
- $990,0004 bd3 ba2.4k sqft19 Eckernkamp Drive, Smithtown, NY 11787For SaleMLS ID #1029417, Michelle Wright SFR, Listing by: Signature Premier Properties. OneKey® MLS as distributed by MLS GRID
- $899,0005 bd4 ba2.5k sqft1641 E 3rd Avenue, Bay Shore, NY 11706For SaleMLS ID #1029811, Antonio Russo CBR, Listing by: True Homes Inc. OneKey® MLS as distributed by MLS GRID
- $1,250,0004 bd3 ba2.9k sqft24 Biltmore Avenue Extension, Oakdale, NY 11769For SaleMLS ID #1000816, Louise Lanzetta CBR DSC, Listing by: Douglas Elliman Real Estate. OneKey® MLS as distributed by MLS GRID
- $874,9994 bd2 ba2.2k sqft99 Burr Road, East Northport, NY 11731For SaleMLS ID #1015112, Katherine Hernandez, Listing by: Vantage Realty Partners. OneKey® MLS as distributed by MLS GRID
- $1,699,9995 bd3 ba3.2k sqft132 Washington Avenue, Plainview, NY 11803For SaleMLS ID #997629, Suzanne Colon, Listing by: Douglas Elliman Real Estate. OneKey® MLS as distributed by MLS GRID
- $1,025,0004 bd4 ba3.3k sqft859 Pine Avenue, West Islip, NY 11795For SaleMLS ID #1028295, Albert Jacabacci Jr, Listing by: Exit Realty Edge. OneKey® MLS as distributed by MLS GRID
- $1,500,0004 bd3 ba1.4k sqft9 Cortland Avenue, Jericho, NY 11753For SaleMLS ID #1024311, Xiu Chen, Listing by: Royalux Realty LLC. OneKey® MLS as distributed by MLS GRID
- $1,099,9994 bd4 ba1.7k sqft10 Tanyard Lane, Huntington, NY 11743For SaleMLS ID #1003962, Janeth Andrade, Listing by: FIRST FLAG Realty Inc. OneKey® MLS as distributed by MLS GRID
- $1,299,0004 bd3 ba2k sqft75 Maple Street, Roslyn Heights, NY 11577For SaleMLS ID #1028732, Melanie J. Cogan, Listing by: Compass Greater NY LLC. OneKey® MLS as distributed by MLS GRID
- $1,349,0004 bd3 ba3.3k sqft3056 Valentine Place, Wantagh, NY 11793For SaleMLS ID #1026024, Alexander Iaquinta, Listing by: Iaquinta Premier Properties. OneKey® MLS as distributed by MLS GRID
- $1,099,9994 bd3 ba2.2k sqft17 Lower Road, Smithtown, NY 11787For SaleMLS ID #1014077, Janet M. Foley, Listing by: Daniel Gale Sothebys Intl Rlty. OneKey® MLS as distributed by MLS GRID
