This beautifully updated and impeccably maintained 3 bedroom/2.5 bath Ranch is a must-see! With a wonderful interior flow plus a gorgeous fenced backyard complete with a patio, pool, deck, and Zen garden, this home is perfect for entertaining. When you arrive to the driveway, feast your eyes on the beautifully detailed double garage and the extensive paver hardscaping. Follow the paver walk to the open front porch. Step into a spacious living room with a floor to ceiling brick woodburning fireplace flanked by wood columns. Continue to the dining room, the kitchen with upscale stainless appliances, and to the family room. Three nicely sized bedrooms including an en-suite primary bedroom, two beautifully updated full baths, and extensive hardwood complete this level. Step through the kitchen or family room sliders and enter a backyard paradise. At times you feel you are in a bird sanctuary with the incredible assortment that visit the yard. Back inside, find a rec room, laundry room, half bath, storage room, and two car garage at the basement level. Newer: heating, AC, HWH, some windows (Anderson 400s). Plus this home's location is unbeatable. The lovely interior neighborhood is a stone's throw from Watnong Park and is so close to downtown Morris Plains and its Mid-town Direct train station, restaurants, and shopping. Plus you're a quick ride to Trader Joes, all the shops and restaurants surrounding it on Route 10, and vibrant downtown Morristown!
Under contract
$850,000
36 Leamoor Dr, Morris Plains Boro, NJ 07950
3beds
--sqft
:
Get pre-qualified$5,692/mo
Single Family Residence
Built in 1964
0.66 Acres Lot
$-- Zestimate®
$--/sqft
$-- HOA
What's special
- 37 days |
- 355 |
- 9 |
Likely to sell faster than
Zillow last checked:
Listing updated:
Listed by:
Lois Decaro 856-344-4663,
Fathom Realty Nj
Source: GSMLS,MLS#: 4035985
Facts & features
Interior
Bedrooms & bathrooms
- Bedrooms: 3
- Bathrooms: 3
- Full bathrooms: 2
- 1/2 bathrooms: 1
Primary bedroom
- Description: 1st Floor, Full Bath
Bedroom 1
- Level: First
- Area: 228
- Dimensions: 19 x 12
Bedroom 2
- Level: First
- Area: 266
- Dimensions: 19 x 14
Bedroom 3
- Area: 187
- Dimensions: 17 x 11
Primary bathroom
- Features: Stall Shower
Dining room
- Features: Formal Dining Room
- Level: First
- Area: 132
- Dimensions: 12 x 11
Family room
- Level: First
- Area: 220
- Dimensions: 20 x 11
Kitchen
- Features: Eat-in Kitchen
- Level: First
- Area: 144
- Dimensions: 12 x 12
Living room
- Level: First
- Area: 325
- Dimensions: 25 x 13
Basement
- Features: Laundry Room, Powder Room, Rec Room, Utility Room
Heating
- Baseboard - Hotwater, Natural Gas
Cooling
- 1 Unit, Central Air, Heat Pump
Appliances
- Included: Carbon Monoxide Detector, Gas Cooktop, Dishwasher, Dryer, Kitchen Exhaust Fan, Refrigerator, Self Cleaning Oven, Wall Oven(s) - Electric, Washer
- Laundry: Laundry Room, In Basement
Features
- Rec Room, Storage Room
- Flooring: Tile, Wood
- Doors: Storm Door(s)
- Windows: Storm Window(s), Thermal Windows/Doors, Blinds
- Basement: Yes,Finished
- Number of fireplaces: 1
- Fireplace features: Living Room, Wood Burning
Property
Parking
- Total spaces: 2
- Parking features: 2 Car Width, Paver Block, Built-In Garage
- Attached garage spaces: 2
Features
- Patio & porch: Deck, Open Porch(es), Patio
- Exterior features: Curbs
- Has private pool: Yes
- Pool features: In Ground, Liner
- Fencing: Metal Fence,Wood
Lot
- Size: 0.66 Acres
- Dimensions: .656 AC
Details
- Parcel number: 2323001310001000070000
Construction
Type & style
- Home type: SingleFamily
- Architectural style: Ranch
- Property subtype: Single Family Residence
Materials
- Aluminum Siding, Brick
- Roof: Asphalt Shingle
Condition
- Year built: 1964
- Major remodel year: 2013
Utilities & green energy
- Gas: Gas-Natural
- Sewer: Public Sewer
- Water: Public
- Utilities for property: Electricity Connected, Natural Gas Connected, Cable Available, Fiber Optic Available
Community & HOA
Community
- Security: Carbon Monoxide Detector
Location
- Region: Morris Plains
Financial & listing details
- Tax assessed value: $424,900
- Annual tax amount: $10,826
- Date on market: 6/24/2026
- Exclusions: Sconces and chandelier in hall bath
- Ownership type: Fee Simple
- Electric utility on property: Yes
Estimated market value
Not available
Estimated sales range
Not available
Not available
Price history
| Date | Event | Price |
|---|---|---|
| 7/1/2026 | Pending sale | $850,000 |
Source:  GSMLS #4035985 Report a problem GSMLS #4035985 Report a problem | ||
| 6/24/2026 | Listed for sale | $850,000+347.4% |
Source: GSMLS #4035985 Report a problem | ||
| 6/21/1991 | Sold | $190,000 |
Source: Agent Provided Report a problem | ||
Public tax history
| Year | Property taxes | Tax assessment |
|---|---|---|
| 2025 | $10,546 | $424,900 |
| 2024 | $10,546 -0.7% | $424,900 |
| 2023 | $10,618 +0.8% | $424,900 |
| 2022 | $10,533 +1.2% | $424,900 |
| 2021 | $10,406 +4.6% | $424,900 |
| 2020 | $9,951 +3.4% | $424,900 |
| 2019 | $9,628 +2% | $424,900 |
| 2018 | $9,437 +3.6% | $424,900 |
| 2017 | $9,106 -0.5% | $424,900 |
| 2016 | $9,148 +1.2% | $424,900 |
| 2015 | $9,042 +3.7% | $424,900 |
| 2014 | $8,723 +3.6% | $424,900 |
| 2013 | $8,422 +5% | $424,900 |
| 2012 | $8,018 +4.5% | $424,900 |
| 2011 | $7,669 +4.6% | $424,900 |
| 2010 | $7,330 -5.3% | $424,900 |
| 2009 | $7,744 | $424,900 +73.5% |
| 2008 | -- | $244,900 |
| 2007 | -- | $244,900 |
| 2006 | -- | $244,900 |
| 2005 | -- | $244,900 |
| 2004 | -- | $244,900 |
| 2003 | -- | $244,900 |
| 2002 | -- | $244,900 |
| 2001 | -- | $244,900 |
Find assessor info on the county website
Monthly payment
Est. payment
Payment breakdown
Explore the cost of this home by adjusting the details. Changes won't be saved.Climate risks
Neighborhood: 07950
Nearby schools
GreatSchools rating
- NAMountain Way Elementary SchoolGrades: PK-2Distance: 0.1 mi
- 9/10Borough Elementary SchoolGrades: 3-8Distance: 0.7 mi
- $874,300-- bd-- ba2.4k sqft35 Leamoor Dr, Morris Plains, NJ 07950Off Market
- $856,2003 bd3 ba2k sqft31 Leamoor Dr, Morris Plains, NJ 07950Off Market
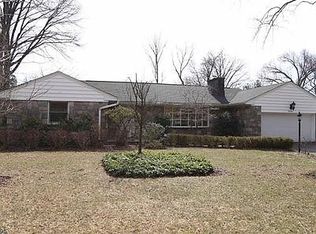
- $773,000-- bd-- ba2.4k sqft41 Leamoor Dr, Morris Plains, NJ 07950Off Market
- $849,9003 bd3 ba1.8k sqft32 Leamoor Dr, Morris Plains, NJ 07950Off Market
- $981,1004 bd4 ba2.6k sqft44 Leamoor Dr, Morris Plains, NJ 07950Off Market
- $1,054,900-- bd-- ba2.8k sqft26 Sun Valley Way, Morris Plains, NJ 07950Off Market
- $834,900-- bd-- ba1.6k sqft30 Sun Valley Way, Morris Plains, NJ 07950Off Market
- $1,031,600-- bd-- ba2.3k sqft23 Leamoor Dr, Morris Plains, NJ 07950Off Market
A local agent can set up tours, give advice and negotiate with sellers.
A local lender can help you make sure your offer is ready when you are.
Similar homes
- $745,0004 bd2 ba-- sqft23 Frederick Pl, Hanover Twp., NJ 07927For Sale
 MLS ID #4026358, Ashley Levinstone, Fathom Realty Nj. GSMLS
 - $830,0004 bd3 ba2.3k sqft169 Shongum Rd, Denville Twp., NJ 07834For Sale
 MLS ID #4036138, Ingrid Witty, Weichert Realtors. GSMLS
 - $879,0004 bd3 ba-- sqft43 Misty Mountain Rd, Randolph Twp., NJ 07869For Sale
 MLS ID #4039095, Douglas Collinson, Keller Williams Metropolitan. GSMLS
 - $1,150,0004 bd4 ba-- sqft81 Poplar Dr, Hanover Twp., NJ 07950For Sale
 MLS ID #4039486, Elizabeth Harper, Keller Williams Prosperity Realty. GSMLS
 - $800,0004 bd2 ba-- sqft18 Yorke Rd, Mountain Lakes Boro, NJ 07046For SaleMLS ID #4042114, Uma Caldarone, Coldwell Banker Realty. GSMLS
- $879,8254 bd4 ba-- sqft43 Brush Hill Rd, Kinnelon Boro, NJ 07405For SaleMLS ID #4043515, Robert Van Der Wende, Bhhs Van Der Wende Properties. GSMLS
- $765,0004 bd3 ba2.1k sqft2 Ellam Dr, Randolph Twp., NJ 07869For SaleMLS ID #4042684, Amira Elgoneimy, Redfin Corporation. GSMLS
- $800,0005 bd3 ba-- sqft45 Gristmill Rd, Randolph Twp., NJ 07869For SaleMLS ID #4039216, Kimberly Brechka, Weichert Realtors Corp Hq. GSMLS
- $690,0003 bd3 ba1.9k sqft41 Shongum Rd, Randolph Twp., NJ 07869For SaleMLS ID #4034825, Jocelyn Russo, Coldwell Banker Realty. GSMLS
- $1,195,0005 bd4 ba-- sqft37 Continental Rd, Parsippany-Troy Hills Twp., NJ 07950For SaleMLS ID #4037447, Neel Patel, Halo Realty Properties Llc. GSMLS
- $759,0003 bd6 ba4.7k sqft181 Center Grove Rd, Randolph Twp., NJ 07869For SaleMLS ID #4028799, Tracy Roberts, Weichert Realtors. GSMLS
- $925,0004 bd3 ba-- sqft8 Mansfield Ct, Mendham Boro, NJ 07945For SaleMLS ID #4042576, Nicole Weaver, Keller Williams Towne Square Real. GSMLS
- $650,0004 bd3 ba2.1k sqft109 Leamoor Dr, Parsippany-Troy Hills Twp., NJ 07054For SaleMLS ID #4042296, Andrea Martone, Realty Executives Platinum. GSMLS
- $739,0004 bd3 ba2.4k sqft80 Reynolds Ave, Parsippany-Troy Hills Twp., NJ 07054For SaleMLS ID #4039170, Christopher Derosa, Coldwell Banker Realty. GSMLS
- $799,9004 bd3 ba-- sqft4 Emmet Roche Dr, Montville Twp., NJ 07005For SaleMLS ID #4033605, Antje Virostek, Re/Max Select. GSMLS
- $750,0004 bd5 ba5.4k sqft15 Wilshire Dr, Sparta Twp., NJ 07871For SaleMLS ID #4031177, Raimonds Erins, Keller Williams Integrity. GSMLS
- $849,5004 bd3 ba-- sqft164 Parker Rd, Washington Twp., NJ 07853For SaleMLS ID #4037288, Colleen Meloro, Weichert Realtors. GSMLS
- $799,0004 bd2 ba-- sqft48 Green Ln, Randolph Twp., NJ 07869For SaleMLS ID #4041057, Deb Sprung, Coldwell Banker Realty. GSMLS
- $949,0004 bd2 ba-- sqft289 Boulevard, Mountain Lakes Boro, NJ 07046For SaleMLS ID #4020570, Mary C. Menard, Compass New Jersey, Llc. GSMLS
- $849,0004 bd3 ba-- sqft19 Falcon Pl, Wayne Twp., NJ 07470For SaleMLS ID #4034775, Blerime Sabani, United Real Estate. GSMLS
