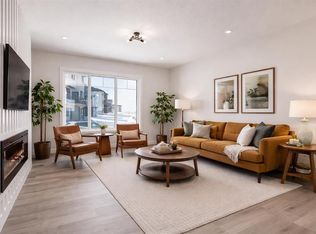
Welcome to The Copeland—a beautifully designed, family-forward home that blends functionality, flexibility, and style in all the right ways. Situated on a quiet street facing a large park, this home offers more than just a place to live—it delivers the kind of space, layout, and location that grows with you. From the moment you arrive, the curb appeal sets the tone. A charming front porch not only enhances the exterior but also creates the perfect morning coffee spot or a welcoming space to relax and watch the kids play in the park just out front. Inside, the main floor shines with oversized front and rear windows, letting natural light pour through the open-concept layout. The heart of the home is a striking galley-style kitchen that’s anything but standard. You'll love the two-toned cabinetry with timeless white lowers and rich wood uppers, sleek black subway tile backsplash, white quartz countertops, and a large central island—perfect for everything from prepping meals to helping with homework. A modern light fixture hangs above the dining space, adding a designer touch to your everyday moments. Just off the kitchen, a gracious back hall leads to the triple car garage and offers plenty of space for coats, backpacks, and muddy boots. Need an office, playroom, or guest room? The main floor flex space is ready for whatever your family needs today—and tomorrow. Throughout the main level, thoughtful touches like open railing to the upper floor elevate the overall feel. Upstairs, the layout is designed with families in mind. A spacious bonus room offers a second living space, ideal for movie nights or quiet reading. The vaulted owner’s suite is a true retreat with large windows, a walk-in closet, and a luxurious 5-piece ensuite featuring dual sinks, a soaker tub, and a separate shower. Winged secondary bedrooms are positioned for added privacy, and the conveniently located upper floor laundry room makes day-to-day chores that much easier. Whether you're hosting, relaxing, or simply living your daily routine, every inch of this home is thoughtfully planned to bring comfort & convenience. The triple car garage with a driveway means there's room for all your vehicles + guests vehicles, bikes, & storage needs. Light, bright, and just right—The Copeland is a place where your family can come together, spread out, & create lasting memories. Living in Vista Crossing means enjoying the best of both worlds: the convenience of city living just a short drive from Calgary, paired with the charm and slower pace of small-town life in Crossfield. This thoughtfully planned community fosters a strong sense of belonging and connection, where neighbours look out for one another and life revolves around family. Vista Crossing offers endless opportunities for recreation with its 4 kms of walking trails, 5 acres of protected wetlands, 20 acres of green spaces, and a community garden. Sports enthusiasts will love the mini soccer field, outdoor hockey rink, skateboard park, and sports fields.
New construction
C$639,900
36 N Ellen Ln, Crossfield, AB T0M 0S0
3beds
1,862sqft
Single Family Residence
Built in 2024
4,356 Square Feet Lot
$-- Zestimate®
C$344/sqft
C$-- HOA
What's special
- 146 days |
- 9 |
- 0 |
Zillow last checked:
Listing updated:
Listed by:
Danny James, Associate,
Real Broker,
Chad Kon, Associate,
Real Broker
Source: courtesy of Pillar9 System,MLS®#: A2279145 Originating MLS®#: Calgary
Originating MLS®#: CalgaryFacts & features
Interior
Bedrooms & bathrooms
- Bedrooms: 3
- Bathrooms: 3
- Full bathrooms: 2
- 1/2 bathrooms: 1
Other
- Level: Upper
- Dimensions: 12`0" x 11`4"
Bedroom
- Level: Upper
- Dimensions: 11`2" x 9`3"
Bedroom
- Level: Upper
- Dimensions: 11`2" x 9`3"
Other
- Level: Main
- Dimensions: 3`0" x 7`0"
Other
- Level: Upper
- Dimensions: 5`0" x 8`0"
Other
- Level: Upper
- Dimensions: 11`3" x 13`4"
Bonus room
- Level: Upper
- Dimensions: 9`5" x 11`10"
Dining room
- Level: Main
- Dimensions: 10`0" x 8`3"
Flex space
- Level: Main
- Dimensions: 7`6" x 9`11"
Kitchen
- Level: Main
- Dimensions: 11`11" x 12`0"
Laundry
- Level: Upper
- Dimensions: 7`4" x 5`6"
Living room
- Level: Main
- Dimensions: 13`3" x 12`0"
Heating
- Forced Air
Cooling
- None
Appliances
- Included: Dishwasher, Electric Stove, Microwave, Range Hood, Refrigerator
- Laundry: Upper Level
Features
- Bathroom Rough-in, Double Vanity, Kitchen Island, No Animal Home, No Smoking Home, Open Floorplan, Quartz Counters
- Flooring: Carpet, Ceramic Tile
- Basement: Full
- Has fireplace: No
Interior area
- Total interior livable area: 1,862 sqft
- Finished area above ground: 1,862
Property
Parking
- Total spaces: 3
- Parking features: Garage
- Garage spaces: 3
Features
- Levels: Two,2 Storey
- Stories: 1
- Patio & porch: Deck, Front Porch
- Exterior features: None
- Fencing: None
- Frontage length: 11.76M 38`7"
Lot
- Size: 4,356 Square Feet
- Features: Back Lane, Back Yard, Reverse Pie Shaped Lot, Street Lighting
Details
- Parcel number: 102628886
- Zoning: R-1C
Construction
Type & style
- Home type: SingleFamily
- Property subtype: Single Family Residence
Materials
- Cement Fiber Board, Stone, Vinyl Siding
- Foundation: Concrete Perimeter
- Roof: Asphalt Shingle
Condition
- New construction: Yes
- Year built: 2024
Details
- Builder name: Homes By Dream
Community & HOA
Community
- Features: Park, Playground, Sidewalks, Street Lights
- Subdivision: NONE
HOA
- Has HOA: No
Location
- Region: Crossfield
Financial & listing details
- Price per square foot: C$344/sqft
- Date on market: 2/18/2026
- Inclusions: N/A
Danny James, Associate
Danny James, Associate
(403) 863-0577
By pressing Contact Agent, you agree that the real estate professional identified above may call/text you about your search, which may involve use of automated means and pre-recorded/artificial voices. You don't need to consent as a condition of buying any property, goods, or services. Message/data rates may apply. You also agree to our Terms of Use. Zillow does not endorse any real estate professionals. We may share information about your recent and future site activity with your agent to help them understand what you're looking for in a home.
Price history
Price history is unavailable.
Public tax history
Tax history is unavailable.
Climate risks
Neighborhood: T0M
Nearby schools
GreatSchools rating
No schools nearby
We couldn't find any schools near this home.
- C$487,0003 bd3 ba1.3k sqftEllen W Park Way #341, Crossfield, AB T0M0S0New Construction

- C$493,8003 bd3 ba1.5k sqft354 E Ellen Park, Crossfield, AB T0M0S0New Construction

- C$489,9005 bd4 ba1.2k sqft232 NW Vista Dr, Crossfield, AB T0M0S0For Sale

- C$759,9005 bd4 ba1.8k sqft210 NE Knight Ave, Crossfield, AB T0M0S0For Sale

- C$645,0003 bd3 ba2.2k sqft222 NE Knight Ave, Crossfield, AB T0M0S0For Sale
- C$700,0005 bd4 ba2.1k sqft472 Sunset Line, Crossfield, AB T0M0S0For Sale
- C$665,0005 bd4 ba1.8k sqft172 Sunset Hts, Crossfield, AB T0M0S0For Sale
- C$665,0005 bd4 ba1.8k sqft172 SE Sunset Hts, Crossfield, AB T0M0S0For Sale
Similar homes
- C$759,9005 bd4 ba1.8k sqft210 NE Knight Ave, Crossfield, AB T0M 0S0For SaleMLS ID #A2327951, Rui Torneiro, Associate, Re/Max Complete Realty. courtesy of Pillar9 System
- C$493,8003 bd3 ba1.5k sqft354 E Ellen Park, Crossfield, AB T0M 0S0New ConstructionMLS ID #A2280939, Danny James, Associate, Real Broker. courtesy of Pillar9 System
- C$499,9003 bd3 ba1.6k sqft1989 SW McCaskill Dr, Crossfield, AB T0M 0S0New Construction
 MLS ID #A2297170, Jacqueline Davis, Associate, Real Broker. courtesy of Pillar9 System
 - C$439,9003 bd3 ba1.3k sqft1937 SW McCaskill Dr, Crossfield, AB T0M 0S0New Construction
 MLS ID #A2320037, Sean Hasson, Associate, Cir Realty. courtesy of Pillar9 System
 - C$649,9003 bd3 ba2k sqft1020 Chinook Gate Heath SW, Airdrie, AB T4B 5C9For SaleMLS ID #A2323613, Erin Reeves, Associate, Exp Realty. courtesy of Pillar9 System
- C$610,0003 bd3 ba2.2k sqft1068 W Windhaven Close SW, Airdrie, AB T4B 0T9For SaleMLS ID #A2327561, Pavan Kaushal, Associate, Cir Realty. courtesy of Pillar9 System
- C$639,9003 bd3 ba2.1k sqft149 S Windridge Rd SW, Airdrie, AB T4B 2R4For SaleMLS ID #A2306489, Tara Molina, Associate, Royal Lepage Benchmark. courtesy of Pillar9 System
- C$649,7863 bd3 ba1.9k sqft57 Willow Grn SW, Airdrie, AB T4B 5M3For SaleCentury 21 Canada
- C$645,0003 bd3 ba2k sqft642 W Kingsmere Way SE, Airdrie, AB T4A 0X7For SaleMLS ID #A2323083, Lauren Crouse, Associate, Real Broker. courtesy of Pillar9 System
- C$650,0003 bd3 ba2.3k sqft60 Baywater Ct S, Airdrie, AB T4B 0A9For SaleMLS ID #A2309137, Natalie Berthiaume, Associate, Cir Realty. courtesy of Pillar9 System
- C$589,9004 bd4 ba1.8k sqft137 S Windridge Rd SW, Airdrie, AB T4B 2R4For SaleMLS ID #A2323633, Jeff Pasche, Associate, Royal Lepage Solutions. courtesy of Pillar9 System
- C$629,0003 bd3 ba1.8k sqft673 E Windrow Mnr SW, Airdrie, AB T4B 5H5For SaleMLS ID #A2323090, Dusko Sremac, Associate, Real Broker. courtesy of Pillar9 System
- C$649,0003 bd3 ba1.7k sqft457 E Midtown Pkwy SW, Airdrie, AB T4B 4E3New ConstructionMLS ID #A2327420, Terri Stephens, Associate, Cir Realty. courtesy of Pillar9 System
- C$679,9003 bd4 ba1.9k sqft438 N Sagewood Park SW, Airdrie, AB T4B 3A9For SaleMLS ID #A2323303, Shravan Chawla, Associate, Diamond Realty & Associates Ltd. courtesy of Pillar9 System
- C$678,0003 bd3 ba2k sqft674 S Creekmill Ct SW, Airdrie, AB T4B 5J8For SaleMLS ID #A2323189, Lindsay Bosma, Associate, Lpt Realty. courtesy of Pillar9 System
- C$589,9003 bd3 ba1.6k sqft1765 N Baywater Rd SW, Airdrie, AB T4B 3V3For SaleMLS ID #A2317148, Derek Timmons, Associate, Cir Realty. courtesy of Pillar9 System
- C$674,0003 bd3 ba1.8k sqft104 Howse Ter NE, Calgary, AB T3P 1K5For SaleMLS ID #A2319151, Ken Rigel, Associate, Exp Realty. courtesy of Pillar9 System
- C$634,9003 bd3 ba1.6k sqft18 NE Evanscrest Rise NW, Calgary, AB T3P 0R7For SaleMLS ID #A2321654, David Johnston, Associate, Re/Max First. courtesy of Pillar9 System
- C$669,9003 bd3 ba1.9k sqft567 E Osborne Dr SW, Airdrie, AB T4B 5L1For SaleMLS ID #A2306087, Bradley Kjemhus, Associate, Sotheby's International Realty Canada. courtesy of Pillar9 System
- C$724,9005 bd3 ba2.3k sqft1469 SW Aldrich Pl, Carstairs, AB T0M 0N0For SaleMLS ID #A2320178, Michael Hassel, Associate, Re/Max Complete Realty. courtesy of Pillar9 System
