Situated on 8.3 scenic acres, this charming 4-bedroom, 2-bath farmhouse offers the perfect blend of rural character and everyday convenience, located less than 20 minutes from I-95. With plenty of space for the whole family, the home features a warm and inviting layout highlighted by a wood-burning fireplace and a classic farmer's porch ideal for enjoying peaceful country views. The property boasts an open field with stone walls, fruit trees, and blueberry bushes. With plenty of space for gardening, recreation, or hobby farming. A standout feature is the impressive antique barn, carefully relocated and reassembled on-site, offering space for equipment, livestock, storage, or workshop. Spend summer days relaxing by the above-ground pool and enjoy the privacy and beauty of your own countryside retreat. This unique property combines historic charm, usable acreage, and a convenient location, making it a rare opportunity for those seeking the best of country living.
Pending
$775,000
36 Sevigny Drive, Alfred, ME 04002
4beds
2,682sqft
Single Family Residence
Built in 1987
8.32 Acres Lot
$-- Zestimate®
$289/sqft
$-- HOA
What's special
- 95 days
- 109
- 2
Zillow last checked:
Listing updated:
Listed by:
Coldwell Banker Yorke Realty
Source: Maine Listings,MLS#: 1667634
Facts & features
Interior
Bedrooms & bathrooms
- Bedrooms: 4
- Bathrooms: 2
- Full bathrooms: 2
Primary bedroom
- Features: Walk-In Closet(s)
- Level: First
- Area: 320 Square Feet
- Dimensions: 16 x 20
Bedroom 2
- Features: Closet
- Level: Second
- Area: 182 Square Feet
- Dimensions: 14 x 13
Bedroom 3
- Features: Closet
- Level: Second
- Area: 192 Square Feet
- Dimensions: 16 x 12
Bedroom 4
- Features: Closet
- Level: Second
- Area: 120 Square Feet
- Dimensions: 10 x 12
Dining room
- Level: First
- Area: 110 Square Feet
- Dimensions: 10 x 11
Family room
- Level: Basement
- Area: 384 Square Feet
- Dimensions: 16 x 24
Kitchen
- Level: First
- Area: 143 Square Feet
- Dimensions: 13 x 11
Living room
- Features: Built-in Features, Wood Burning Fireplace
- Level: First
- Area: 240 Square Feet
- Dimensions: 15 x 16
Mud room
- Level: First
- Area: 204 Square Feet
- Dimensions: 17 x 12
Sunroom
- Features: Four-Season, Heated
- Level: First
- Area: 400 Square Feet
- Dimensions: 25 x 16
Heating
- Baseboard, Hot Water, Zoned
Cooling
- None
Appliances
- Included: Dishwasher, Dryer, Microwave, Electric Range, Refrigerator, Washer
Features
- 1st Floor Bedroom, 1st Floor Primary Bedroom w/Bath, Attic, Bathtub, Shower, Storage, Walk-In Closet(s), Primary Bedroom w/Bath
- Flooring: Carpet, Laminate, Tile, Wood
- Basement: Interior Entry,Walk-Out Access,Daylight,Finished,Full
- Number of fireplaces: 1
Interior area
- Total structure area: 2,682
- Total interior livable area: 2,682 sqft
- Finished area above ground: 2,120
- Finished area below ground: 562
Property
Parking
- Total spaces: 3
- Parking features: Paved, 11 - 20 Spaces, Garage Door Opener
- Attached garage spaces: 3
Features
- Patio & porch: Porch
- Has view: Yes
- View description: Scenic
Lot
- Size: 8.32 Acres
- Features: Near Shopping, Near Town, Rural, Level, Open Lot, Pasture, Landscaped, Wooded
Details
- Additional structures: Shed(s), Barn(s)
- Parcel number: ALFRM005L010SA
- Zoning: Rural Residential
- Other equipment: Cable
Construction
Type & style
- Home type: SingleFamily
- Architectural style: Cape Cod
- Property subtype: Single Family Residence
Materials
- Wood Frame, Clapboard
- Foundation: Poured Concrete
- Roof: Metal,Shingle
Condition
- Year built: 1987
Utilities & green energy
- Electric: Circuit Breakers, Generator Hookup
- Sewer: Private Sewer, Septic Tank
- Water: Private, Well
Green energy
- Energy efficient items: Ceiling Fans
Community & HOA
Location
- Region: Alfred
Financial & listing details
- Price per square foot: $289/sqft
- Tax assessed value: $654,253
- Annual tax amount: $6,313
- Date on market: 6/20/2026
Estimated market value
Not available
Estimated sales range
Not available
Not available
Price history
| Date | Event | Price |
|---|---|---|
| 7/17/2026 | Pending sale | $775,000$289/sqft |
Source:  Maine Listings #1667634 Report a problem Maine Listings #1667634 Report a problem | ||
| 6/20/2026 | Listed for sale | $775,000+34.8%$289/sqft |
Source: Maine Listings #1667634 Report a problem | ||
| 1/15/2021 | Sold | $575,000+5.5%$214/sqft |
Source: Maine Listings #1475823 Report a problem | ||
| 11/23/2020 | Pending sale | $545,000$203/sqft |
Source: Real Estate 2000 ME/NH #1475823 Report a problem | ||
| 11/11/2020 | Listed for sale | $545,000$203/sqft |
Source: Real Estate 2000 ME/NH #1475823 Report a problem | ||
Public tax history
| Year | Property taxes | Tax assessment |
|---|---|---|
| 2024 | $6,183 +15.5% | $654,253 +129.8% |
| 2023 | $5,352 +4.4% | $284,700 |
| 2022 | $5,125 +4.4% | $284,700 |
| 2021 | $4,911 -3.1% | $284,700 -7.9% |
| 2020 | $5,068 | $309,000 |
| 2019 | $5,068 +3.2% | $309,000 |
| 2018 | $4,913 | $309,000 |
| 2017 | $4,913 +5% | $309,000 |
| 2016 | $4,681 +4.5% | $309,000 |
| 2015 | $4,481 +1.8% | $309,000 |
| 2014 | $4,403 +3.6% | $309,000 |
| 2013 | $4,249 +3.4% | $309,000 |
| 2012 | $4,110 +4.6% | $309,000 +3% |
| 2010 | $3,929 | $299,900 |
Find assessor info on the county website
Monthly payment
Est. payment
Payment breakdown
Explore the cost of this home by adjusting the details. Changes won't be saved.Climate risks
Neighborhood: 04002
Similar homes
- $685,0003 bd3 ba2k sqft65 Chappell Road, Lyman, ME 04002Active

 MLS ID #1680140, Plowman Realty Group. Maine Listings
 - $769,0004 bd2 ba2.3k sqft8 Jacks Way, Saco, ME 04072Active
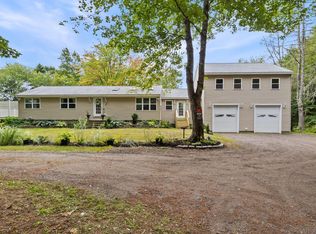 MLS ID #1680369, Keller Williams Realty. Maine Listings
 - $695,0003 bd3 ba3.2k sqft10 Partridge Drive, Middleton, NH 03887Active
 MLS ID #5109965, Kristina Maus. PrimeMLS
 - $749,9003 bd3 ba2.3k sqft50 Natanis Ridge Circle, Wells, ME 04090Active
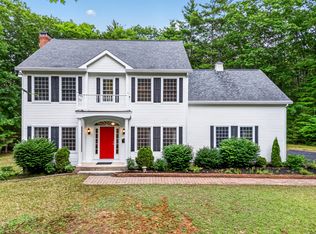 MLS ID #1679439, EXIT Oceanside Realty. Maine Listings
 - $719,0004 bd3 ba1.8k sqft1126 Coles Hill Road, Wells, ME 04090ActiveMLS ID #1679972, EXIT Oceanside Realty. Maine Listings
- $725,0003 bd2 ba2.4k sqft90 21st Street, Shapleigh, ME 04076ActiveMLS ID #1673595, Lakes Region Realty. Maine Listings
- $774,9004 bd4 ba3.3k sqft7 Jordan Drive, Biddeford, ME 04005ActiveMLS ID #1673576, Dream Home Realty LLC. Maine Listings
- $850,0003 bd4 ba2.4k sqft64 River Road, Limington, ME 04049ActiveMLS ID #1680025, Keller Williams Realty. Maine Listings
- $785,0004 bd4 ba3.5k sqft60 Oak Creek, Buxton, ME 04093ActiveMLS ID #1668824, Keller Williams Realty. Maine Listings
- $699,0003 bd3 ba3.1k sqft21 Cathedral Oaks Drive, Biddeford, ME 04005ActiveMLS ID #1677809, Coldwell Banker Realty. Maine Listings
- $699,0003 bd3 ba2.1k sqft77 Harriseckett Road, Wells, ME 04090ActiveMLS ID #1673590, JC North East Real Estate. Maine Listings
- $665,0004 bd3 ba2.7k sqft2 Jay Drive, Biddeford, ME 04005ActiveMLS ID #1677572, Better Homes & Gardens Real Estate/The Masiello Group. Maine Listings
- $725,0003 bd4 ba3.1k sqft5 Jessie Lane, Biddeford, ME 04005ActiveMLS ID #1678397, Real Broker. Maine Listings
- $750,0002 bd2 ba1.8k sqft43 Pike Road, Wells, ME 04090ActiveMLS ID #1678451, Plowman Realty Group. Maine Listings
- $939,0003 bd3 ba2k sqft149 Lebanon Road, North Berwick, ME 03906ActiveMLS ID #1680391, Engel & Volkers Portsmouth. Maine Listings
- $985,6643 bd4 ba3k sqft471 Twombley Road, Sanford, ME 04073ActiveMLS ID #1673657, Portside Real Estate Group. Maine Listings
