Close to Everything. Unlike Anything. Escape to the peace and privacy of rural Maine at 60 Oak Creek, a spacious property offering over 3,500 square feet of living space, 4 bedrooms, 3.5 bathrooms, and 15 acres of beautiful land. Whether you're seeking a homestead, hobby farm, or simply room to spread out, this property offers the space and flexibility to make your vision a reality. A standout feature of the home is the thoughtfully designed addition, which provides separate living space ideal for guests, extended family, or multi-generational living. This versatile layout offers privacy and independence while still remaining connected to the main home. Recent improvements add comfort and convenience, including all-new kitchen appliances, a whole-house water filtration system, and new carpeting in several bedrooms. These updates, along with the home's generous layout, make it easy to settle in while still offering plenty of opportunity to make the property your own. Outside, multiple decks provide inviting spaces for entertaining, relaxing, and enjoying the peaceful natural surroundings. A 2-car garage, barn, and multiple sheds provide abundant storage and plenty of possibilities for hobbies, animals, equipment, or homesteading. Surrounded by nature yet conveniently located near shopping, dining, schools, and other major amenities, 60 Oak Creek delivers a rare combination of acreage, privacy, and accessibility. If you've been dreaming of a private Maine retreat with 15 acres, flexible living space, substantial outbuildings, and room to create the lifestyle you've imagined, this is a property you won't want to miss.
Active
Price cut: $40K (9/16)
$785,000
60 Oak Creek, Buxton, ME 04093
4beds
3,552sqft
Single Family Residence
Built in 1987
15.39 Acres Lot
$759,800 Zestimate®
$221/sqft
$-- HOA
What's special
Whole-house water filtration systemAll-new kitchen appliances
- 113 days
- 985
- 92
Zillow last checked:
Listing updated:
Listed by:
Keller Williams Realty
Source: Maine Listings,MLS#: 1668824
Facts & features
Interior
Bedrooms & bathrooms
- Bedrooms: 4
- Bathrooms: 4
- Full bathrooms: 3
- 1/2 bathrooms: 1
Bedroom 1
- Features: Closet
- Level: First
Bedroom 2
- Features: Closet
- Level: Second
Bedroom 3
- Features: Closet
- Level: Second
Bedroom 4
- Features: Closet
- Level: Second
Dining room
- Features: Dining Area
- Level: First
Family room
- Features: Heat Stove, Built-in Features
- Level: First
Kitchen
- Features: Kitchen Island
- Level: First
Living room
- Features: Cathedral Ceiling(s), Heat Stove, Sunken/Raised
- Level: First
Mud room
- Features: Closet
- Level: First
Office
- Level: Second
Heating
- Baseboard, Hot Water, Zoned, Other, Pellet Stove, Wood Stove
Cooling
- Other
Appliances
- Included: Dishwasher, Dryer, Gas Range, Refrigerator, Washer
Features
- 1st Floor Bedroom, Attic, Bathtub, Shower
- Flooring: Carpet, Laminate, Tile, Vinyl, Wood
- Basement: Bulkhead,Walk-Out Access,Full,Unfinished
- Has fireplace: No
Interior area
- Total structure area: 3,552
- Total interior livable area: 3,552 sqft
- Finished area above ground: 3,552
- Finished area below ground: 0
Property
Parking
- Total spaces: 2
- Parking features: Gravel, Paved, 5 - 10 Spaces, On Site, Off Street, Garage Door Opener, Heated Garage, Storage
- Attached garage spaces: 2
Features
- Patio & porch: Deck, Porch
- Has view: Yes
- View description: Fields, Trees/Woods
Lot
- Size: 15.39 Acres
- Features: Rural, Pasture, Rolling Slope, Landscaped, Wooded
Details
- Additional structures: Outbuilding, Shed(s), Barn(s)
- Parcel number: BUXTM0008B00452A
- Zoning: RU-Rural District
- Other equipment: Internet Access Available
Construction
Type & style
- Home type: SingleFamily
- Architectural style: Cape Cod
- Property subtype: Single Family Residence
Materials
- Wood Frame, Wood Siding
- Foundation: Poured Concrete
- Roof: Shingle
Condition
- Year built: 1987
Utilities & green energy
- Electric: Circuit Breakers
- Sewer: Private Sewer, Septic Design Available, Septic Tank
- Water: Private, Well
Community & HOA
Community
- Security: Air Radon Mitigation System
Location
- Region: Buxton
Financial & listing details
- Price per square foot: $221/sqft
- Tax assessed value: $738,400
- Annual tax amount: $8,418
- Date on market: 6/25/2026
- Road surface type: Gravel, Dirt
Estimated market value
$759,800
$722,000 - $798,000
$4,876/mo
Price history
| Date | Event | Price |
|---|---|---|
| 9/16/2026 | Price change | $785,000-4.8%$221/sqft |
Source:  Maine Listings #1668824 Report a problem Maine Listings #1668824 Report a problem | ||
| 8/5/2026 | Price change | $825,000-2.9%$232/sqft |
Source: Maine Listings #1668824 Report a problem | ||
| 6/25/2026 | Listed for sale | $850,000+38.2%$239/sqft |
Source: Maine Listings #1668824 Report a problem | ||
| 11/16/2023 | Sold | $615,000+4.4%$173/sqft |
Source: Maine Listings #1573982 Report a problem | ||
| 10/11/2023 | Pending sale | $589,000$166/sqft |
Source: Maine Listings #1573982 Report a problem | ||
| 10/5/2023 | Listed for sale | $589,000+69.7%$166/sqft |
Source: Maine Listings #1573982 Report a problem | ||
| 9/21/2017 | Sold | $347,000$98/sqft |
Source: Maine Listings #1295145 Report a problem | ||
Public tax history
| Year | Property taxes | Tax assessment |
|---|---|---|
| 2024 | $8,115 +5.4% | $738,400 |
| 2023 | $7,702 +1.5% | $738,400 -0.3% |
| 2022 | $7,585 +17% | $740,700 +65.2% |
| 2021 | $6,484 -0.8% | $448,400 |
| 2020 | $6,538 +12% | $448,400 +13.9% |
| 2019 | $5,835 +4.8% | $393,700 |
| 2018 | $5,567 +4% | $393,700 |
| 2017 | $5,354 +10.8% | $393,700 +6.3% |
| 2016 | $4,834 +0.8% | $370,400 |
| 2015 | $4,797 +4.7% | $370,400 +2.7% |
| 2014 | $4,581 +1.6% | $360,700 |
| 2013 | $4,509 +5.1% | $360,700 |
| 2012 | $4,292 +14.8% | $360,700 -0.6% |
| 2011 | $3,739 | $363,000 |
Find assessor info on the county website
Monthly payment
Est. payment
Payment breakdown
Explore the cost of this home by adjusting the details. Changes won't be saved.Climate risks
Neighborhood: 04093
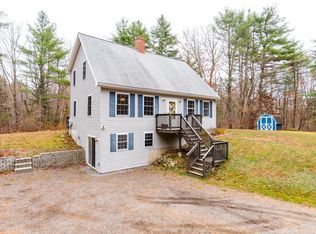
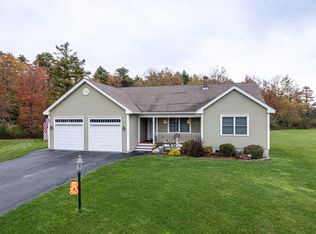
Similar homes
- $749,9004 bd3 ba2.4k sqft7 River Woods Drive, Scarborough, ME 04074Active

 MLS ID #1683609, RE/MAX Shoreline. Maine Listings
 - $799,0004 bd3 ba3.1k sqft6 Settlers Way, Gorham, ME 04038Active
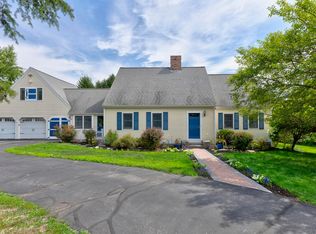 MLS ID #1676117, Century 21 First Choice Realty. Maine Listings
 - $600,0005 bd3 ba3.3k sqft47 Depot Street, Buxton, ME 04093Active
 MLS ID #1675087, EXP Realty. Maine Listings
 - $525,9003 bd2 ba1.9k sqft9 Partridge Drive, Buxton, ME 04093Active
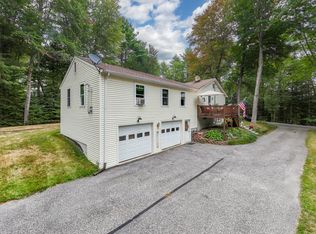 MLS ID #1683089, RE/MAX Home Connection. Maine Listings
 - $799,9953 bd3 ba2.4k sqft334 Broadturn Road, Scarborough, ME 04074ActiveMLS ID #1667032, Bayley Realty Group. Maine Listings
- $729,5004 bd3 ba3.4k sqft117 Mclellan Road, Gorham, ME 04038ActiveMLS ID #1660165, Keller Williams Realty. Maine Listings
- $749,0005 bd3 ba4.4k sqft365 Bonny Eagle Road, Hollis, ME 04042ActiveMLS ID #1668567, JC North East Real Estate. Maine Listings
- $799,0003 bd4 ba2.5k sqft64 River Road, Limington, ME 04049ActiveMLS ID #1680025, Keller Williams Realty. Maine Listings
- $799,0003 bd2 ba1.9k sqft175 N Gorham Road, Gorham, ME 04038ActiveMLS ID #1680989, LandVest, Inc.. Maine Listings
- $440,0003 bd2 ba1.7k sqft581 Long Plains Road, Buxton, ME 04093ActiveMLS ID #1676793, Maine Real Estate Experts. Maine Listings
- $489,0004 bd1 ba2.4k sqft658 Parker Farm Road, Buxton, ME 04093ActiveMLS ID #1671767, Plowman Realty Group. Maine Listings
- $749,9004 bd4 ba3.3k sqft7 Jordan Drive, Biddeford, ME 04005ActiveMLS ID #1683486, Dream Home Realty LLC. Maine Listings
- $849,9003 bd3 ba2.7k sqft605 River Road, Windham, ME 04062ActiveMLS ID #1673747, Keller Williams Realty. Maine Listings
- $625,0004 bd2 ba2.1k sqft35 Rust Road, Gorham, ME 04038ActiveMLS ID #1636800, Lynn Gonyea Real Estate. Maine Listings
- $879,0004 bd3 ba3.2k sqft10 Grist Mill Road, Falmouth, ME 04105ActiveMLS ID #1680844, Real Broker. Maine Listings
- $749,0004 bd4 ba2.6k sqft2 Little Brook Drive, Falmouth, ME 04105ActiveMLS ID #1670089, Cottage & Co Real Estate. Maine Listings
- $799,0003 bd2 ba2.2k sqft58 Fickett Street, South Portland, ME 04106ActiveMLS ID #1680465, Keller Williams Realty. Maine Listings
- $875,0003 bd3 ba2.9k sqft75 Laura Lane, Arundel, ME 04046ActiveMLS ID #1676483, Berkshire Hathaway HomeServices Verani Realty. Maine Listings
- $775,0003 bd3 ba2.6k sqft32 Pennywhistle Drive, Windham, ME 04062ActiveMLS ID #1681015, Keller Williams Realty. Maine Listings
- $685,0003 bd3 ba2k sqft65 Chappell Road, Lyman, ME 04002ActiveMLS ID #1680140, Plowman Realty Group. Maine Listings
