Unbeatable value in a highly coveted location! Welcome to this beautiful 4 bedroom, 3.5 bath one story home perfectly positioned for quick Causeway access, top rated schools, premier shopping, and dining. Inside, an airy, open floor plan pairs a private split-bedroom layout with soaring ceilings, rich wood flooring, elegant architectural details, and brand new stylish carpeting installed in May 2026. Enjoy the effortless flow of all one level living, plus a spacious bonus room over the garage that offers ultimate flexibility as a media room, gameroom or private home office.
The primary suite serves as a true escape with a sitting area and boasting dual vanities, a separate shower, a deep hydro tub, and two massive walk-in closets. Step outside into your own private oasis, featuring a beautifully landscaped yard with a soothing fountain and a stunning, screened outdoor living room complete with its own cozy fireplace perfect for entertaining or unwinding year round. Premium perks like desirable flood zone X plus a 3 year old natural gas generator and a built in sprinkler system offer peace of mind and effortless maintenance. The home is vacant and ready for an immediate move in. Please note some photos are virtually staged to showcase design potential. This property checks every single box for quality, space, and lifestyle at a great price; don't let this one slip away!
Active under contract
$650,000
36 Woodstone Dr, Mandeville, LA 70471
4beds
3,864sqft
:
Get pre-qualified$4,047/mo
Single Family Residence
Built in 1998
0.31 Acres Lot
$634,000 Zestimate®
$168/sqft
$42/mo HOA
What's special
Private split-bedroom layoutBeautifully landscaped yardAiry open floor planTwo massive walk-in closetsSeparate showerSoothing fountainBuilt in sprinkler system
- 16 days |
- 285 |
- 22 |
Likely to sell faster than
Zillow last checked:
Listing updated:
Listed by:
Tammy Whitehead 985-502-1459,
Compass Mandeville 985-626-5695
Source: GSREIN,MLS#: 2566570
Facts & features
Interior
Bedrooms & bathrooms
- Bedrooms: 4
- Bathrooms: 4
- Full bathrooms: 3
- 1/2 bathrooms: 1
Primary bedroom
- Description: Flooring: Wood
- Level: Lower
- Dimensions: 17.4 x 18
Bedroom
- Description: Flooring: Wood
- Level: Lower
- Dimensions: 12.6 x 12
Bedroom
- Description: Flooring: Carpet
- Level: Lower
- Dimensions: 11.8 x 12.8
Bedroom
- Description: Flooring: Carpet
- Level: Lower
- Dimensions: 11.8 x 12.8
Bonus room
- Description: Flooring: Carpet
- Level: Lower
- Dimensions: 14 x 20.9
Breakfast room nook
- Description: Flooring: Tile
- Level: Lower
- Dimensions: 12.8 x 13.6
Dining room
- Description: Flooring: Wood
- Level: Lower
- Dimensions: 12 x 16
Kitchen
- Description: Flooring: Tile
- Level: Lower
- Dimensions: 14.1 x 15
Living room
- Description: Flooring: Wood
- Level: Lower
- Dimensions: 20 x 21.4
Porch
- Description: Flooring: Brick
- Level: Lower
- Dimensions: 21.2 x 16.9
Study
- Description: Flooring: Wood
- Level: Lower
- Dimensions: 11.8 x 14
Sunroom
- Description: Flooring: Tile
- Level: Lower
- Dimensions: 20.6 x 9.8
Heating
- Central, Multiple Heating Units
Cooling
- 3+ Units
Appliances
- Included: Double Oven, Dryer, Dishwasher, Disposal, Ice Maker, Microwave, Range, Refrigerator, Washer
- Laundry: Washer Hookup, Dryer Hookup
Features
- Attic, Granite Counters, Pantry
- Has fireplace: Yes
- Fireplace features: Gas
Interior area
- Total structure area: 4,730
- Total interior livable area: 3,864 sqft
Property
Parking
- Total spaces: 2
- Parking features: Attached, Garage, Two Spaces, Garage Door Opener
- Has attached garage: Yes
Features
- Levels: One
- Stories: 1
- Patio & porch: Brick, Covered, Patio, Porch, Screened
- Exterior features: Courtyard, Enclosed Porch, Fence, Sprinkler/Irrigation, Patio
- Pool features: None
Lot
- Size: 0.31 Acres
- Dimensions: 100 x 137
- Features: City Lot, Rectangular Lot
Details
- Parcel number: 60441
- Special conditions: None
Construction
Type & style
- Home type: SingleFamily
- Architectural style: French Provincial
- Property subtype: Single Family Residence
Materials
- Brick, Stucco, Vinyl Siding
- Foundation: Slab
- Roof: Shingle
Condition
- Excellent
- Year built: 1998
Utilities & green energy
- Electric: Generator
- Sewer: Public Sewer
- Water: Public
Community & HOA
Community
- Security: Fire Sprinkler System, Smoke Detector(s)
- Subdivision: Woodstone Sub
HOA
- Has HOA: Yes
- HOA fee: $500 annually
Location
- Region: Mandeville
Financial & listing details
- Price per square foot: $168/sqft
- Tax assessed value: $599,194
- Annual tax amount: $6,704
- Date on market: 7/8/2026
Estimated market value
$634,000
$602,000 - $666,000
$3,710/mo
Price history
| Date | Event | Price |
|---|---|---|
| 7/12/2026 | Contingent | $650,000$168/sqft |
Source:  GSREIN #2566570 Report a problem GSREIN #2566570 Report a problem | ||
| 7/8/2026 | Listed for sale | $650,000-3.7%$168/sqft |
Source: GSREIN #2566570 Report a problem | ||
| 7/8/2026 | Listing removed | $675,000$175/sqft |
Source: GSREIN #2545285 Report a problem | ||
| 7/6/2026 | Listed for sale | $675,000$175/sqft |
Source: GSREIN #2545285 Report a problem | ||
| 6/30/2026 | Contingent | $675,000$175/sqft |
Source: GSREIN #2545285 Report a problem | ||
| 6/16/2026 | Price change | $675,000-3.6%$175/sqft |
Source: GSREIN #2545285 Report a problem | ||
| 5/4/2026 | Price change | $700,000-2.6%$181/sqft |
Source: GSREIN #2545285 Report a problem | ||
| 3/5/2026 | Listed for sale | $719,000-2.8%$186/sqft |
Source: GSREIN #2545285 Report a problem | ||
| 2/25/2026 | Listing removed | $739,900$191/sqft |
Source: GSREIN #2520452 Report a problem | ||
| 1/20/2026 | Price change | $739,900-0.7%$191/sqft |
Source: GSREIN #2520452 Report a problem | ||
| 10/2/2025 | Listed for sale | $745,000$193/sqft |
Source: GSREIN #2520452 Report a problem | ||
| 11/4/1998 | Sold | -- |
Source: Agent Provided Report a problem | ||
Public tax history
| Year | Property taxes | Tax assessment |
|---|---|---|
| 2025 | $6,704 -3.3% | $59,919 |
| 2024 | $6,936 +13.1% | $59,919 +17.8% |
| 2023 | $6,134 0% | $50,854 |
| 2022 | $6,134 +8.1% | $50,854 |
| 2021 | $5,676 +0.1% | $50,854 |
| 2020 | $5,670 +6% | $50,854 +8.4% |
| 2019 | $5,347 -0.1% | $46,919 |
| 2018 | $5,355 -22.6% | $46,919 |
| 2017 | $6,917 +16.6% | $46,919 |
| 2016 | $5,932 | $46,919 +8.1% |
| 2015 | $5,932 +6.4% | $43,396 |
| 2014 | $5,576 -2.7% | $43,396 |
| 2013 | $5,728 -5.5% | $43,396 -3.3% |
| 2011 | $6,063 +0.3% | $44,880 |
| 2010 | $6,047 | $44,880 |
Find assessor info on the county website
Monthly payment
Est. payment
Payment breakdown
Explore the cost of this home by adjusting the details. Changes won't be saved.Climate risks
Neighborhood: 70471
Nearby schools
GreatSchools rating
- 9/10Pontchartrain Elementary SchoolGrades: PK-3Distance: 0.1 mi
- 10/10Mandeville Junior High SchoolGrades: 7-8Distance: 2.2 mi
- 9/10Mandeville High SchoolGrades: 9-12Distance: 0.4 mi
Schools provided by the listing agent
- Elementary: Mandeville
- Middle: Tchefuncte
- High: Mandeville
Source: GSREIN. This data may not be complete. We recommend contacting the local school district to confirm school assignments for this home.
- $602,200-- bd-- ba3.7k sqft42 Woodstone Dr, Mandeville, LA 70471Off Market
- $977,8005 bd6 ba4.6k sqft30 Woodstone Dr, Mandeville, LA 70471Off Market
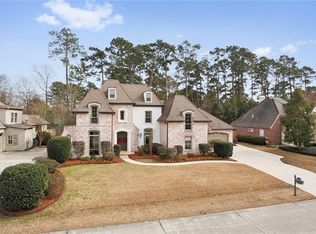
- $231,300-- bd-- ba1.2k sqft109 Chestnut St, Mandeville, LA 70471Off Market
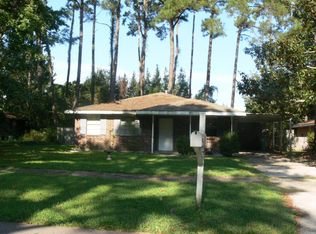
- $280,3003 bd2 ba1.7k sqft111 Chestnut St, Mandeville, LA 70471Off Market
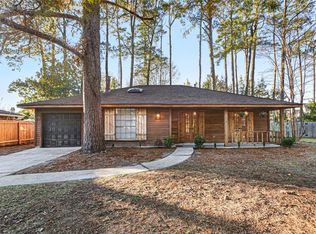
- $245,3003 bd2 ba1.3k sqft107 Chestnut St, Mandeville, LA 70471Off Market
- $623,100-- bd-- ba2.8k sqft29 Woodstone Dr, Mandeville, LA 70471Off Market
- $603,7004 bd3 ba2.8k sqft37 Woodstone Dr, Mandeville, LA 70471Off Market
- $219,800-- bd-- ba1.3k sqft113 Chestnut St, Mandeville, LA 70471Off Market
A local agent can set up tours, give advice and negotiate with sellers.
A local lender can help you make sure your offer is ready when you are.
Similar homes
- $690,0005 bd3 ba3.5k sqft56 Robyn Pl, Mandeville, LA 70471For Sale
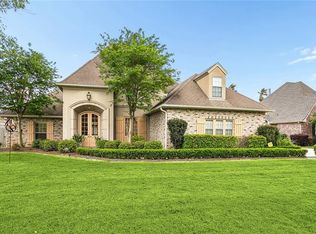
 MLS ID #2550610, Diane Huber, Gulf Meridian Realty . GSREIN
 - $565,0005 bd4 ba3.2k sqft208 Evangeline Dr, Mandeville, LA 70471For Sale
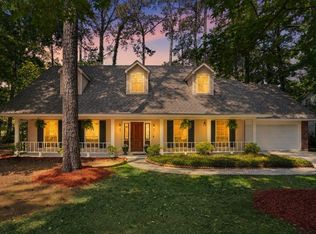 MLS ID #2568164, Karen Guerra, Compass Covington (COMP27). GSREIN
 - $699,0005 bd4 ba3.6k sqft450 Steeple Pl, Mandeville, LA 70471For Sale
 MLS ID #2562754, Cameron McNulty, Berkshire Hathaway HomeServices Preferred, REALTOR. GSREIN
 - $558,9005 bd3 ba2.9k sqft1239 Clearwater Dr, Mandeville, LA 70471For Sale
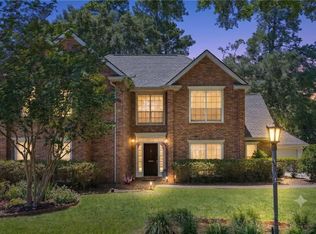 MLS ID #2562902, Lisa Rapier, Compass Covington (COMP27). GSREIN
 - $729,0004 bd4 ba3.2k sqft378 Marina Blvd, Mandeville, LA 70471For SaleMLS ID #2543518, Vince Liuzza III, Berkshire Hathaway HomeServices Preferred, REALTOR. GSREIN
- $688,0004 bd5 ba3.1k sqft245 Grande Maison Blvd, Mandeville, LA 70471For SaleMLS ID #2562404, Christine Curtis, NOLA Living Realty. GSREIN
- $599,0004 bd3 ba3.4k sqft205 Grande Maison Blvd, Mandeville, LA 70471For SaleMLS ID #2550366, Karen Guerra, Compass Covington (COMP27). GSREIN
- $565,0004 bd3 ba2.6k sqft209 Reiher Rd, Mandeville, LA 70471For SaleMLS ID #2555340, Vail Manfre, REMAX ALLIANCE. GSREIN
- $649,0004 bd4 ba3.7k sqft807 Tradition Dr, Covington, LA 70433For SaleMLS ID #2558155, Tiffani Bernheisel, Keller Williams Realty Services. GSREIN
- $759,0005 bd4 ba4.1k sqft1 Spanish Moss Ct, Mandeville, LA 70471For SaleMLS ID #2550392, Caroline Larussa, Coldwell Banker TEC. GSREIN
- $749,0004 bd4 ba3.7k sqft104 Hermitage Pl, Mandeville, LA 70471For SaleMLS ID #2559690, Debby Royerre, NOLA Living Realty. GSREIN
- $614,9005 bd4 ba3.6k sqft205 Branch Ln, Mandeville, LA 70448For SaleMLS ID #2566406, Lisa Greenleaf, Compass Covington (COMP27). GSREIN
- $635,0004 bd4 ba3.1k sqft329 Dummy Line Rd, Madisonville, LA 70447For SaleMLS ID #2563996, Grant Waters, Kellby Realty, LLC. GSREIN
- $699,5005 bd3 ba3.2k sqft1068 Whitetail Dr, Mandeville, LA 70448For SaleMLS ID #2557047, Robert Santopadre, Compass Mandeville. GSREIN
- $485,0004 bd3 ba2.7k sqft105 Westwood Dr, Mandeville, LA 70471For SaleMLS ID #2551091, Yoko Rancatore, ERA Top Agent Realty. GSREIN
- $629,0005 bd5 ba2.9k sqft1174 Scarlet Oak Ln, Mandeville, LA 70448For SaleMLS ID #2560969, Amanda Lataxes, Blue Heron Realty. GSREIN
- $490,0005 bd3 ba3.2k sqft1424 Woodmere Dr, Mandeville, LA 70471For SaleMLS ID #2548658, Meghan Mercadel, Meghan Mercadel, Broker. GSREIN
- $450,0004 bd3 ba2.4k sqft243 Westwood Dr, Mandeville, LA 70471For SaleMLS ID #2562392, Jennifer Beilman, Grit Realty LLC. GSREIN
- $610,0004 bd4 ba3.5k sqft1267 Avenue Du Chateau, Covington, LA 70433For SaleMLS ID #2558033, Lesly Sica, Berkshire Hathaway HomeServices Preferred, REALTOR. GSREIN
- $499,0003 bd3 ba2.8k sqft100 Talisheek Pl, Mandeville, LA 70471For SaleMLS ID #2554304, Janine Raymond, Coldwell Banker TEC. GSREIN
