Welcome to 360 Carriage House Lane, a beautifully designed like-new construction home in Haddonfield. Featuring 5-bedrooms, 4.5-bathrooms, this home offers exceptional space, thoughtful craftsmanship, and flexible living options in a quiet Haddonfield setting. Tucked away on a large, private lot at the end of a cul-de-sac, this home offers a peaceful setting while providing the modern amenities and high-end finishes today's buyers are looking for. Inside, white oak hardwood flooring, custom trim, solid wood two-panel doors, recessed LED lighting, and custom closets create a polished and timeless feel throughout. The spacious family room features a striking 42" gas fireplace, creating a warm focal point for everyday living and entertaining. The gourmet kitchen is designed to impress with all-wood shaker-style cabinetry, quartz countertops and backsplash, designer stainless-steel appliance package, cabinet hood, beverage center, and thoughtful storage. The home's versatile layout is ideal for multigenerational living. A first-floor owner's suite offers convenient one-level living with a soaking tub and dedicated washer and dryer hookups, while a second owner's suite is located upstairs. The second floor also features a Jack & Jill bathroom, an additional bedroom suite, and a dedicated laundry room, providing privacy and flexibility for family members or guests. The bathrooms feature designer-selected custom tile, wood shaker-style vanities, Kohler fixtures, and frameless glass shower doors. The impressive primary bath includes large-format tile flooring and shower walls along with a freestanding soaking tub. Outdoor living is equally inviting, with a paver front porch, rear paver patio, professionally landscaped and sodded yard, irrigation system, paver walkway, and spacious private lot. The exterior features vinyl CertainTeed siding and trim, a Timberline lifetime asphalt shingle roof, Harvey vinyl windows, and seamless aluminum gutters. Additional highlights include a two-car garage, two-zone HVAC, high-efficiency natural gas furnaces, tankless Navien water heater, 200-amp electrical service, public water and sewer, Cat 5 data wiring throughout, and custom finishes throughout the home. With its rare combination of privacy, generous lot size, cul-de-sac location, luxury finishes, and a truly flexible multigenerational floor plan, 360 Carriage House Lane offers an exceptional opportunity to enjoy all that Haddonfield living has to offer. Expected completion April 2027.
For sale
$1,999,000
360 Carriage House Ln, Haddonfield, NJ 08033
5beds
4,272sqft
Single Family Residence
Built in 1979
10,724 Square Feet Lot
$-- Zestimate®
$468/sqft
$-- HOA
What's special
Additional bedroom suiteTwo-car garageJack and jill bathroomAll-wood shaker-style cabinetryWood shaker-style vanitiesCul-de-sac locationCustom trim
- 2 days
- 650
- 31
Zillow last checked:
Listing updated:
Listed by:
Emily Johnson 609-605-5912,
RE/MAX Preferred - Cherry Hill
Source: Bright MLS,MLS#: NJCD2130916
Facts & features
Interior
Bedrooms & bathrooms
- Bedrooms: 5
- Bathrooms: 5
- Full bathrooms: 4
- 1/2 bathrooms: 1
- Main level bathrooms: 2
- Main level bedrooms: 1
Basement
- Area: 0
Heating
- Forced Air, Zoned, Natural Gas
Cooling
- Central Air, Zoned, Natural Gas
Appliances
- Included: Microwave, Dishwasher, Oven/Range - Gas, Stainless Steel Appliance(s), Tankless Water Heater, Gas Water Heater
- Laundry: Upper Level
Features
- Soaking Tub, Bathroom - Walk-In Shower, Attic
- Flooring: Hardwood
- Windows: Double Hung, Vinyl Clad
- Has basement: No
- Number of fireplaces: 1
- Fireplace features: Gas/Propane
Interior area
- Total structure area: 4,272
- Total interior livable area: 4,272 sqft
- Finished area above ground: 4,272
- Finished area below ground: 0
Property
Parking
- Total spaces: 6
- Parking features: Storage, Garage Faces Side, Oversized, Asphalt, Attached, Driveway
- Attached garage spaces: 2
- Uncovered spaces: 4
Accessibility
- Accessibility features: None
Features
- Levels: Two
- Stories: 2
- Patio & porch: Patio, Porch
- Exterior features: Underground Lawn Sprinkler
- Pool features: None
Lot
- Size: 10,724 Square Feet
- Features: Cul-De-Sac, Irregular Lot
Details
- Additional structures: Above Grade, Below Grade
- Parcel number: 1700010 1000076
- Zoning: RESIDENTIAL
- Special conditions: Standard
Construction
Type & style
- Home type: SingleFamily
- Architectural style: Colonial
- Property subtype: Single Family Residence
Materials
- Frame, Vinyl Siding
- Foundation: Slab
- Roof: Asphalt,Shingle
Condition
- Excellent
- New construction: No
- Year built: 1979
- Major remodel year: 2026
Details
- Builder name: Canuso Builders
Utilities & green energy
- Electric: 200+ Amp Service
- Sewer: Public Sewer
- Water: Public
Community & HOA
Community
- Subdivision: None Available
HOA
- Has HOA: No
Location
- Region: Haddonfield
- Municipality: HADDONFIELD BORO
Financial & listing details
- Price per square foot: $468/sqft
- Tax assessed value: $489,600
- Annual tax amount: $16,881
- Date on market: 11/19/2026
- Listing agreement: Exclusive Right To Sell
- Ownership: Fee Simple
Estimated market value
Not available
Estimated sales range
Not available
Not available
Price history
| Date | Event | Price |
|---|---|---|
| 11/19/2026 | Listed for sale | $1,999,000+135.2%$468/sqft |
Source:  Bright MLS #NJCD2130916 Report a problem | ||
| 12/22/2025 | Sold | $850,000-5.5%$199/sqft |
Source: Bright MLS #NJCD2099030 Report a problem | ||
| 11/21/2025 | Listing removed | $4,200$1/sqft |
Source: Bright MLS #NJCD2104884 Report a problem | ||
| 11/21/2025 | Pending sale | $899,000$210/sqft |
Source: Bright MLS #NJCD2099030 Report a problem | ||
| 10/26/2025 | Listed for rent | $4,200$1/sqft |
Source: Bright MLS #NJCD2104884 Report a problem | ||
| 10/7/2025 | Price change | $899,000-5.3%$210/sqft |
Source: Bright MLS #NJCD2099030 Report a problem | ||
| 9/17/2025 | Price change | $949,000-5.1%$222/sqft |
Source: Bright MLS #NJCD2099030 Report a problem | ||
| 9/3/2025 | Listed for sale | $999,999-9.1%$234/sqft |
Source: Bright MLS #NJCD2099030 Report a problem | ||
| 8/19/2025 | Listing removed | $1,100,000$257/sqft |
Source: Bright MLS #NJCD2099030 Report a problem | ||
| 8/8/2025 | Listed for sale | $1,100,000$257/sqft |
Source: Bright MLS #NJCD2099030 Report a problem | ||
Public tax history
| Year | Property taxes | Tax assessment |
|---|---|---|
| 2026 | $16,230 | $489,600 |
| 2025 | $16,230 +2.6% | $489,600 |
| 2024 | $15,819 +1.3% | $489,600 |
| 2023 | $15,608 +0.8% | $489,600 |
| 2022 | $15,486 +0.5% | $489,600 |
| 2021 | $15,408 +1.5% | $489,600 |
| 2020 | $15,178 +8.4% | $489,600 |
| 2019 | $13,996 | $489,600 |
| 2018 | $13,996 -2.2% | $489,600 |
| 2017 | $14,311 +2.9% | $489,600 |
| 2016 | $13,914 +2.3% | $489,600 |
| 2015 | $13,606 +1.2% | $489,600 |
| 2014 | $13,449 -0.6% | $489,600 |
| 2013 | $13,524 +2.8% | $489,600 -4.4% |
| 2012 | $13,156 +4.9% | $511,900 |
| 2011 | $12,547 +4.8% | $511,900 |
| 2010 | $11,968 +1.2% | $511,900 |
| 2009 | $11,825 | $511,900 |
| 2008 | -- | $511,900 +98% |
| 2007 | -- | $258,600 |
| 2006 | -- | $258,600 |
| 2005 | -- | $258,600 |
| 2004 | -- | $258,600 |
| 2003 | -- | $258,600 |
| 2002 | -- | $258,600 |
| 2001 | -- | $258,600 |
Find assessor info on the county website
Monthly payment
Est. payment
Payment breakdown
Explore the cost of this home by adjusting the details. Changes won't be saved.Climate risks
Neighborhood: 08033
Nearby schools
Schools provided by the listing agent
- Elementary: J. Fithian Tatem E.s.
- Middle: Haddonfield
- High: Haddonfield Memorial H.s.
- District: Haddonfield Borough Public Schools
Source: Bright MLS. This data may not be complete. We recommend contacting the local school district to confirm school assignments for this home.
- $882,200-- bd-- ba2.2k sqft350 Carriage House Ln, Haddonfield, NJ 08033Off Market
- $834,8003 bd3 ba1.9k sqft361 Carriage House Ln, Haddonfield, NJ 08033Off Market

- $805,2003 bd3 ba1.9k sqft874 Longwood Cir, Haddonfield, NJ 08033Off Market
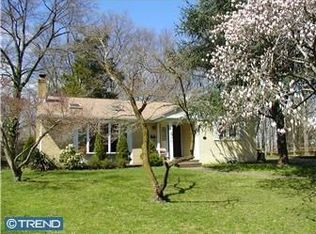
- $1,022,0004 bd4 ba2.5k sqft580 Coles Mill Rd, Haddonfield, NJ 08033Off Market
Similar homes
- $1,950,0005 bd5 ba4.3k sqft216 Centre St, Haddonfield, NJ 08033For Sale
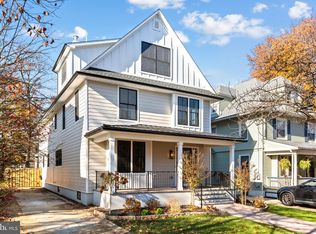
 MLS ID #NJCD2124606, Jeanne Wolschina, Lisa Wolschina & Associates, Inc.. Bright MLS
- $1,775,0005 bd5 ba4.7k sqft406 Longwood Dr, Haddonfield, NJ 08033For Sale
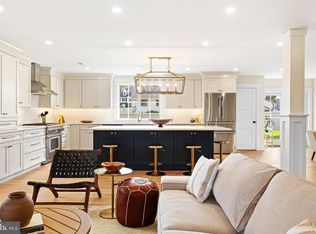 MLS ID #NJCD2126526, Jeanne Wolschina, Lisa Wolschina & Associates, Inc.. Bright MLS
- $1,900,0004 bd4 ba4.1k sqft741 W Redman Ave, Haddonfield, NJ 08033For Sale
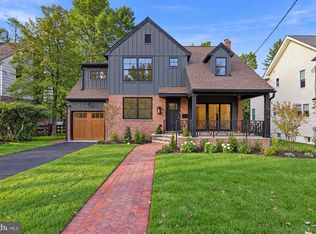 MLS ID #NJCD2111606, Liz Arking, Weichert Realtors-Haddonfield. Bright MLS
- $1,900,0005 bd5 ba5.8k sqft715 Old Gulph Rd, Bryn Mawr, PA 19010For Sale
 MLS ID #PAMC2200466, Sara Olender, Keller Williams Main Line. Bright MLS
- $1,225,0005 bd3 ba2.7k sqft619 W Redman Ave, Haddonfield, NJ 08033For SaleMLS ID #NJCD2126278, Colleen Hadden, Compass New Jersey, LLC - Haddon Township. Bright MLS
- $1,150,0004 bd5 ba5k sqft26 Carriage House Ct, Cherry Hill, NJ 08003For SaleMLS ID #NJCD2131016, Tara Hendricks, Keller Williams - Main Street. Bright MLS
- $2,150,0005 bd5 ba3.7k sqft4 Carriage House Ct, Cherry Hill, NJ 08003For SaleMLS ID #NJCD2124514, Patricia Gesswein, Houwzer LLC-Haddonfield. Bright MLS
- $1,795,0005 bd4 ba3.3k sqft718 Glengarry Rd, Philadelphia, PA 19118For SaleMLS ID #PAPH2688050, George Raleigh, Howard Hanna Real Estate Services. Bright MLS
- $1,395,0005 bd6 ba5.6k sqft228 Munn Ln, Cherry Hill, NJ 08034For SaleMLS ID #NJCD2128688, Melissa Connell, Keller Williams Realty - Cherry Hill. Bright MLS
- $2,595,0005 bd4 ba4.4k sqft391 Port Royal Ave, Philadelphia, PA 19128New ConstructionMLS ID #PAPH2692094, Michala Costello, Compass RE. Bright MLS
- $2,800,0004 bd6 ba5.1k sqft341 S Hinchman Ave, Haddonfield, NJ 08033New ConstructionMLS ID #NJCD2126150, Mary Helen Ranieri, Weichert Realtors-Haddonfield. Bright MLS
- $1,595,0006 bd6 ba4.3k sqft14 Hedgerow Ct, Haddon Township, NJ 08107For SaleMLS ID #NJCD2123286, Joey Malcarney, Greenside Realty LLC. Bright MLS
- $1,650,0004 bd4 ba4.5k sqft15 Circle Dr, Moorestown, NJ 08057For SaleMLS ID #NJBL2121150, Madison Mazzulo, Keller Williams Realty - Moorestown. Bright MLS
- $1,200,0005 bd5 ba4k sqft164 Churchville Ln, Southampton, PA 18966For SaleMLS ID #PABU2135754, Lynne Kelleher, BHHS Fox & Roach -Yardley/Newtown. Bright MLS
- $1,365,0005 bd4 ba5k sqft428 W Browning Rd, Collingswood, NJ 08108For SaleMLS ID #NJCD2125790, Joey Malcarney, Greenside Realty LLC. Bright MLS
- $1,750,0004 bd5 ba3.6k sqft863 Golf View Rd, Moorestown, NJ 08057For SaleMLS ID #NJBL2120520, Mr. Naoji Moriuchi, Compass New Jersey, LLC - Moorestown. Bright MLS
- $1,275,0005 bd5 ba6.3k sqft2 Collage Ct, Cherry Hill, NJ 08003For SaleMLS ID #NJCD2129682, Dalton Titlemore, Ovation Realty LLC. Bright MLS
- $1,199,0005 bd4 ba3.9k sqft822 Morris Ave, Bryn Mawr, PA 19010For SaleMLS ID #PAMC2200388, Deanna Albanese, Long & Foster Real Estate, Inc.. Bright MLS
- $1,100,0005 bd6 ba5.2k sqft14 E Riding Dr, Cherry Hill, NJ 08003For SaleMLS ID #NJCD2120446, Louise Carter, Coldwell Banker Realty. Bright MLS
- $1,995,0004 bd4 ba5.8k sqft9 Lansbrook Ct, Sewell, NJ 08080For SaleMLS ID #NJGL2074994, Lauren Boyle, Real Broker, LLC. Bright MLS
