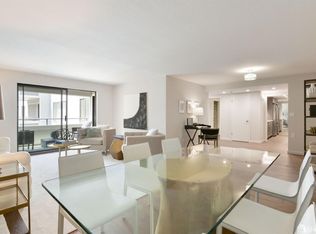
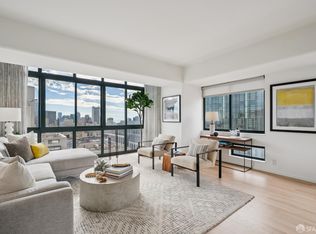
Your San Francisco life is waiting for you at Dolores Plaza. This bright & sunny 2BR Condo in historic Mission Dolores is truly in the heart of the city, with a staggering list of surrounding amenities that reads like a SF travel guide: Dolores Park, bustling restaurants & nightlife along the Valencia Corridor, BART, Muni Metro, Tartine, Bi-Rite, the Roxie, famous taquerias, and easy access to the freeway & downtown, centered in the midst of captivating neighborhoods like the Castro, Duboce Triangle, Hayes Valley, and the Mission District. Yet, your home at Dolores Plaza is located in a unique urban oasis, set back from the street on just over an acre in a tranquil, landscaped setting that offers respite from your busy city life. This east-facing, corner unit features an open living & dining area, large balcony with city view outlooks to the downtown skyline, spacious primary Bedroom with large walk-in closet & additional walk-out balcony, a second Bedroom or home office, ample storage, and 1-car garage parking. Move right in to this stylish unit with new paint, new carpeting, and remodeled Kitchen & Bathroom. This inviting community features a fitness center, sauna, community room, shared laundry on each floor, on-site management, bike storage, and guest parking. Welcome home!
Pending
$789,000
360 Guerrero St APT 312, San Francisco, CA 94103
2beds
960sqft
:
Get pre-qualified$6,237/mo
Condominium
Built in 1983
-- sqft lot
$-- Zestimate®
$822/sqft
$938/mo HOA
What's special
East-facing corner unitAdditional walk-out balconyNew carpetingNew paintRemodeled kitchen and bathroomTranquil landscaped settingAmple storage
- 40 days |
- 157 |
- 4 |
Zillow last checked:
Listing updated:
Listed by:
Edward O'Connell DRE #02052985 415-608-0794,
Corcoran Icon Properties 415-552-9500
Source: SFAR,MLS#: 426139462 Originating MLS: San Francisco Association of REALTORS
Originating MLS: San Francisco Association of REALTORSFacts & features
Interior
Bedrooms & bathrooms
- Bedrooms: 2
- Bathrooms: 1
- Full bathrooms: 1
Primary bedroom
- Features: Balcony, Walk-In Closet
- Area: 0
- Dimensions: 0 x 0
Bedroom 1
- Area: 0
- Dimensions: 0 x 0
Bedroom 2
- Area: 0
- Dimensions: 0 x 0
Bedroom 3
- Area: 0
- Dimensions: 0 x 0
Bedroom 4
- Area: 0
- Dimensions: 0 x 0
Dining room
- Area: 0
- Dimensions: 0 x 0
Family room
- Area: 0
- Dimensions: 0 x 0
Kitchen
- Area: 0
- Dimensions: 0 x 0
Living room
- Area: 0
- Dimensions: 0 x 0
Heating
- Baseboard, Electric
Appliances
- Included: Dishwasher, Disposal, Free-Standing Electric Oven, Free-Standing Electric Range, Free-Standing Refrigerator
Features
- Has fireplace: No
- Common walls with other units/homes: End Unit
Interior area
- Total structure area: 960
- Total interior livable area: 960 sqft
Property
Parking
- Total spaces: 1
- Parking features: Guest, Side By Side, On Site - Mapped (Condo Only)
- Garage spaces: 1
Features
- Entry location: Unit Above,Unit Below
- Exterior features: Balcony
- Has view: Yes
- View description: City Lights, Downtown
Lot
- Size: 1.04 Acres
Details
- Parcel number: 3556184
- Special conditions: Offer As Is,Trust
Construction
Type & style
- Home type: Condo
- Property subtype: Condominium
- Attached to another structure: Yes
Condition
- Year built: 1983
Community & HOA
HOA
- Has HOA: Yes
- Amenities included: Clubhouse, Greenbelt, Gym, Laundry Coin, Sauna, Other
- Services included: Common Areas, Earthquake Insurance, Elevator, Insurance on Structure, Maintenance Structure, Maintenance Grounds, Management, Sewer, Trash, Water
- HOA fee: $938 monthly
- HOA name: Dolores Plaza Condominium Association
Location
- Region: San Francisco
- Elevation: 0
Financial & listing details
- Price per square foot: $822/sqft
- Tax assessed value: $265,062
- Annual tax amount: $3,964
- Price range: $789K - $789K
- Date on market: 6/14/2026
- Cumulative days on market: 40 days
- Total actual rent: 0
Estimated market value
Not available
Estimated sales range
Not available
Not available
Price history
| Date | Event | Price |
|---|---|---|
| 6/26/2026 | Pending sale | $789,000$822/sqft |
Source:  SFAR #426139462 Report a problem SFAR #426139462 Report a problem | ||
| 6/14/2026 | Listed for sale | $789,000$822/sqft |
Source: SFAR #426139462 Report a problem | ||
Public tax history
| Year | Property taxes | Tax assessment |
|---|---|---|
| 2025 | $3,964 +2.9% | $265,062 +2% |
| 2024 | $3,850 +2% | $259,866 +2% |
| 2023 | $3,776 +2.4% | $254,771 +2% |
| 2022 | $3,688 +1.9% | $249,776 +2% |
| 2021 | $3,618 -1% | $244,880 +1% |
| 2020 | $3,653 +3.4% | $242,370 +2% |
| 2019 | $3,533 +3.4% | $237,619 +2% |
| 2018 | $3,416 +11% | $232,961 +2% |
| 2017 | $3,078 +2.6% | $228,394 +2% |
| 2016 | $3,001 +1.3% | $223,916 +1.5% |
| 2015 | $2,962 +2.6% | $220,553 +2% |
| 2014 | $2,886 | $216,234 +0.5% |
| 2013 | -- | $215,258 +2% |
| 2012 | -- | $211,038 +2% |
| 2011 | -- | $206,901 +0.8% |
| 2010 | -- | $205,357 -0.2% |
| 2009 | -- | $205,845 +2% |
| 2008 | -- | $201,810 +2% |
| 2007 | -- | $197,854 +2% |
| 2006 | -- | $193,976 +2% |
| 2005 | -- | $190,174 +3.9% |
| 2003 | -- | $183,030 +2% |
| 2002 | -- | $179,442 +2% |
| 2001 | -- | $175,924 +2% |
| 2000 | -- | $172,475 |
Find assessor info on the county website
Monthly payment
Est. payment
Payment breakdown
Explore the cost of this home by adjusting the details. Changes won't be saved.Climate risks
Neighborhood: Mission Dolores
Nearby schools
GreatSchools rating
- 2/10Sanchez Elementary SchoolGrades: K-5Distance: 0.4 mi
- 1/10Everett Middle SchoolGrades: 6-8Distance: 0.3 mi
- 3/10Mission High SchoolGrades: 9-12Distance: 0.3 mi
- $854,5001 bd1 ba933 sqft360 Guerrero St APT 309, San Francisco, CA 94103Off Market
- $650,0001 bd1 ba751 sqft360 Guerrero St APT 408, San Francisco, CA 94103Sold
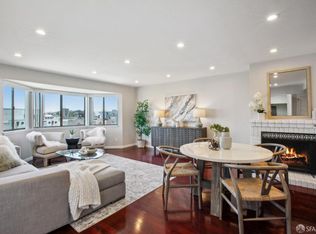
- $900,0002 bd1 ba963 sqft360 Guerrero St APT 414, San Francisco, CA 94103Sold
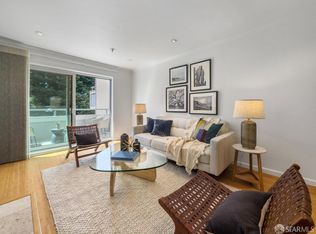
- $465,000-- bd1 ba602 sqft360 Guerrero St APT 415, San Francisco, CA 94103Sold
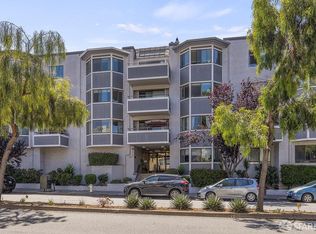
- $786,1001 bd1 ba770 sqft360 Guerrero St APT 103, San Francisco, CA 94103Off Market
- $593,2001 bd1 ba670 sqft360 Guerrero St APT 101, San Francisco, CA 94103Off Market
- $916,0002 bd1 ba964 sqft360 Guerrero St APT 102, San Francisco, CA 94103Off Market
- $712,0001 bd1 ba822 sqft360 Guerrero St APT 104, San Francisco, CA 94103Off Market
A local agent can set up tours, give advice and negotiate with sellers.
Similar homes
- $950,0002 bd2 ba1.1k sqft1 Daniel Burnham Ct APT 912, San Francisco, CA 94109For Sale
 MLS ID #426148590, Christopher V. Sharpe DRE #01507349, Corcoran Icon Properties. SFAR
 - $725,0001 bd1 ba753 sqft1839 15th St APT 455, San Francisco, CA 94127For Sale
 MLS ID #426145547, Dan McLean DRE #01307929, Coldwell Banker Realty. SFAR
 - $789,0001 bd2 ba919 sqft767 Bryant St APT 404, San Francisco, CA 94107For Sale
 MLS ID #426145578, Mark D. McHale DRE #01243912, Vanguard Properties. SFAR
 - $798,0002 bd1 ba818 sqft753 Burrows St #14, San Francisco, CA 94134For Sale
 MLS ID #426146112, Cheryl Yeung DRE #01890397, Coldwell Banker Infiniti Group. SFAR
 - $738,0003 bd3 ba1.1k sqft182 Jerrold Ave, San Francisco, CA 94124For SaleMLS ID #426146606, Miyuki Mia Takami DRE #01796537, eXp Realty of California, Inc.. SFAR
- $699,0002 bd2 ba984 sqft101 Crescent Way APT 2108, San Francisco, CA 94134For SaleMLS ID #ML82055322, Junie Ngai. MLSListings Inc
- $779,0001 bd1 ba625 sqft1818 Broadway APT 201, San Francisco, CA 94109For SaleMLS ID #426148470, Eugenia A. Mantzoros DRE #00805386, Epic Real Estate & Asso. Inc.. SFAR
- $725,0002 bd2 ba769 sqft946 Stockton St APT 9E, San Francisco, CA 94108For SaleMLS ID #426144865, Mindy Tsoi DRE #01740011, Intero Real Estate Services. SFAR
- $899,0002 bd2 ba934 sqft555 Bartlett St APT 206, San Francisco, CA 94110For SaleMLS ID #426144275, Hugh D. Groocock DRE #01209589, Corcoran Icon Properties. SFAR
- $825,0001 bd1 ba1.1k sqft17 Jennifer Pl, San Francisco, CA 94107For SaleMLS ID #426145174, Bryce Adams DRE #02133765, The Front Steps. SFAR
- $779,0001 bd2 ba776 sqft1639 18th St, San Francisco, CA 94107For SaleMLS ID #426137976, Frans H. Ryssemus DRE #01960224, Compass. SFAR
- $896,0002 bd2 ba950 sqft1461 Broadway APT 405, San Francisco, CA 94109For SaleMLS ID #426120053, Jan Zheng DRE #02146058, Vanguard Properties. SFAR
- $595,0001 bd1 ba795 sqft140 S Van Ness Ave Unit 309, San Francisco, CA 94103For SaleMLS ID #426093689, Robert Belli DRE #01913570, Compass. SFAR
- $949,0002 bd2 ba1.1k sqft821 Folsom St APT 515, San Francisco, CA 94107For SaleMLS ID #426114969, Brandea Ma-Lee Bunnag DRE #02143049, Willowmar Real Estate. SFAR
- $949,0002 bd2 ba973 sqft2 Fallon Pl APT 48, San Francisco, CA 94133For SaleMLS ID #426133280, Craig Ackerman DRE #01358899, Compass. SFAR
- $699,0001 bd1 ba725 sqft400 Beale St APT 609, San Francisco, CA 94105For SaleMLS ID #426144905, Justin Goldberg DRE #01705028, Compass. SFAR
- $789,0003 bd2 ba1.2k sqft111 Oak Ct, Daly City, CA 94014For SaleMLS ID #426142757, Manna Zheng DRE #02316844, eXp Realty of California, Inc. SFAR
- $695,0002 bd2 ba1k sqft1806 Dwight Way, Berkeley, CA 94703For SaleMLS ID #41142425, Carrie McAlister. bridgeMLS/CCAR/Bay East AOR
- $799,0003 bd2 ba1.2k sqft101 Oak Ct, Daly City, CA 94014For SaleMLS ID #426112347, Juriaan Evers DRE #02229053, Compass. SFAR
- $979,0001 bd2 ba1k sqft229 Brannan St Unit 2C, San Francisco, CA 94107For SaleMLS ID #426139764, Eric Turner DRE #01435932, Compass. SFAR
Local buyer's agents are ready to help
