With over 2600 sq ft of finished living space, this large raised ranch is nestled at the end of a quiet dead-end street near the Taunton River. The beautifully renovated 4-bedroom, 3-bathroom split-entry home offers privacy, versatility and a full in-law suite. The main floor features a bright, open-concept living space accented by gleaming hardwood floors and large front windows that flood the room with natural light. A beautifully updated kitchen stands out as the heart of the home, showcasing quartz counter tops, stainless steel appliances, and a central island. This level also has a private primary suite with full bath, two additional bedrooms, a second full bathroom, and a convenient laundry room. The walk-out lower level provides a completely private in-law suite, including a full kitchen, one bedroom, one full bath with laundry hook-ups, living area and a flex space, with direct access to the one-car garage. Outside, you will find a large back deck, firepit, storage shed, a generously sized, private backyard, and 2 driveways. Recent upgrades include a new roof (2023), central AC/heat pump with added insulation on the main floor (2022), and a generator hook-up.
Pending
$634,900
360 Perron Ave, Somerset, MA 02726
4beds
2,629sqft
Single Family Residence
Built in 1999
0.25 Acres Lot
$630,800 Zestimate®
$241/sqft
$-- HOA
What's special
Large back deckStorage shedQuiet dead-end streetGenerously sized private backyardGleaming hardwood floorsStainless steel appliancesCentral island
- 54 days
- 112
- 2
Zillow last checked:
Listing updated:
Listed by:
Todd Arnone 508-812-0030,
Keller Williams South Watuppa 508-677-3233
Source: MLS PIN,MLS#: 73557387
Facts & features
Interior
Bedrooms & bathrooms
- Bedrooms: 4
- Bathrooms: 3
- Full bathrooms: 3
Primary bedroom
- Level: First
Bedroom 2
- Level: First
Bedroom 3
- Level: First
Family room
- Level: First
Kitchen
- Level: First
Living room
- Level: First
Heating
- Baseboard, Heat Pump, Oil
Cooling
- Central Air, Heat Pump
Appliances
- Included: Water Heater, Range, Dishwasher, Microwave, Refrigerator, Washer, Dryer
- Laundry: First Floor
Features
- Kitchen, Bedroom, Bathroom, Sitting Room
- Flooring: Wood, Vinyl, Carpet
- Basement: Full,Partially Finished,Walk-Out Access,Interior Entry,Garage Access
- Has fireplace: No
Interior area
- Total structure area: 2,629
- Total interior livable area: 2,629 sqft
- Finished area above ground: 1,504
- Finished area below ground: 1,125
Property
Parking
- Total spaces: 9
- Parking features: Attached, Paved Drive, Off Street
- Attached garage spaces: 1
- Uncovered spaces: 8
Features
- Patio & porch: Deck
- Exterior features: Deck
Lot
- Size: 0.25 Acres
- Features: Cul-De-Sac
Details
- Parcel number: M:0B5 L:0361,3319702
- Zoning: R1
Construction
Type & style
- Home type: SingleFamily
- Architectural style: Raised Ranch
- Property subtype: Single Family Residence
Materials
- Frame
- Foundation: Concrete Perimeter
- Roof: Shingle
Condition
- Year built: 1999
Utilities & green energy
- Electric: 200+ Amp Service
- Sewer: Public Sewer
- Water: Public
Community & HOA
Community
- Features: Shopping, Park, Highway Access, House of Worship, Public School
HOA
- Has HOA: No
Location
- Region: Somerset
Financial & listing details
- Price per square foot: $241/sqft
- Tax assessed value: $550,600
- Annual tax amount: $7,323
- Date on market: 8/16/2026
- Road surface type: Paved
Estimated market value
$630,800
$599,000 - $662,000
$3,706/mo
Price history
| Date | Event | Price |
|---|---|---|
| 9/12/2026 | Pending sale | $634,900$241/sqft |
Source: MLS PIN #73557387 Report a problem | ||
| 8/29/2026 | Contingent | $634,900$241/sqft |
Source: MLS PIN #73557387 Report a problem | ||
| 8/17/2026 | Listed for sale | $634,900$241/sqft |
Source: MLS PIN #73557387 Report a problem | ||
| 8/14/2026 | Contingent | $634,900$241/sqft |
Source: MLS PIN #73557387 Report a problem | ||
| 7/31/2026 | Listed for sale | $634,900+16.7%$241/sqft |
Source: MLS PIN #73557387 Report a problem | ||
| 6/21/2022 | Sold | $544,000+9%$207/sqft |
Source: MLS PIN #72975143 Report a problem | ||
| 5/12/2022 | Contingent | $499,000$190/sqft |
Source: MLS PIN #72975143 Report a problem | ||
| 5/3/2022 | Listed for sale | $499,000$190/sqft |
Source: MLS PIN #72975143 Report a problem | ||
Public tax history
| Year | Property taxes | Tax assessment |
|---|---|---|
| 2025 | $7,323 +7.9% | $550,600 +3.8% |
| 2024 | $6,786 +17.4% | $530,600 +16.4% |
| 2023 | $5,778 +8% | $455,700 +13.2% |
| 2022 | $5,352 -0.9% | $402,700 +9.4% |
| 2021 | $5,402 -2.5% | $368,000 +1% |
| 2020 | $5,543 -10.2% | $364,200 +7.7% |
| 2019 | $6,172 +12.1% | $338,200 +4.2% |
| 2018 | $5,507 +0.7% | $324,700 +3.3% |
| 2017 | $5,471 -0.6% | $314,400 |
| 2016 | $5,505 +8.7% | $314,400 +7.7% |
| 2015 | $5,066 -27.7% | $292,000 +0.6% |
| 2014 | $7,011 +59.5% | $290,300 -0.7% |
| 2013 | $4,395 +17.9% | $292,200 -0.5% |
| 2012 | $3,727 +3.6% | $293,700 -2.5% |
| 2011 | $3,598 -5.6% | $301,300 -11.7% |
| 2010 | $3,813 +5.5% | $341,100 -1% |
| 2009 | $3,615 -7.5% | $344,600 -10% |
| 2008 | $3,906 +2.3% | $382,900 +0.3% |
| 2007 | $3,819 -5.2% | $381,900 -2.5% |
| 2006 | $4,028 +7.8% | $391,800 +12.5% |
| 2005 | $3,737 +13.9% | $348,300 +14.9% |
| 2004 | $3,280 +14.3% | $303,100 +21.4% |
| 2003 | $2,870 +51.9% | $249,600 +58.5% |
| 2001 | $1,890 | $157,500 |
Find assessor info on the county website
Monthly payment
Est. payment
Payment breakdown
Explore the cost of this home by adjusting the details. Changes won't be saved.Climate risks
Neighborhood: 02726

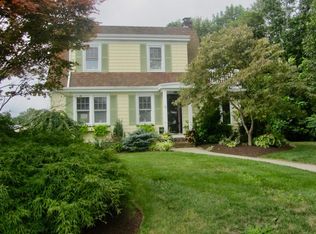
Similar homes
- $549,0004 bd3 ba2.3k sqft3320 County St, Somerset, MA 02726For Sale
 MLS ID #73578379, Philip Rebello, Keller Williams South Watuppa. MLS PIN
 - $609,9003 bd3 ba2.4k sqft37 Slade St, Swansea, MA 02777For Sale
 MLS ID #73576222, Emanuel Galante, Keller Williams South Watuppa. MLS PIN
 - $710,0004 bd3 ba2.5k sqft555 Sharps Lot Rd, Swansea, MA 02777For Sale
 MLS ID #73579198, Paula Levasseur, Home Bound Realty. MLS PIN
 - $775,0004 bd3 ba2.9k sqft171 Gifford Rd, Westport, MA 02790For Sale
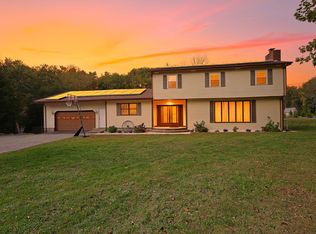 MLS ID #73586502, Linda Levesque, Today Real Estate, Inc.. MLS PIN
