Prime Mixed-Use Investment Opportunity in the Heart of Lake Helen! Exceptional income-producing property situated on approximately one acre across three parcels. This unique investment features 2 commercial units and 4 residential rental units, all currently occupied, providing immediate cash flow with an average monthly income of approximately $6,500. Recent improvements include a new metal roof and fresh exterior paint, helping minimize maintenance costs. The property offers excellent visibility and is conveniently located near Lake Helen's downtown district, park, and horse arena, making it an attractive location for both commercial and residential tenants. This versatile mixed-use property presents an outstanding opportunity for investors seeking a fully leased asset with established income and long-term appreciation potential in one of Central Florida's most desirable small-town communities. Owner financing may be considered with an acceptable down payment and approved terms. Property Features: • Mixed-Use Commercial/Residential • Approximately 1 acre (3 parcels) • 2 Commercial Units • 4 Residential Rental Units • Fully Occupied • Average Monthly Income: Approximately $6,500 • New Metal Roof • Fresh Exterior Paint • 4 Bedrooms • 6 Bathrooms (4 Full, 2 Half)
For sale
$1,250,000
360 S LAKEVIEW DRIVE, LAKE HELEN, FL 32744
4beds
3,684sqft
:
Get pre-qualified$8,038/mo
Hotel/Motel, Condominium
Built in 1988
-- sqft lot
$-- Zestimate®
$339/sqft
$-- HOA
What's special
Excellent visibilityNew metal roofFresh exterior paint
- 14 days |
- 241 |
- 3 |
Likely to sell faster than
Zillow last checked:
Listing updated:
Listed by:
"Ron" Hadd 386-717-1375,
NEXTHOME REALTY PROS 386-668-2626
Source: Stellar MLS,MLS#: V4950314 Originating MLS: West Volusia
Originating MLS: West Volusia
Facts & features
Interior
Bedrooms & bathrooms
- Bedrooms: 4
- Bathrooms: 6
- Full bathrooms: 4
- 1/2 bathrooms: 2
Primary bedroom
- Features: No Closet
- Level: First
Kitchen
- Features: No Closet
- Level: First
- Area: 169 Square Feet
- Dimensions: 13x13
Living room
- Features: No Closet
- Level: First
Other
- Features: No Closet
- Level: First
Other
- Features: No Closet
- Level: First
Heating
- Central, Electric
Cooling
- Central Air, Wall/Window Unit(s)
Appliances
- Included: Electric Water Heater
- Laundry: Other
Features
- Chair Rail
- Flooring: Tile, Vinyl
- Windows: Skylight(s)
- Has fireplace: No
Interior area
- Total structure area: 4,560
- Total interior livable area: 3,684 sqft
Property
Parking
- Total spaces: 1
- Parking features: Off Street, Open
- Carport spaces: 1
- Has uncovered spaces: Yes
Features
- Levels: Multi/Split
- Exterior features: Awning(s)
- Has view: Yes
- View description: City
Lot
- Size: 0.27 Acres
- Features: City Lot
Details
- Additional parcels included: 713116010041 and 713116010050
- Parcel number: 2557532
- Zoning: BUSINESS
- Special conditions: None
Construction
Type & style
- Home type: Condo
- Property subtype: Hotel/Motel, Condominium
Materials
- Block, Concrete
- Foundation: Slab
- Roof: Metal
Condition
- New construction: No
- Year built: 1988
Utilities & green energy
- Sewer: Septic Tank
- Water: Public
- Utilities for property: BB/HS Internet Available, Cable Available, Electricity Available, Phone Available, Sewer Connected, Underground Utilities, Water Available, Water Connected
Community & HOA
Community
- Features: Community Mailbox, Golf Carts OK
- Pet fee: $0 monthly
- Subdivision: LAKE HELEN BLK 16
HOA
- Has HOA: No
- HOA name: ron hadd
- HOA phone: 386-717-1375
Location
- Region: Lake Helen
Financial & listing details
- Price per square foot: $339/sqft
- Tax assessed value: $319,955
- Annual tax amount: $9,356
- Date on market: 7/21/2026
- Listing terms: Owner May Carry
- Ownership: Fee Simple
- Total actual rent: 0
- Electric utility on property: Yes
- Road surface type: Asphalt
Estimated market value
Not available
Estimated sales range
Not available
Not available
Price history
| Date | Event | Price |
|---|---|---|
| 7/21/2026 | Listed for sale | $1,250,000$339/sqft |
Source:  Stellar MLS #V4950314 Report a problem Stellar MLS #V4950314 Report a problem | ||
Public tax history
| Year | Property taxes | Tax assessment |
|---|---|---|
| 2025 | $9,356 +11.7% | $319,955 +20.6% |
| 2024 | $8,379 +16.7% | $265,344 +10% |
| 2023 | $7,178 +8.1% | $241,222 +9.8% |
| 2022 | $6,638 | $219,659 +8% |
| 2021 | -- | $203,320 +2.8% |
| 2020 | $6,996 | $197,745 +10% |
| 2019 | $6,996 +2.7% | $179,768 +4.3% |
| 2018 | $6,811 +14.8% | $172,348 +4.7% |
| 2017 | $5,934 +12.1% | $164,638 +7.9% |
| 2016 | $5,292 +16.9% | $152,621 +6.7% |
| 2015 | $4,527 +18.7% | $143,013 +4.6% |
| 2014 | $3,814 | $136,667 |
Find assessor info on the county website
Monthly payment
Est. payment
Payment breakdown
Explore the cost of this home by adjusting the details. Changes won't be saved.Climate risks
Neighborhood: 32744
Nearby schools
GreatSchools rating
- 6/10Volusia Pines Elementary SchoolGrades: PK-5Distance: 0.6 mi
- 4/10Deland Middle SchoolGrades: 6-8Distance: 4.3 mi
- 6/10Deland High SchoolGrades: PK,9-12Distance: 5.3 mi
Schools provided by the listing agent
- Elementary: Volusia Pines Elem
- Middle: Deland Middle
- High: Deland High
Source: Stellar MLS. This data may not be complete. We recommend contacting the local school district to confirm school assignments for this home.
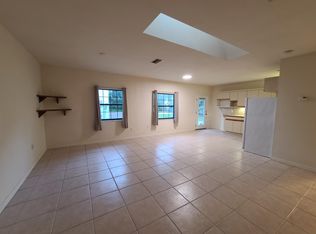
- $---- bd1 ba700 sqft360 S Lakeview Dr APT 5, Lake Helen, FL 32744Off Market
- $799,898-- bd10 ba10k sqft336 S Lakeview Dr, Lake Helen, FL 32744Off Market
- $182,6799,888 Square Feet139 W Park St, Lake Helen, FL 32744Off Market

- $500,0002 bd1 ba3.8k sqft134 W Washington Ave, Lake Helen, FL 32744Sold
- $--2 bd1 ba800 sqft134 W Washington Ave #4, Lake Helen, FL 32744Off Market
- $--2 bd1 ba800 sqft134 W Washington Ave APT 2, Lake Helen, FL 32744Off Market
- $--2 bd1 ba800 sqft134 W Washington Ave APT 3, Lake Helen, FL 32744Off Market
- $337,2002 bd1 ba800 sqft134 W Washington Ave APT 5, Lake Helen, FL 32744Off Market
A local agent can set up tours, give advice and negotiate with sellers.
Similar homes
- $845,0005 bd3 ba3.5k sqft212 PLEASANT STREET, LAKE HELEN, FL 32744For Sale
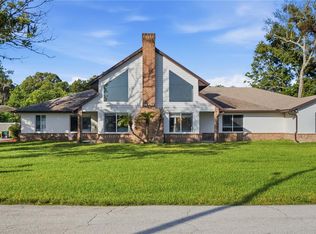
 MLS ID #O6427099, Krista Simmons, COLDWELL BANKER COAST REALTY. Stellar MLS
 - $1,100,0005 bd3 ba2.1k sqft900 E KICKLIGHTER ( 15+/- ACRES) ROAD, LAKE HELEN, FL 32744For Sale
 MLS ID #V4949979, Maureen Kemp, KEMP REALTY GROUP. Stellar MLS
 - $685,0004 bd3 ba2.1k sqft267 N ORANGE AVENUE, LAKE HELEN, FL 32744For Sale
 MLS ID #V4949415, Angel Crowson, DASH REAL ESTATE COMPANY. Stellar MLS
 - $630,0003 bd2 ba2.2k sqft310 W WASHINGTON AVENUE, LAKE HELEN, FL 32744For Sale
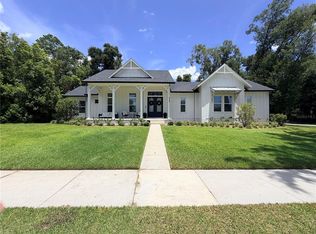 MLS ID #S5154160, Lyn Lopez, TOP 7 REALTY LLC. Stellar MLS
 - $779,9004 bd3 ba2.5k sqft922 VOLUSIA TIMBER COURT, LAKE HELEN, FL 32744For SaleMLS ID #V4949612, Bee Powell, BEE REALTY CORP. Stellar MLS
- $1,185,0005 bd5 ba3.6k sqft1 CUNNINGHAM LANE, DEBARY, FL 32713For SaleMLS ID #O6430110, Leydy Salazar PA, LPT REALTY, LLC. Stellar MLS
- $1,266,7006 bd5 ba4.8k sqft2660 WINNEMISSETT OAKS DRIVE, DELAND, FL 32724For SaleMLS ID #V4949235, "West" Costa, COSTA REALTY PARTNERS LLC. Stellar MLS
- $749,5004 bd3 ba1.8k sqft308 CHURCH STREET, LAKE HELEN, FL 32744For SaleMLS ID #O6337427, Yuleisy Marquez, FLORIDA INVESTMENT REALTY GRP. Stellar MLS
- $650,0003 bd2 ba3.5k sqft746 W WASHINGTON AVENUE W, LAKE HELEN, FL 32744For SaleMLS ID #O6376679, Jonathan Patino, 1ST CLASS REAL ESTATE REAGAN R. Stellar MLS
- $649,0004 bd3 ba2.9k sqft2018 MONTERO CIRCLE, DELTONA, FL 32738For SaleMLS ID #NS1088909, Jessica Gramig, EXIT REAL ESTATE PROPERTY SOL. Stellar MLS
- $1,125,0004 bd3 ba2.9k sqft590 Lake Winnemissett Dr, Deland, FL 32724For Sale
 MLS ID #1228374, Stacey Mathews Johnson, Keller Williams Realty Florida Partners. DBAMLS
 - $995,0004 bd2 ba3k sqft1313 RED PONY RANCH ROAD, DELAND, FL 32724For SaleMLS ID #O6425401, David Shamwell, COLDWELL BANKER REALTY. Stellar MLS
- $949,0004 bd4 ba3.2k sqft1515 RAMBLING OAKS LANE, DELAND, FL 32720For SaleMLS ID #NS1088851, Paul O'Brien, LOCAL LIVING REALTY GROUP. Stellar MLS
- $1,425,0004 bd3 ba4.3k sqft2624 HOWLAND BOULEVARD, DELTONA, FL 32738For SaleMLS ID #S5147158, Ron Fallows, III, CALL IT CLOSED INTL REALTY. Stellar MLS
- $714,0004 bd4 ba2.3k sqft360 N SUMMIT AVENUE, LAKE HELEN, FL 32744For SaleMLS ID #O6383170, William Chase, WILLIAM CHASE REAL ESTATE. Stellar MLS
- $1,300,0004 bd3 ba2k sqft300 OMEGA RANCH ROAD, NEW SMYRNA BEACH, FL 32168For SaleMLS ID #NS1088668, Albert Amalfitano, ENGEL & VOLKERS NEW SMYRNA. Stellar MLS
- $770,0004 bd4 ba3.6k sqft106 CALLAWAY COURT, DELAND, FL 32724For SaleMLS ID #V4948818, Melissa Stalzer, LPT REALTY, LLC. Stellar MLS
- $695,0004 bd4 ba2.6k sqft3000 LOCKWOOD BOULEVARD, DELTONA, FL 32738For SaleMLS ID #O6425939, Tania Rosario, NUHEIGHTS REALTY LLC. Stellar MLS
- $729,0004 bd5 ba3.4k sqft1375 LOUIS COURT, DELAND, FL 32720For SaleMLS ID #V4950076, Shawna Lewis, COLDWELL BANKER COAST REALTY. Stellar MLS
- $990,0004 bd4 ba3.1k sqft236 EAGLE ESTATES DRIVE, DEBARY, FL 32713For SaleMLS ID #V4949602, Gernelle Bokuniewicz, LIVELY REAL ESTATE. Stellar MLS
