2 BED 1 BATH EACH SIDE. UNITS WERE PREVIOUSLY RENTED FOR 1350 EACH SIDE. LIVE IN 1 SIDE & RENT OTHER SIDE OR RENT BOTH SIDES. EXCELLENT INVESTMENT OPPORTUNITY!!
Under contract
Price cut: $5K (8/29)
$279,900
360 Sequoyah Dr, Chatsworth, GA 30705
4beds
--sqft
Duplex
Built in ----
-- sqft lot
$264,800 Zestimate®
$--/sqft
$-- HOA
What's special
- 90 days
- 23
- 0
Zillow last checked:
Listing updated:
Listed by:
Mitchell Blair,
St. Ives Realty
Source: Carpet Capital AOR,MLS#: 136081
Facts & features
Interior
Bedrooms & bathrooms
- Bedrooms: 4
- Bathrooms: 2
- Full bathrooms: 2
Rooms
- Room types: None
Heating
- Central
Cooling
- Central Air
Appliances
- Included: Oven/Range, Range Hood, Water Heater-2 or More, Electric Water Heater
Features
- Ceiling Fan(s), Breakfast Bar
- Flooring: Laminate
- Windows: Blinds
- Attic: None
- Has fireplace: No
- Fireplace features: None
Video & virtual tour
Property
Parking
- Parking features: No Garage
- Has uncovered spaces: Yes
Features
- Stories: 1
- Patio & porch: Patio
Lot
- Size: 1.1 Acres
- Dimensions: 1.10
- Features: Sloping-Some, Wooded-Some
Details
- Parcel number: 0052 256
Construction
Type & style
- Home type: MultiFamily
- Property subtype: Duplex
Materials
- Vinyl Siding
- Foundation: Slab
- Roof: Metal,Ridge Vent(s)
Utilities & green energy
- Sewer: Septic Tank
- Water: Public
Community & HOA
Community
- Subdivision: Centerhill
Location
- Region: Chatsworth
Financial & listing details
- Date on market: 7/26/2026
- Listing terms: Possession-At Closing
Estimated market value
$264,800
$252,000 - $278,000
$1,397/mo
Price history
| Date | Event | Price |
|---|---|---|
| 9/12/2026 | Pending sale | $279,900 |
Source:  Carpet Capital AOR #136081 Report a problem Carpet Capital AOR #136081 Report a problem | ||
| 8/29/2026 | Price change | $279,900-1.8% |
Source: Carpet Capital AOR #136081 Report a problem | ||
| 7/26/2026 | Listed for sale | $284,900 |
Source: Carpet Capital AOR #136081 Report a problem | ||
Public tax history
Tax history is unavailable.
Monthly payment
Est. payment
Payment breakdown
Explore the cost of this home by adjusting the details. Changes won't be saved.Climate risks
Neighborhood: 30705
Nearby schools
Schools provided by the listing agent
- Elementary: Coker
- Middle: Gladden
- High: Murray County
Source: Carpet Capital AOR. This data may not be complete. We recommend contacting the local school district to confirm school assignments for this home.

Similar homes
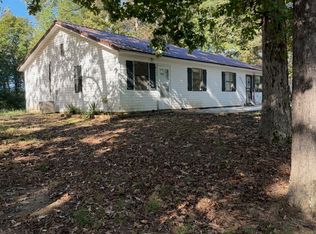
- $224,9003 bd1 ba1.1k sqft394 Sequoyah Dr, Chatsworth, GA 30705For Sale
 MLS ID #136328, Mitchell Blair. Carpet Capital AOR
 - $272,5003 bd2 ba1.5k sqft526 N 6th Ave, Chatsworth, GA 30705For Sale
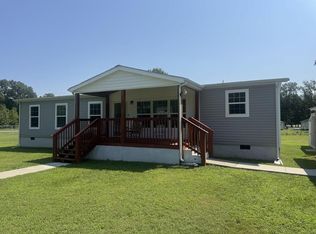 MLS ID #136213, Laura Young. Carpet Capital AOR
 - $265,9004 bd2 ba2.1k sqft827 Brackett Ridge Rd, Chatsworth, GA 30705Active
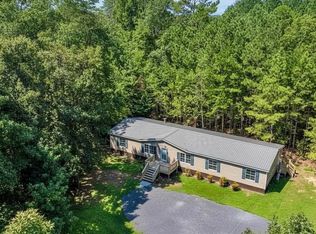
 MLS ID #10826244, Amanda Kelly, Etowah Realty Group LLC. GAMLS
 - $249,9003 bd2 ba1.4k sqft917 Mary Francis St, Chatsworth, GA 30705For Sale
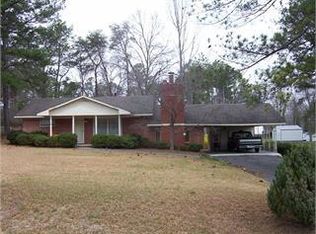 MLS ID #136430, Angela Welch. Carpet Capital AOR
 - $235,0003 bd2 ba1.1k sqft245 Torino Dr, Chatsworth, GA 30705ActiveMLS ID #10820063, Jesus Gomez, Virtual Properties Realty.com. GAMLS
- $265,0004 bd3 ba1.8k sqft386 Village Creek Dr, Chatsworth, GA 30705ActiveMLS ID #10794837, Tracy Groom, UC Premier Properties. GAMLS
- $255,0003 bd3 ba1.5k sqft5080 Holly Creek Cool Springs Rd, Chatsworth, GA 30705ActiveMLS ID #10780482, Angela Welch, Gregory Real Estate Company. GAMLS
- $219,9003 bd2 ba1.3k sqft1240 Old Highway 411, Chatsworth, GA 30705For Sale
 MLS ID #7777859, Mary Weaver, Coldwell Banker Kinard Realty. FMLS GA
 - $289,9003 bd2 ba1.6k sqft145 Cardinal Dr NE, Calhoun, GA 30701For SaleMLS ID #7833911, Shawn Brown, Rebecca Brown and Associates Real Estate, LLC.. FMLS GA
- $300,0005 bd3 ba2.6k sqft670 Roland Hayes Pkwy SW, Calhoun, GA 30701ActiveMLS ID #10874810, Tanya Pickens, Opendoor Brokerage. GAMLS
