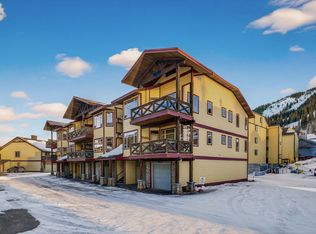
Location, Location, Location. Less than 50 feet from the famous Gunbarrel Salon, T-Bar, Tube Park, New Skating Rink and Bunny Hill. This cozy cabin has an oversized kitchen for everyone to enjoy making those cabin favorites. Bring the whole family as this place sleeps 7 comfortably. The Hot Tub backs onto a soothing creek and forest for the ultimate in privacy and relaxation. Come see for yourself and enjoy all the pleasures Apex has to offer.
For sale
C$425,000
360 Strayhorse Rd #3, Okanagan Similkameen, BC V2A 0E2
2beds
1,026sqft
Townhouse
Built in 2003
-- sqft lot
$-- Zestimate®
C$414/sqft
C$310/mo HOA
What's special
Oversized kitchen
- 11 days
- 4
- 0
Zillow last checked:
Listing updated:
Listed by:
Lisa Knight,
Royal LePage Locations West
Source: Association of Interior REALTORS,MLS®#: 10399947Originating MLS®#: Association of Interior REALTORS
Facts & features
Interior
Bedrooms & bathrooms
- Bedrooms: 2
- Bathrooms: 1
- Full bathrooms: 1
Heating
- Baseboard, Hot Water
Cooling
- Central Air
Appliances
- Included: Built-In Range, Dryer, Dishwasher, Electric Oven, Electric Range, Electric Water Heater, Microwave, Refrigerator, Range Hood, Washer
- Laundry: In Unit
Features
- High Ceilings, Kitchen Island, Pantry, Wall Mounted TV
- Flooring: Carpet, Ceramic Tile
- Windows: Blinds, Double Pane Windows, Wood Frames
- Basement: Full,Finished,Separate Entrance,Walk-Out Access
- Has fireplace: No
- Common walls with other units/homes: 2+ Common Walls
Interior area
- Total interior livable area: 1,026 sqft
- Finished area above ground: 1,026
- Finished area below ground: 0
Property
Parking
- Total spaces: 1
- Parking features: Additional Parking, On Site, Parking Space(s)
- Details: Strata Parking Type:CP - Assigned by Strata/Assoc
Features
- Levels: Two,Multi/Split
- Stories: 2
- Patio & porch: Covered, Porch
- Exterior features: Balcony, Hot Tub/Spa, Storage
- Pool features: None
- Has spa: Yes
- Has view: Yes
- View description: Mountain(s), Creek/Stream
- Has water view: Yes
- Water view: Creek/Stream
- Waterfront features: Stream
Lot
- Features: Dead End, Easy Access, Near Ski Area, Rolling Slope, Recreational, Views, Wooded
- Topography: Hill
Details
- Parcel number: 025626701
- Zoning: APEX
- Special conditions: Standard
Construction
Type & style
- Home type: Townhouse
- Architectural style: Bi-Level
- Property subtype: Townhouse
Materials
- Fiber Cement, Mixed, Other, Concrete, Steel Frame
- Foundation: Concrete Perimeter
- Roof: Asphalt,Shingle
Condition
- Updated/Remodeled
- New construction: No
- Year built: 2003
Utilities & green energy
- Sewer: Public Sewer
- Water: Community/Coop
Community & HOA
Community
- Features: Recreation Area
- Security: Carbon Monoxide Detector(s), Smoke Detector(s)
HOA
- Has HOA: No
- HOA fee: C$310 monthly
Location
- Region: Okanagan Similkameen
Financial & listing details
- Price per square foot: C$414/sqft
- Annual tax amount: C$2,671
- Date on market: 9/4/2026
- Cumulative days on market: 10 days
- Inclusions: All existing contents, furniture, appliances and hot tub.
- Ownership: Freehold,Strata
Price history
Price history is unavailable.
Public tax history
Tax history is unavailable.
Climate risks
Neighborhood: V2A
Nearby schools
GreatSchools rating
No schools nearby
We couldn't find any schools near this home.
- C$539,0002 bd2 ba1.1k sqft360 Strayhorse Rd #19, Okanagan Similkameen, BC V2A0E2For Sale
- C$--1 bd1 ba-- sqft300 Strayhorse Rd #1, Okanagan Similkameen, BC V2A0E2Off Market

- C$280,0001 bd1 ba584 sqft1191 Apex Mountain Rd #305, Okanagan Similkameen, BC V2A0E2For Sale

- C$449,0007,840 sqft284 Creekview Rd, Okanagan Similkameen, BC V2A0E2Lot/Land

Similar homes
- C$539,0002 bd2 ba1.1k sqft360 Strayhorse Rd #19, Okanagan Similkameen, BC V2A 0E2For SaleMLS ID #10395362, Norm Davies. Association of Interior REALTORS
- C$424,9002 bd2 ba1.1k sqft240 Wade Ave W #307, Penticton, BC V2A 1T8For Sale
 MLS ID #10400621, Ale Morales. Association of Interior REALTORS
 - C$414,0002 bd1 ba898 sqft1483 Main St, Okanagan Similkameen, BC V0X 1N6For Sale
 MLS ID #10381984, Marla Clifton. Association of Interior REALTORS
 - C$450,0003 bd3 ba1.4k sqft1458 Penticton Ave #189, Penticton, BC V2A 8L3For Sale
 MLS ID #10398516, Larry Flagel. Association of Interior REALTORS
