Welcome to elevated living at The Summit!
This beautifully renovated junior-four blends space, light, and luxury in all the right ways. A row of windows flood the home with natural light and frame sweeping views of the village and Long Island Sound. Every detail has been thoughtfully upgraded to a high standard, creating a refined and comfortable living experience throughout. The kitchen features granite countertops, high-end stainless steel appliances, and a seamless flow into the living room and a dedicated dining area complete with custom built-ins, a granite serving counter, and a wine refrigerator. A spacious entry foyer offers the ideal setup for a home office or creative space. The bedroom, with two windows and a large closet, easily accommodates a king-sized bed. The renovated bath showcases beautiful tilework and is complemented by a vanity nook. Privately positioned at the end of the hall, this home offers a quiet retreat within a well-maintained building known for its care and upkeep. The Summit has laundry on every floor; a live-in superintendent; and a pool and patio area. Assigned outdoor parking is available immediately after closing, with waitlist options for garage parking and additional storage. Convenience is unmatched with close proximity to Metro-North, Bee-Line buses, and I-95. Just moments away, downtown Port Chester offers an energetic mix of dining, shopping, and entertainment, including the iconic Capitol Theatre. Rye Playland and the nearby beaches are just a short drive away.
Comfortable, classy, and completely move-in ready, this is a home that truly stands out.
Pending
$235,000
360 Westchester Avenue #522, Port Chester, NY 10573
1beds
922sqft
Stock Cooperative, Residential
Built in 1965
-- sqft lot
$-- Zestimate®
$255/sqft
$-- HOA
What's special
Beautifully renovated junior-fourSpace light and luxuryCustom built-insHigh-end stainless steel appliancesPool and patio areaWine refrigeratorGranite countertops
- 96 days |
- 36 |
- 0 |
Zillow last checked:
Listing updated:
Listed by:
Coldwell Banker Realty 914-967-0059,
Jeannette Boccini 914-419-5999,
Mary Jane Stanton 914-261-7179,
Coldwell Banker Realty
Source: OneKey® MLS as distributed by MLS GRID,MLS#: 981708
Facts & features
Interior
Bedrooms & bathrooms
- Bedrooms: 1
- Bathrooms: 1
- Full bathrooms: 1
Heating
- Oil, Radiant, Steam, Other
Cooling
- Wall/Window Unit(s)
Appliances
- Included: Dishwasher, Microwave, Oven, Refrigerator, Stainless Steel Appliance(s), Wine Refrigerator
- Laundry: Common Area, Laundry Room
Features
- Built-in Features, Other
- Flooring: Carpet, Hardwood
- Basement: Common
- Attic: None
- Has fireplace: No
- Common walls with other units/homes: 1 Common Wall
Interior area
- Total structure area: 922
- Total interior livable area: 922 sqft
Property
Parking
- Parking features: Assigned, Parking Lot
- Has garage: Yes
Features
- Levels: One
- Pool features: Community
- Has view: Yes
- View description: Neighborhood, Open, Water
- Has water view: Yes
- Water view: Water
Lot
- Features: Near Public Transit, Near Shops, Views
Details
- Parcel number: 48011420000002100100320000000
- Special conditions: None
Construction
Type & style
- Home type: Cooperative
- Architectural style: Other
- Property subtype: Stock Cooperative, Residential
- Attached to another structure: Yes
Materials
- Brick
- Foundation: Brick/Mortar
Condition
- Year built: 1965
- Major remodel year: 1965
Utilities & green energy
- Sewer: Public Sewer
- Water: Public
- Utilities for property: Trash Collection Public
Community & HOA
Community
- Features: Other, Pool
- Security: Security System
- Subdivision: The Summit
HOA
- Has HOA: No
- Services included: Heat, Hot Water, Sewer, Water
Location
- Region: Port Chester
Financial & listing details
- Price per square foot: $255/sqft
- Date on market: 4/11/2026
- Cumulative days on market: 89 days
- Listing agreement: Exclusive Right To Sell
Estimated market value
Not available
Estimated sales range
Not available
Not available
Price history
| Date | Event | Price |
|---|---|---|
| 5/11/2026 | Pending sale | $235,000$255/sqft |
Source:  OneKey® MLS as distributed by MLS GRID #981708 Report a problem OneKey® MLS as distributed by MLS GRID #981708 Report a problem | ||
| 4/22/2026 | Listing removed | $235,000$255/sqft |
Source: OneKey® MLS as distributed by MLS GRID #981708 Report a problem | ||
| 4/11/2026 | Listed for sale | $235,000+57.7%$255/sqft |
Source: OneKey® MLS as distributed by MLS GRID #981708 Report a problem | ||
| 10/15/2011 | Listing removed | $149,000$162/sqft |
Source: Rye Port International Real Estate,Inc. #3101370 Report a problem | ||
| 1/16/2011 | Listed for sale | $149,000$162/sqft |
Source: Rye Port International Real Estate,Inc. #3101370 Report a problem | ||
| 7/3/2010 | Listing removed | $149,000$162/sqft |
Source: Rye Port International Real Estate,Inc. #2924028 Report a problem | ||
| 11/19/2009 | Price change | $149,000-6.3%$162/sqft |
Source: Rye Port International Real Estate,Inc. #2924028 Report a problem | ||
| 8/1/2009 | Listed for sale | $159,000$172/sqft |
Source: Rye Port International Real Estate,Inc. #2924028 Report a problem | ||
Public tax history
Tax history is unavailable.
Monthly payment
Climate risks
Neighborhood: 10573
Nearby schools
GreatSchools rating
- 3/10John F. Kennedy Elementary SchoolGrades: K-5Distance: 0.4 mi
- 4/10Port Chester Middle SchoolGrades: 6-8Distance: 0.7 mi
- 5/10Port Chester Senior High SchoolGrades: 9-12Distance: 0.7 mi
Schools provided by the listing agent
- Elementary: Park Avenue School - Westchester
- Middle: Port Chester Middle School
- High: Port Chester Senior High School
Source: OneKey® MLS as distributed by MLS GRID. This data may not be complete. We recommend contacting the local school district to confirm school assignments for this home.
- $250,0002 bd2 ba1.2k sqft360 Westchester Ave APT 218, Pt Chester, NY 10573Sold
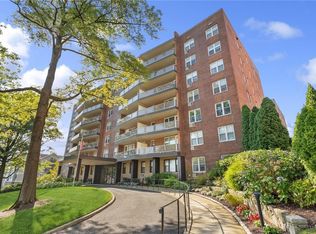
- $---- bd-- ba-- sqft360 Westchester Ave APT 222, Pt Chester, NY 10573Off Market
- $---- bd-- ba-- sqft360 Westchester Ave APT 310, Pt Chester, NY 10573Off Market
- $---- bd-- ba-- sqft360 Westchester Ave APT 402, Pt Chester, NY 10573Off Market
- $---- bd-- ba-- sqft360 Westchester Ave APT 417, Pt Chester, NY 10573Off Market
- $---- bd-- ba-- sqft360 Westchester Ave APT 202, Pt Chester, NY 10573Off Market
- $---- bd-- ba-- sqft360 Westchester Ave APT 119, Pt Chester, NY 10573Off Market
- $---- bd-- ba-- sqft360 Westchester Ave APT 407, Pt Chester, NY 10573Off Market
- $---- bd-- ba-- sqft360 Westchester Ave APT 101, Pt Chester, NY 10573Off Market
A local agent can set up tours, give advice and negotiate with sellers.
Similar homes
- $225,0001 bd1 ba850 sqft12 Westchester Avenue #2J, White Plains, NY 10601For Sale

 MLS ID #1031789, Brian Scher, Listing by: Compass Greater NY, LLC. OneKey® MLS as distributed by MLS GRID
 - $239,2402 bd1 ba750 sqft333 Bronx River Road #609, Yonkers, NY 10704For Sale
 MLS ID #1021742, Ariel R. Pena, Listing by: RE/MAX Voyage Realty. OneKey® MLS as distributed by MLS GRID
 - $285,0001 bd1 ba800 sqft480 Halstead Avenue #2J, Harrison, NY 10528For Sale
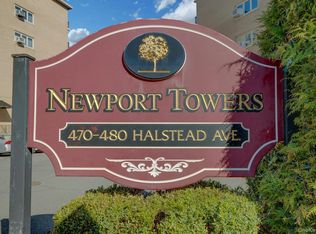 MLS ID #966891, Barbara Abram, Listing by: Corcoran Legends Realty. OneKey® MLS as distributed by MLS GRID
 - $239,0002 bd1 ba900 sqft575 Bronx River Road #6C, Yonkers, NY 10704For Sale
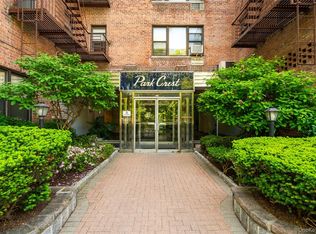 MLS ID #1001602, Eric Staub, Listing by: Keller Williams NY Realty. OneKey® MLS as distributed by MLS GRID
 - $255,9001 bd1 ba900 sqft30 E Hartsdale Avenue #1H, Hartsdale, NY 10530For SaleMLS ID #987432, Kori Sassower, Listing by: Compass Greater NY, LLC. OneKey® MLS as distributed by MLS GRID
- $279,0001 bd1 ba960 sqft499 N Broadway #7i, White Plains, NY 10603For SaleMLS ID #989350, Donna Vieni, Listing by: Howard Hanna Rand Realty. OneKey® MLS as distributed by MLS GRID
- $250,0001 bd1 ba975 sqft1 Franklin Avenue #6A, White Plains, NY 10601For SaleMLS ID #962596, Kenneth V. Rabasco, Listing by: Keller Williams Realty Group. OneKey® MLS as distributed by MLS GRID
- $265,0001 bd1 ba640 sqft240 Halstead Avenue #B6, Harrison, NY 10528For SaleMLS ID #984835, Steven L. Scarnati, Listing by: Real Broker NY LLC. OneKey® MLS as distributed by MLS GRID
- $248,8001 bd1 ba767 sqft2 Fieldstone Drive #19, Hartsdale, NY 10530For SaleMLS ID #1026941, John Rota, Listing by: Keller Williams Realty Group. OneKey® MLS as distributed by MLS GRID
- $249,0002 bd1 ba850 sqft665 Thwaites Place #5H, Bronx, NY 10467For SaleMLS ID #1035102, Edward J. Gallagher, Listing by: AmeriHome Realty Corp.. OneKey® MLS as distributed by MLS GRID
- $300,0002 bd2 ba1.1k sqft2241 Palmer Avenue #3E, New Rochelle, NY 10801For SaleMLS ID #1019646, Ken Wile, Listing by: Redfin Real Estate. OneKey® MLS as distributed by MLS GRID
- $215,0002 bd1 ba868 sqft247 Parkview Avenue #3P, Bronxville, NY 10708For SaleMLS ID #1033744, Elizabeth C. Ritchie, Listing by: Julia B Fee Sothebys Int. Rlty. OneKey® MLS as distributed by MLS GRID
- $229,0002 bd1 ba900 sqft70 Locust Avenue #504B, New Rochelle, NY 10801For SaleMLS ID #1007887, Dylan Bugallo, Listing by: OverSouth LLC. OneKey® MLS as distributed by MLS GRID
- $249,9992 bd1 ba1k sqft20 Secor Place #2S, Yonkers, NY 10704For SaleMLS ID #1034749, Eric Stein, Listing by: RE/MAX Distinguished Hms.&Prop. OneKey® MLS as distributed by MLS GRID
- $295,0002 bd1 ba900 sqft140 N Broadway #P-4, Irvington, NY 10533For SaleMLS ID #1034496, Laura Ionata, Listing by: Corcoran Legends Realty. OneKey® MLS as distributed by MLS GRID
- $249,9002 bd1 ba1k sqft125 Bronx River Road #2F, Yonkers, NY 10704For SaleMLS ID #1026319, Tony Murphy, Listing by: Houlihan Lawrence Inc.. OneKey® MLS as distributed by MLS GRID
- $269,9991 bd1 ba950 sqft84 Pinewood Road #1F, Hartsdale, NY 10530For SaleMLS ID #1030068, Margarita Carozza, Listing by: Houlihan Lawrence Inc.. OneKey® MLS as distributed by MLS GRID
- $300,0002 bd1 ba1.1k sqft450 Pelham Road #3G, New Rochelle, NY 10805For SaleMLS ID #1034628, Marc Gerber, Listing by: Berkshire Hathaway HS NY Prop. OneKey® MLS as distributed by MLS GRID
- $225,0001 bd1 ba667 sqft36 Westview Avenue #1B, Tuckahoe, NY 10707For SaleMLS ID #1018556, Diane Capone, Listing by: Berkshire Hathaway HS NY Prop. OneKey® MLS as distributed by MLS GRID
- $259,0002 bd1 ba1.1k sqft2190 Boston Road #5A, Bronx, NY 10462For SaleMLS ID #1035633, Alejandra J. Fermin CBR, Listing by: Empire Fine Homes. OneKey® MLS as distributed by MLS GRID
