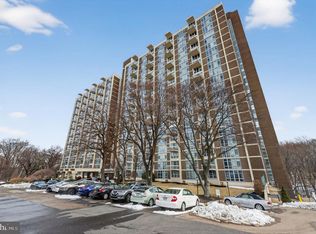
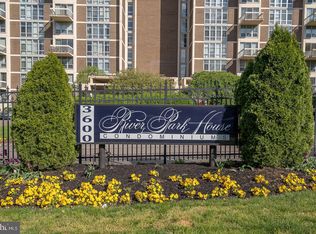
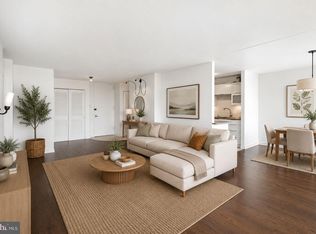
Nestled on the 17th floor of the prestigious River Park House, this beautifully remodeled two-bedroom two bath condominium offers an unparalleled blend of luxury and comfort. With breathtaking views of the city and stunning sunsets, this contemporary residence is designed for those who appreciate the finer things in life. As you step inside, you are greeted by an expansive open floor plan that seamlessly connects the oversized living room to the dining area and kitchen, creating an inviting space perfect for entertaining or relaxing. The newly installed floor-to-ceiling windows flood the unit with natural light, enhancing the warmth of the beautiful wood flooring that flows throughout. The kitchen features upgraded cabinets, and countertops, and a stylish backsplash. Equipped with newer appliances a self-cleaning oven, dishwasher, and front-loading washer and dryer, this kitchen combines functionality with elegance. Retreat to the spacious master bedroom, where tranquility meets sophistication. This serene space boasts a large double closet and an updated en-suite bathroom, complete with a newer vanity, tiled flooring, and a beautifully designed stall shower. The second bedroom is equally inviting, offering ample space and natural light, with easy access to the bright and modern second bathroom. Step outside onto your private patio, where you can unwind while soaking in the panoramic views of the city skyline. The community amenities elevate your lifestyle further, featuring a sparkling in-ground pool, a well-equipped gym, and convenient on-site services such as a library, hairdresser, and banquet room. Safety and convenience are paramount, with 24-hour security, a doorman, and on-site management ensuring peace of mind. The condo fee covers all utilities, including electric, heat, air conditioning, water, basic cable, and trash, allowing you to enjoy a hassle-free living experience. Located just minutes from the vibrant neighborhoods of Manayunk and Center City, this residence offers easy access to a plethora of dining and shopping options. Experience the perfect blend of luxury, comfort, and convenience in this exceptional home at River Park House, where every detail has been thoughtfully curated for an exclusive lifestyle.
For sale
Price cut: $30K (6/13)
$185,000
3600 Conshohocken Ave APT 1703, Philadelphia, PA 19131
2beds
1,251sqft
:
Get pre-qualified$2,251/mo
Condominium
Built in 1970
-- sqft lot
$183,200 Zestimate®
$148/sqft
$1,021/mo HOA
What's special
- 350 days |
- 192 |
- 6 |
Zillow last checked:
Listing updated:
Listed by:
Raymond Pinckney 856-904-1640,
Keller Williams Realty - Moorestown (856) 316-1100
Source: Bright MLS,MLS#: PAPH2528442
Facts & features
Interior
Bedrooms & bathrooms
- Bedrooms: 2
- Bathrooms: 2
- Full bathrooms: 2
- Main level bathrooms: 2
- Main level bedrooms: 2
Rooms
- Room types: Bedroom 2, Bedroom 1, Bathroom 1, Bathroom 2
Bedroom 1
- Level: Main
Bedroom 2
- Level: Main
Bathroom 1
- Level: Main
Bathroom 2
- Level: Main
Heating
- Forced Air, Natural Gas
Cooling
- Central Air, Natural Gas
Appliances
- Included: Dishwasher, Disposal, Microwave, Self Cleaning Oven, Refrigerator, Washer, Dryer, Gas Water Heater
- Laundry: Washer In Unit, Dryer In Unit, In Unit
Features
- Bathroom - Stall Shower, Bathroom - Tub Shower, Combination Dining/Living, Dining Area, Open Floorplan, Upgraded Countertops, Recessed Lighting, Dry Wall
- Flooring: Wood
- Windows: Window Treatments
- Has basement: No
- Has fireplace: No
Interior area
- Total structure area: 1,251
- Total interior livable area: 1,251 sqft
- Finished area above ground: 1,251
- Finished area below ground: 0
Property
Parking
- Parking features: Parking Lot
Accessibility
- Accessibility features: Accessible Elevator Installed, Accessible Approach with Ramp
Features
- Levels: One
- Stories: 1
- Pool features: Community
Details
- Additional structures: Above Grade, Below Grade
- Parcel number: 888520605
- Zoning: RM4
- Special conditions: Standard
Construction
Type & style
- Home type: Condo
- Architectural style: Contemporary
- Property subtype: Condominium
Materials
- Masonry, Brick
Condition
- New construction: No
- Year built: 1970
Utilities & green energy
- Sewer: Public Sewer
- Water: Public
Community & HOA
Community
- Features: Pool
- Security: 24 Hour Security, Desk in Lobby, Security Guard, Exterior Cameras, Security Gate
- Condo and coop fee: $1,021 monthly
- Subdivision: Wynnefield Heights
HOA
- Has HOA: No
- Amenities included: Common Grounds, Elevator(s), Gated, Security
- Services included: Air Conditioning, All Ground Fee, Cable TV, Common Area Maintenance, Electricity, Gas, Heat, Maintenance Grounds, Security, Sewer, Snow Removal, Trash, Water
- HOA name: River Park House
Location
- Region: Philadelphia
- Municipality: PHILADELPHIA
Financial & listing details
- Price per square foot: $148/sqft
- Tax assessed value: $146,400
- Annual tax amount: $2,049
- Date on market: 8/17/2025
- Listing agreement: Exclusive Right To Sell
- Listing terms: Cash,Conventional
- Inclusions: Stove, Refrigerator, Microwave, Dishwasher, Washer And Dryer
- Exclusions: All Furniture Is Excluded.
- Ownership: Condominium
Estimated market value
$183,200
$174,000 - $192,000
$2,151/mo
Price history
| Date | Event | Price |
|---|---|---|
| 6/13/2026 | Price change | $185,000-14%$148/sqft |
Source:  Bright MLS #PAPH2528442 Report a problem Bright MLS #PAPH2528442 Report a problem | ||
| 1/15/2026 | Price change | $215,000-4.4%$172/sqft |
Source: Bright MLS #PAPH2528442 Report a problem | ||
| 8/19/2025 | Listed for sale | $225,000+36.4%$180/sqft |
Source: Bright MLS #PAPH2528442 Report a problem | ||
| 8/4/2004 | Sold | $165,000+57.1%$132/sqft |
Source: Public Record Report a problem | ||
| 4/22/2003 | Sold | $105,000+64.1%$84/sqft |
Source: Public Record Report a problem | ||
| 5/18/2000 | Sold | $64,000$51/sqft |
Source: Public Record Report a problem | ||
Public tax history
| Year | Property taxes | Tax assessment |
|---|---|---|
| 2025 | $2,049 +37.3% | $146,400 +37.3% |
| 2024 | $1,492 | $106,600 |
| 2023 | $1,492 +20% | $106,600 |
| 2022 | $1,243 | -- |
| 2021 | $1,243 | -- |
| 2018 | $1,243 +82% | -- |
| 2017 | $683 +2.7% | -- |
| 2016 | $665 | -- |
| 2015 | $665 | -- |
| 2014 | $665 -28.4% | $99,300 +378.9% |
| 2012 | $929 | $20,736 |
| 2011 | -- | $20,736 |
| 2010 | -- | $20,736 |
| 2009 | -- | $20,736 |
| 2008 | -- | $20,736 |
| 2007 | -- | $20,736 |
| 2006 | -- | $20,736 +10% |
| 2005 | -- | $18,848 |
| 2004 | -- | $18,848 |
| 2003 | -- | $18,848 |
| 2002 | -- | $18,848 |
| 2000 | -- | $18,848 |
| 1999 | -- | $18,848 |
Find assessor info on the county website
Monthly payment
Est. payment
Payment breakdown
Explore the cost of this home by adjusting the details. Changes won't be saved.Climate risks
Neighborhood: Wynnefield Heights
Nearby schools
GreatSchools rating
- 5/10Mifflin Thomas SchoolGrades: PK-8Distance: 0.9 mi
- 2/10Overbrook High SchoolGrades: 9-12Distance: 2.5 mi
Schools provided by the listing agent
- High: Overbrook
- District: Philadelphia City
Source: Bright MLS. This data may not be complete. We recommend contacting the local school district to confirm school assignments for this home.
- $159,9002 bd1 ba1.2k sqft3600 Conshohocken Ave APT 104, Philadelphia, PA 19131For Sale
- $90,000-- bd1 ba436 sqft3600 Conshohocken Ave APT 111A, Philadelphia, PA 19131Sold
- $240,0003 bd2 ba1.4k sqft3600 Conshohocken Ave APT 205, Philadelphia, PA 19131For Sale

- $210,0002 bd2 ba1.2k sqft3600 Conshohocken Ave APT 303, Philadelphia, PA 19131For Sale

- $118,0001 bd1 ba940 sqft3600 Conshohocken Ave APT 307, Philadelphia, PA 19131Sold
- $234,0003 bd2 ba1.4k sqft3600 Conshohocken Ave APT 413, Philadelphia, PA 19131Sold
- $129,9001 bd1 ba940 sqft3600 Conshohocken Ave APT 506, Philadelphia, PA 19131For Sale
- $80,0001 bd1 ba940 sqft3600 Conshohocken Ave APT 513, Philadelphia, PA 19131Sold
- $215,0002 bd2 ba1.2k sqft3600 Conshohocken Ave APT 703, Philadelphia, PA 19131Sold
A local agent can set up tours, give advice and negotiate with sellers.
Similar homes
- $178,0002 bd2 ba1.2k sqft3600 Conshohocken Ave #-1103, Philadelphia, PA 19131For Sale
 MLS ID #PAPH2649714, Leslie Russell, Realty Mark Associates - KOP. Bright MLS
 - $161,9992 bd1 ba1.2k sqft3600 Conshohocken Ave APT 1204, Philadelphia, PA 19131For Sale
 MLS ID #PAPH2652240, Stephen Kennedy, KW Empower. Bright MLS
 - $179,0002 bd2 ba1.2k sqft3600 Conshohocken Ave APT 1616, Philadelphia, PA 19131For Sale
 MLS ID #PAPH2565726, Raleigh Russell, Super Realty Group, LLC. Bright MLS
 - $210,0002 bd2 ba1.2k sqft3600 Conshohocken Ave APT 303, Philadelphia, PA 19131For SaleMLS ID #PAPH2637880, Mark Ivey, Super Realty Group, LLC. Bright MLS
- $165,0002 bd2 ba1.3k sqft3900 Ford Rd APT 14S, Philadelphia, PA 19131For SaleMLS ID #PAPH2627414, Shaheedah Tinsley-Cobbs, Realty ONE Group Focus. Bright MLS
- $159,9002 bd1 ba1.2k sqft3600 Conshohocken Ave APT 104, Philadelphia, PA 19131For SaleMLS ID #PAPH2588140, Mike Bottaro, Homestarr Realty. Bright MLS
- $200,0002 bd2 ba1.5k sqftPark Plaza Condominium, Philadelphia, PA 19131For SaleMLS ID #PAPH2614348, Joelyn Levensten, BHHS Fox & Roach-Haverford. Bright MLS
- $155,0002 bd1 ba1.2k sqft3900 Ford Rd APT 17Q, Philadelphia, PA 19131For SaleMLS ID #PAPH2647412, Fi Garsed, KW Empower. Bright MLS
- $160,0002 bd1 ba815 sqft3600 Conshohocken Ave APT 1001, Philadelphia, PA 19131For SaleMLS ID #PAPH2597912, Kim Borbone, Real of Pennsylvania. Bright MLS
- $240,0003 bd2 ba1.4k sqftRiver Park, Philadelphia, PA 19131For SaleMLS ID #PAPH2639618, Rachel Iannotti, Compass RE. Bright MLS
- $189,0003 bd2 ba1.1k sqft2431 N Hollywood St, Philadelphia, PA 19132For SaleMLS ID #PAPH2654964, Jibri Bond, Peters Gordon Realty Inc. Bright MLS
- $189,0001 bd1 ba858 sqft4000 Gypsy Ln #618F2, Philadelphia, PA 19129For SaleMLS ID #PAPH2640570, Ella Enochs, BHHS Fox & Roach-Haverford. Bright MLS
- $179,9003 bd1 ba1k sqft2416 N Napa St, Philadelphia, PA 19132For SaleMLS ID #PAPH2653928, John Katein, Century 21 Veterans-Newtown. Bright MLS
- $155,0001 bd1 ba940 sqft3600 Conshohocken Ave APT 1810, Philadelphia, PA 19131For SaleMLS ID #PAPH2624618, Kelly Patrizio, Coldwell Banker Realty. Bright MLS
- $150,0001 bd1 ba815 sqft3600 Conshohocken Ave APT 711, Philadelphia, PA 19131For SaleMLS ID #PAPH2618376, Dee G Hill, Compass RE. Bright MLS
- $150,0001 bd1 ba1k sqft3900 Ford Rd APT 3G, Philadelphia, PA 19131For SaleMLS ID #PAPH2635304, Tess Adams, KW Empower. Bright MLS
- $200,0001 bd1 ba1k sqft50 Belmont Ave APT 317, Bala Cynwyd, PA 19004For Sale By Owner
- $120,0002 bd1 ba1.2k sqftRiver Park House, Philadelphia, PA 19131For SaleMLS ID #PAPH2591604, Joe Colon, Coldwell Banker Realty. Bright MLS
- $185,0003 bd2 ba980 sqft2539 N Newkirk St, Philadelphia, PA 19132For SaleMLS ID #PAPH2645798, Christopher Purcell, Realty Mark Associates-CC. Bright MLS
- $138,8881 bd1 ba940 sqft3600 Conshohocken Ave APT 1714, Philadelphia, PA 19131For SaleMLS ID #PAPH2584136, Carmella Snell, BHHS Fox & Roach-Blue Bell. Bright MLS
