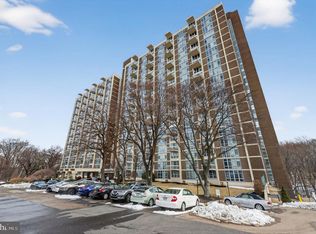
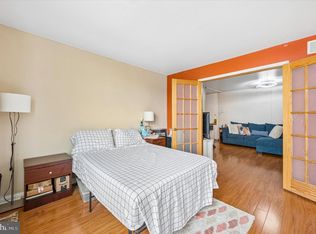
Welcome to Unit 911 at River Park House, a beautifully maintained one-bedroom, one-bathroom residence offering comfort, convenience, and sweeping views from the ninth floor. Filled with natural light, this inviting home features a spacious and functional layout designed for easy everyday living. The open living and dining area provides ample space for relaxing or entertaining, while large windows frame picturesque views and stunning sunsets. The kitchen offers generous cabinet storage and workspace, making meal preparation both practical and convenient. The spacious bedroom serves as a comfortable retreat with excellent closet space and easy access to the full bathroom. Thoughtfully laid out and well maintained, this residence provides the perfect opportunity for an owner-occupant or investor seeking a low-maintenance home in a prime location. River Park House offers an impressive array of amenities, including a 24-hour doorman, fitness center, outdoor pool, community rooms, on-site management, and beautifully maintained grounds. The monthly condo fee includes heat, air conditioning, electric, water, basic cable, and building maintenance, allowing for truly carefree living. Conveniently located just minutes from Center City Philadelphia, Manayunk, Fairmount Park, major highways, public transportation, shopping, dining, and local universities, Unit 911 offers the perfect combination of value, location, and lifestyle within one of Philadelphia's most established condominium communities.
For sale
$205,000
3600 Conshohocken Ave APT 911, Philadelphia, PA 19131
2beds
1,251sqft
:
Get pre-qualified$2,485/mo
Condominium
Built in 1970
-- sqft lot
$202,000 Zestimate®
$164/sqft
$1,166/mo HOA
What's special
Outdoor poolInviting homeBeautifully maintained groundsFilled with natural lightExcellent closet spaceSpacious and functional layout
- 51 days |
- 185 |
- 8 |
Zillow last checked:
Listing updated:
Listed by:
ERIC Dvotsky 267-243-4652,
BHHS Fox & Roach-Center City Walnut (215) 627-6005,
Co-Listing Agent: Jason L Rabinovich 267-326-1272,
BHHS Fox & Roach-Center City Walnut
Source: Bright MLS,MLS#: PAPH2630796
Facts & features
Interior
Bedrooms & bathrooms
- Bedrooms: 2
- Bathrooms: 2
- Full bathrooms: 2
- Main level bathrooms: 2
- Main level bedrooms: 2
Basement
- Area: 0
Heating
- Forced Air, Natural Gas
Cooling
- Central Air, Electric
Appliances
- Included: Electric Water Heater
- Laundry: In Unit
Features
- Has basement: No
- Has fireplace: No
Interior area
- Total structure area: 1,251
- Total interior livable area: 1,251 sqft
- Finished area above ground: 1,251
- Finished area below ground: 0
Property
Parking
- Parking features: Parking Lot
Accessibility
- Accessibility features: Accessible Elevator Installed
Features
- Levels: One
- Stories: 1
- Pool features: Community
Details
- Additional structures: Above Grade, Below Grade
- Parcel number: 888520496
- Zoning: RM4
- Special conditions: Standard
Construction
Type & style
- Home type: Condo
- Architectural style: Contemporary
- Property subtype: Condominium
- Attached to another structure: Yes
Materials
- Masonry
Condition
- New construction: No
- Year built: 1970
Utilities & green energy
- Sewer: Public Sewer
- Water: Public
Community & HOA
Community
- Condo and coop fee: $1,166 monthly
- Subdivision: Wynnefield Heights
HOA
- Has HOA: No
- Amenities included: Fitness Center, Pool
- Services included: Cable TV, Common Area Maintenance, Electricity, Gas, Sewer, Snow Removal, Water
- HOA name: River Park House Condominium
Location
- Region: Philadelphia
- Municipality: PHILADELPHIA
Financial & listing details
- Price per square foot: $164/sqft
- Tax assessed value: $146,400
- Annual tax amount: $2,049
- Date on market: 6/5/2026
- Listing agreement: Exclusive Agency
- Ownership: Fee Simple
Estimated market value
$202,000
$192,000 - $212,000
$2,151/mo
Price history
| Date | Event | Price |
|---|---|---|
| 7/13/2026 | Listing removed | $2,050$2/sqft |
Source: Bright MLS #PAPH2629452 Report a problem | ||
| 6/5/2026 | Listed for sale | $205,000+36.8%$164/sqft |
Source:  Bright MLS #PAPH2630796 Report a problem Bright MLS #PAPH2630796 Report a problem | ||
| 6/3/2026 | Listed for rent | $2,050$2/sqft |
Source: Bright MLS #PAPH2629452 Report a problem | ||
| 6/10/2016 | Listing removed | $149,900$120/sqft |
Source: BHHS Fox & Roach #6745301 Report a problem | ||
| 3/9/2016 | Listed for sale | $149,900+114.1%$120/sqft |
Source: BHHS Fox & Roach #6745301 Report a problem | ||
| 11/3/2015 | Sold | $70,000-17.6%$56/sqft |
Source: Public Record Report a problem | ||
| 8/17/2015 | Price change | $84,900-4.6%$68/sqft |
Source: BHHS Fox & Roach #6609912 Report a problem | ||
| 7/15/2015 | Listed for sale | $89,000+4.7%$71/sqft |
Source: BHHS Fox & Roach #6609912 Report a problem | ||
| 6/23/2014 | Sold | $85,000-10.5%$68/sqft |
Source: Public Record Report a problem | ||
| 4/4/2014 | Listed for sale | $95,000$76/sqft |
Source: Berkshire Hathaway HomeServices Fox & Roach, Realtors #6362275 Report a problem | ||
Public tax history
| Year | Property taxes | Tax assessment |
|---|---|---|
| 2025 | $2,049 +37.3% | $146,400 +37.3% |
| 2024 | $1,492 | $106,600 |
| 2023 | $1,492 +20% | $106,600 |
| 2022 | $1,243 | -- |
| 2021 | $1,243 | -- |
| 2018 | $1,243 | -- |
| 2017 | $1,243 -87.2% | -- |
| 2016 | $9,703 +794.4% | -- |
| 2015 | $1,085 | -- |
| 2014 | $1,085 -18.5% | $99,300 +418.9% |
| 2012 | $1,331 | $19,136 |
| 2011 | -- | $19,136 |
| 2010 | -- | $19,136 |
| 2009 | -- | $19,136 |
| 2008 | -- | $19,136 |
| 2007 | -- | $19,136 |
| 2006 | -- | $19,136 +9.9% |
| 2005 | -- | $17,408 |
| 2004 | -- | $17,408 |
| 2003 | -- | $17,408 |
| 2002 | -- | $17,408 |
| 2000 | -- | $17,408 |
| 1999 | -- | $17,408 |
Find assessor info on the county website
Monthly payment
Est. payment
Payment breakdown
Explore the cost of this home by adjusting the details. Changes won't be saved.Climate risks
Neighborhood: Wynnefield Heights
Nearby schools
GreatSchools rating
- 5/10Mifflin Thomas SchoolGrades: PK-8Distance: 0.9 mi
- 2/10Overbrook High SchoolGrades: 9-12Distance: 2.5 mi
Schools provided by the listing agent
- District: Philadelphia City
Source: Bright MLS. This data may not be complete. We recommend contacting the local school district to confirm school assignments for this home.
- $159,9002 bd1 ba1.2k sqft3600 Conshohocken Ave APT 104, Philadelphia, PA 19131For Sale
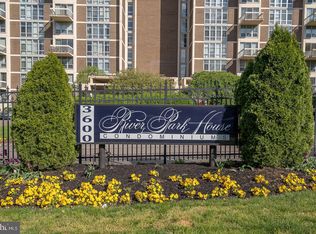
- $90,000-- bd1 ba436 sqft3600 Conshohocken Ave APT 111A, Philadelphia, PA 19131Sold
- $240,0003 bd2 ba1.4k sqft3600 Conshohocken Ave APT 205, Philadelphia, PA 19131For Sale

- $210,0002 bd2 ba1.2k sqft3600 Conshohocken Ave APT 303, Philadelphia, PA 19131For Sale

- $118,0001 bd1 ba940 sqft3600 Conshohocken Ave APT 307, Philadelphia, PA 19131Sold
- $234,0003 bd2 ba1.4k sqft3600 Conshohocken Ave APT 413, Philadelphia, PA 19131Sold
- $129,9001 bd1 ba940 sqft3600 Conshohocken Ave APT 506, Philadelphia, PA 19131For Sale
- $80,0001 bd1 ba940 sqft3600 Conshohocken Ave APT 513, Philadelphia, PA 19131Sold
- $115,0001 bd1 ba940 sqft3600 Conshohocken Ave APT 702, Philadelphia, PA 19131Pending
A local agent can set up tours, give advice and negotiate with sellers.
Similar homes
- $210,0002 bd2 ba1.2k sqft3600 Conshohocken Ave APT 2003, Philadelphia, PA 19131For Sale
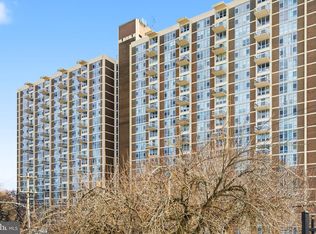
 MLS ID #PAPH2581494, ERIC Dvotsky, BHHS Fox & Roach-Center City Walnut. Bright MLS
 - $161,9992 bd1 ba1.2k sqft3600 Conshohocken Ave APT 1204, Philadelphia, PA 19131For Sale
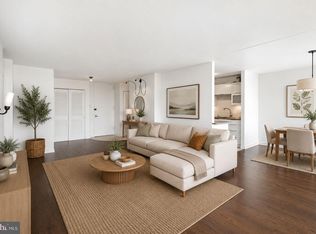 MLS ID #PAPH2652240, Stephen Kennedy, KW Empower. Bright MLS
 - $160,0002 bd1 ba815 sqft3600 Conshohocken Ave APT 1001, Philadelphia, PA 19131For Sale
 MLS ID #PAPH2597912, Kim Borbone, Real of Pennsylvania. Bright MLS
 - $199,5002 bd2 ba1.1k sqftD Building, Havertown, PA 19083For Sale
 MLS ID #PADE2120248, Suzi King, Keller Williams Real Estate - Media. Bright MLS
 - $199,9003 bd2 ba1.5k sqftGreen Hill, Wynnewood, PA 19096For SaleMLS ID #PAMC2185388, Beth Samberg, Real of Pennsylvania. Bright MLS
- $110,0001 bd1 ba940 sqft3600 Conshohocken Ave APT 1407, Philadelphia, PA 19131For SaleMLS ID #PAPH2645334, Selena Brown, Realty ONE Group Focus. Bright MLS
- $224,0001 bd1 ba775 sqftGarden Court Condominiums, Philadelphia, PA 19143For SaleMLS ID #PAPH2645704, Melani Lamond, Compass RE. Bright MLS
- $235,0002 bd1 ba938 sqft2601 Pennsylvania Ave APT 1242, Philadelphia, PA 19130For SaleMLS ID #PAPH2632818, Andy Oei, BHHS Fox & Roach At the Harper, Rittenhouse Square. Bright MLS
- $205,0004 bd-- ba1.3k sqft3054 N 10th St, Philadelphia, PA 19133For SaleMLS ID #PAPH2613834, Jack Talhelm, Lime House. Bright MLS
- $199,5004 bd3 ba1.2k sqft1442 N 59th St, Philadelphia, PA 19151For SaleMLS ID #PAPH2646092, Marisa Mango, Mango & August Inc. Bright MLS
- $129,9001 bd1 ba940 sqft3600 Conshohocken Ave APT 506, Philadelphia, PA 19131For SaleMLS ID #PAPH2592718, Damon Michels, KW Main Line - Narberth. Bright MLS
- $199,9992 bd1 ba936 sqft4306 Palmetto St, Philadelphia, PA 19124For SaleMLS ID #PAPH2625972, Natalie Rosa, Realty ONE Group Focus. Bright MLS
- $170,0002 bd1 ba780 sqft6901 Valley Ave APT D2, Philadelphia, PA 19128For SaleMLS ID #PAPH2642840, Al LaBrusciano, Keller Williams Real Estate-Blue Bell. Bright MLS
- $195,0001 bd1 ba744 sqft2601 Pennsylvania Ave APT 946, Philadelphia, PA 19130For SaleMLS ID #PAPH2608770, Andy Oei, BHHS Fox & Roach At the Harper, Rittenhouse Square. Bright MLS
- $215,0001 bd1 ba759 sqft1500 Chestnut St APT 13E, Philadelphia, PA 19102For SaleMLS ID #PAPH2622260, Noah Berson, KW Empower. Bright MLS
- $210,0003 bd2 ba1.2k sqft6764 Hegerman St, Philadelphia, PA 19135For SaleMLS ID #PAPH2644292, Tanisha Heath, Fowler and Co. Bright MLS
- $199,9002 bd1 ba1k sqftBeaver Hill, Jenkintown, PA 19046For SaleMLS ID #PAMC2182752, Mimi Moynihan, RE/MAX Keystone. Bright MLS
- $225,0004 bd-- ba1k sqft3129 N 9th St, Philadelphia, PA 19133For SaleMLS ID #PAPH2613864, Jack Talhelm, Lime House. Bright MLS
- $231,9003 bd3 ba1.7k sqft229 E Rockland St, Philadelphia, PA 19120For SaleMLS ID #PAPH2631852, La-Quannda Terry, Keller Williams Main Line. Bright MLS
- $189,9002 bd1 ba825 sqftRadnor House Condominium, Bryn Mawr, PA 19010For SaleMLS ID #PADE2119142, Shaina McAndrews, EXP Realty, LLC. Bright MLS
