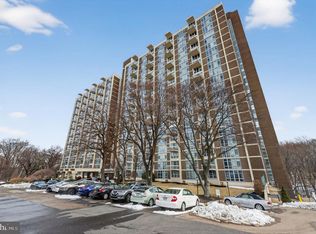
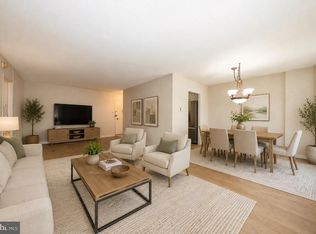
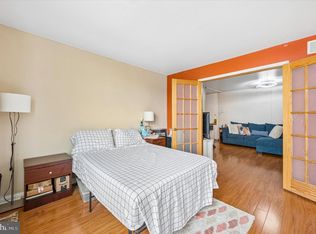
Welcome to Unit 2003 at River Park House, ideally positioned on a higher floor. This fully renovated two-bedroom, two-bathroom residence offers a seamless blend of modern design, comfort, and convenience. Thoughtfully updated throughout, the home features a functional, sought-after layout paired with elevated finishes that truly set it apart. Step inside to a bright, open living and dining area designed for both everyday living and effortless entertaining. Expansive windows showcase stunning views and beautiful sunsets while filling the space with natural light, perfectly highlighting the sleek flooring that extends throughout the home. The upgraded kitchen balances style and practicality with modern cabinetry, sleek granite countertops, and updated appliances, making it equally suited for cooking, hosting, or casual dining. Both bathrooms have been tastefully renovated with contemporary vanities, updated fixtures, and clean, modern finishes that create a polished, spa-like feel. The spacious primary bedroom serves as a peaceful retreat with generous closet space and a private, updated en-suite bathroom. The second bedroom is equally versatile and comfortable, offering convenient access to the second full bathroom, ideal for guests, a home office, or additional living space. River Park House offers a full suite of amenities, including a 24-hour doorman, on-site management, fitness center, outdoor pool, community rooms, and additional resident services. The condo fee covers heat, air conditioning, electric, water, basic cable, and maintenance, providing a truly low-maintenance lifestyle. Conveniently located near Center City, Manayunk, major roadways, and public transportation, this move-in-ready residence presents an exceptional opportunity to enjoy renovated living with views, amenities, and long-term value in one of the area’s most established condominium communities.
For sale
Price cut: $8K (5/27)
$210,000
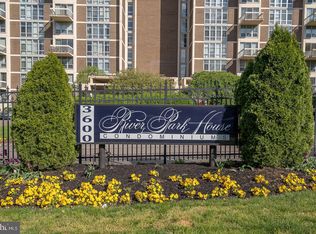
3600 Conshohocken Ave APT 2003, Philadelphia, PA 19131
2beds
1,251sqft
Condominium
Built in 1970
-- sqft lot
$208,400 Zestimate®
$168/sqft
$1,166/mo HOA
What's special
- 159 days |
- 226 |
- 9 |
Zillow last checked:
Listing updated:
Listed by:
ERIC Dvotsky 267-243-4652,
BHHS Fox & Roach-Center City Walnut (215) 627-6005,
Co-Listing Agent: Jason L Rabinovich 267-326-1272,
BHHS Fox & Roach-Center City Walnut
Source: Bright MLS,MLS#: PAPH2581494
Facts & features
Interior
Bedrooms & bathrooms
- Bedrooms: 2
- Bathrooms: 2
- Full bathrooms: 2
- Main level bathrooms: 2
- Main level bedrooms: 2
Basement
- Area: 0
Heating
- Forced Air, Natural Gas
Cooling
- Central Air, Electric
Appliances
- Included: Electric Water Heater
- Laundry: In Unit
Features
- Has basement: No
- Has fireplace: No
Interior area
- Total structure area: 1,251
- Total interior livable area: 1,251 sqft
- Finished area above ground: 1,251
- Finished area below ground: 0
Property
Parking
- Total spaces: 1
- Parking features: Other, Parking Lot, Garage
- Garage spaces: 1
Accessibility
- Accessibility features: None
Features
- Levels: One
- Stories: 1
- Pool features: Community
Details
- Additional structures: Above Grade, Below Grade
- Parcel number: 888520655
- Zoning: RM4
- Special conditions: Standard
Construction
Type & style
- Home type: Condo
- Property subtype: Condominium
- Attached to another structure: Yes
Materials
- Masonry
Condition
- New construction: No
- Year built: 1970
Utilities & green energy
- Sewer: Public Sewer
- Water: Public
Community & HOA
Community
- Features: Pool
- Condo and coop fee: $1,166 monthly
- Subdivision: Wynnefield Heights
HOA
- Has HOA: No
- Amenities included: Fitness Center, Pool
- Services included: Electricity, Gas, Sewer, Water, Cable TV, Common Area Maintenance, Snow Removal
- HOA name: River Park House Owners Association
Location
- Region: Philadelphia
- Municipality: PHILADELPHIA
Financial & listing details
- Price per square foot: $168/sqft
- Tax assessed value: $146,400
- Annual tax amount: $2,049
- Date on market: 2/11/2026
- Listing agreement: Exclusive Agency
- Ownership: Fee Simple
Estimated market value
$208,400
$198,000 - $219,000
$2,115/mo
Price history
| Date | Event | Price |
|---|---|---|
| 7/14/2026 | Listing removed | $2,150$2/sqft |
Source: Zillow Rentals Report a problem | ||
| 5/27/2026 | Price change | $210,000-3.7%$168/sqft |
Source:  Bright MLS #PAPH2581494 Report a problem Bright MLS #PAPH2581494 Report a problem | ||
| 5/14/2026 | Listed for rent | $2,150+7.5%$2/sqft |
Source: Zillow Rentals Report a problem | ||
| 3/31/2026 | Price change | $218,000-3.1%$174/sqft |
Source: Bright MLS #PAPH2581494 Report a problem | ||
| 2/12/2026 | Listed for sale | $225,000+12400%$180/sqft |
Source: Bright MLS #PAPH2581494 Report a problem | ||
| 11/27/2023 | Listing removed | -- |
Source: Zillow Rentals Report a problem | ||
| 11/9/2023 | Listed for rent | $2,000+17.6%$2/sqft |
Source: Zillow Rentals Report a problem | ||
| 9/19/2023 | Listing removed | -- |
Source: Bright MLS #PAPH2258042 Report a problem | ||
| 9/12/2023 | Listed for rent | $1,700$1/sqft |
Source: Bright MLS #PAPH2258042 Report a problem | ||
| 7/28/2023 | Listing removed | -- |
Source: Bright MLS #PAPH2258042 Report a problem | ||
| 7/18/2023 | Listed for rent | $1,700-5.6%$1/sqft |
Source: Bright MLS #PAPH2258042 Report a problem | ||
| 8/1/2018 | Sold | $1,800-99%$1/sqft |
Source: Berkshire Hathaway HomeServices Fox & Roach #1001462772_19131 Report a problem | ||
| 7/19/2018 | Listing removed | $1,800$1/sqft |
Source: BHHS Fox & Roach-Gladwyne #1001462772 Report a problem | ||
| 7/5/2018 | Listed for rent | $1,800$1/sqft |
Source: BHHS Fox & Roach-Gladwyne #1001462772 Report a problem | ||
| 5/16/2018 | Listed for sale | $179,900+185.6%$144/sqft |
Source: BHHS Fox & Roach-Gladwyne #1001462366 Report a problem | ||
| 1/25/2001 | Sold | $63,000$50/sqft |
Source: Public Record Report a problem | ||
Public tax history
| Year | Property taxes | Tax assessment |
|---|---|---|
| 2025 | $2,049 +37.3% | $146,400 +37.3% |
| 2024 | $1,492 | $106,600 |
| 2023 | $1,492 +20% | $106,600 |
| 2022 | $1,243 | -- |
| 2021 | $1,243 | -- |
| 2018 | $1,243 | -- |
| 2017 | $1,243 +14.6% | -- |
| 2016 | $1,085 | -- |
| 2015 | $1,085 | -- |
| 2014 | $1,085 -18.5% | $99,300 +398.9% |
| 2012 | $1,331 | $19,904 |
| 2011 | -- | $19,904 |
| 2010 | -- | $19,904 |
| 2009 | -- | $19,904 |
| 2008 | -- | $19,904 |
| 2007 | -- | $19,904 |
| 2006 | -- | $19,904 +10.1% |
| 2005 | -- | $18,080 |
| 2004 | -- | $18,080 |
| 2003 | -- | $18,080 |
| 2002 | -- | $18,080 |
| 2000 | -- | $18,080 |
| 1999 | -- | $18,080 |
Find assessor info on the county website
Monthly payment
Est. payment
Payment breakdown
Explore the cost of this home by adjusting the details. Changes won't be saved.Climate risks
Neighborhood: Wynnefield Heights
Nearby schools
GreatSchools rating
- 5/10Mifflin Thomas SchoolGrades: PK-8Distance: 0.9 mi
- 2/10Overbrook High SchoolGrades: 9-12Distance: 2.5 mi
Schools provided by the listing agent
- District: Philadelphia City
Source: Bright MLS. This data may not be complete. We recommend contacting the local school district to confirm school assignments for this home.
- $159,9002 bd1 ba1.2k sqft3600 Conshohocken Ave APT 104, Philadelphia, PA 19131For Sale
- $90,000-- bd1 ba436 sqft3600 Conshohocken Ave APT 111A, Philadelphia, PA 19131Sold
- $240,0003 bd2 ba1.4k sqft3600 Conshohocken Ave APT 205, Philadelphia, PA 19131For Sale

- $210,0002 bd2 ba1.2k sqft3600 Conshohocken Ave APT 303, Philadelphia, PA 19131For Sale

- $118,0001 bd1 ba940 sqft3600 Conshohocken Ave APT 307, Philadelphia, PA 19131Sold
- $234,0003 bd2 ba1.4k sqft3600 Conshohocken Ave APT 413, Philadelphia, PA 19131Sold
- $129,9001 bd1 ba940 sqft3600 Conshohocken Ave APT 506, Philadelphia, PA 19131For Sale
- $80,0001 bd1 ba940 sqft3600 Conshohocken Ave APT 513, Philadelphia, PA 19131Sold
- $115,0001 bd1 ba940 sqft3600 Conshohocken Ave APT 702, Philadelphia, PA 19131Pending
A local agent can set up tours, give advice and negotiate with sellers.
Similar homes
- $205,0002 bd2 ba1.2k sqft3600 Conshohocken Ave APT 911, Philadelphia, PA 19131For Sale

 MLS ID #PAPH2630796, ERIC Dvotsky, BHHS Fox & Roach-Center City Walnut. Bright MLS
 - $210,0002 bd1 ba1k sqftPenn Center House, Philadelphia, PA 19103For Sale
 MLS ID #PAPH2647650, Damon Michels, KW Main Line - Narberth. Bright MLS
 - $160,0002 bd1 ba815 sqft3600 Conshohocken Ave APT 1001, Philadelphia, PA 19131For Sale
 MLS ID #PAPH2597912, Kim Borbone, Real of Pennsylvania. Bright MLS
 - $159,9002 bd1 ba1.2k sqft3600 Conshohocken Ave APT 104, Philadelphia, PA 19131For SaleMLS ID #PAPH2588140, Mike Bottaro, Homestarr Realty. Bright MLS
- $150,0001 bd1 ba815 sqft3600 Conshohocken Ave APT 711, Philadelphia, PA 19131For SaleMLS ID #PAPH2618376, Dee G Hill, Compass RE. Bright MLS
- $110,0001 bd1 ba940 sqft3600 Conshohocken Ave APT 1407, Philadelphia, PA 19131For SaleMLS ID #PAPH2645334, Selena Brown, Realty ONE Group Focus. Bright MLS
- $129,9001 bd1 ba940 sqft3600 Conshohocken Ave APT 506, Philadelphia, PA 19131For SaleMLS ID #PAPH2592718, Damon Michels, KW Main Line - Narberth. Bright MLS
- $235,0002 bd1 ba938 sqft2601 Pennsylvania Ave APT 1242, Philadelphia, PA 19130For SaleMLS ID #PAPH2632818, Andy Oei, BHHS Fox & Roach At the Harper, Rittenhouse Square. Bright MLS
- $130,0001 bd2 ba1.1k sqftPark Plaza, Philadelphia, PA 19131For SaleMLS ID #PAPH2598650, Brett Rosenthal, Compass RE. Bright MLS
- $199,9003 bd2 ba1.5k sqftGreen Hill, Wynnewood, PA 19096For SaleMLS ID #PAMC2185388, Beth Samberg, Real of Pennsylvania. Bright MLS
- $125,0001 bd1 ba973 sqft3900 Ford Rd APT 15R, Philadelphia, PA 19131For SaleMLS ID #PAPH2638514, Philip Cavalcanto, Coldwell Banker Realty. Bright MLS
- $178,0002 bd1 ba780 sqft6901 Valley Ave APT D2, Philadelphia, PA 19128For SaleMLS ID #PAPH2642840, Al LaBrusciano, Keller Williams Real Estate-Blue Bell. Bright MLS
- $205,0001 bd1 ba744 sqft2601 Pennsylvania Ave APT 946, Philadelphia, PA 19130For SaleMLS ID #PAPH2608770, Andy Oei, BHHS Fox & Roach At the Harper, Rittenhouse Square. Bright MLS
- $239,9002 bd2 ba1.2k sqftGreenhouse, Bala Cynwyd, PA 19004For SaleMLS ID #PAMC2168734, Cindy Ridgway, Compass RE. Bright MLS
- $215,0001 bd1 ba759 sqft1500 Chestnut St APT 5E, Philadelphia, PA 19102For SaleMLS ID #PAPH2620882, Andy Oei, BHHS Fox & Roach At the Harper, Rittenhouse Square. Bright MLS
- $205,0004 bd-- ba990 sqft2731 N Darien St, Philadelphia, PA 19133For SaleMLS ID #PAPH2613804, Jack Talhelm, Lime House. Bright MLS
- $215,0001 bd1 ba759 sqft1500 Chestnut St APT 13E, Philadelphia, PA 19102For SaleMLS ID #PAPH2622260, Noah Berson, KW Empower. Bright MLS
- $189,9002 bd1 ba825 sqftRadnor House Condominium, Bryn Mawr, PA 19010For SaleMLS ID #PADE2119142, Shaina McAndrews, EXP Realty, LLC. Bright MLS
- $229,9002 bd2 ba1.2k sqft1324 Locust St APT 1602, Philadelphia, PA 19107For SaleMLS ID #PAPH2482394, Ariel Morgenstein, JG Real Estate LLC. Bright MLS
- $229,9002 bd2 ba1.1k sqftCobblestones @ Chestnut Hill, Philadelphia, PA 19118For SaleMLS ID #PAPH2607644, Tim Gola, RE/MAX Town & Country. Bright MLS
