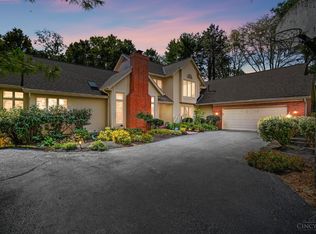
A rare opportunity in one of the area's most sought-after neighborhoods, this exceptional contemporary brick ranch offers over 5,100 finished square feet on nearly half an acre in the desirable Sycamore school district. Designed for spacious living & entertaining, this light-filled home features soaring vaulted ceilings & an inviting flow throughout. The main level offers 4 generously sized bedrooms, a gourmet kitchen with breakfast area, formal living & dining rooms, & a spacious family room with gas fireplace & wet bar. The finished lower level adds a 5th bedroom, full bath, egress window, & expansive recreation room ideal for a media room, game room, fitness space, or guest retreat. Outside, a private patio overlooks the nearly half-acre lot. Enjoy HOA amenities including a clubhouse, pool, & tennis courts, plus walkable access to world-class Summit Park & neighboring Blue Ash Golf Course. With its impressive scale, flexible floor plan, & prime location, this home is ready for you!
For sale
$850,000
3600 Fawnrun Dr, Cincinnati, OH 45241
5beds
5,128sqft
Single Family Residence
Built in 1988
0.47 Acres Lot
$-- Zestimate®
$166/sqft
$54/mo HOA
What's special
Exceptional contemporary brick ranchPrivate patioFinished lower levelFlexible floor planInviting flow throughoutSpacious living and entertainingSoaring vaulted ceilings
- 21 days
- 1,263
- 68
Zillow last checked:
Listing updated:
Listed by:
Jennifer Vonderbrink 513-277-9764,
Redfin Corporation 513-718-2492
Source: Cincy MLS,MLS#: 1895419 Originating MLS: Cincinnati Area Multiple Listing Service
Facts & features
Interior
Bedrooms & bathrooms
- Bedrooms: 5
- Bathrooms: 5
- Full bathrooms: 4
- 1/2 bathrooms: 1
Primary bedroom
- Features: Bath Adjoins, Walk-In Closet(s)
- Level: First
- Area: 105
- Dimensions: 21 x 5
Bedroom 2
- Level: First
- Area: 192
- Dimensions: 16 x 12
Bedroom 3
- Level: First
- Area: 195
- Dimensions: 15 x 13
Bedroom 4
- Level: First
- Area: 168
- Dimensions: 14 x 12
Bedroom 5
- Level: Lower
- Area: 375
- Dimensions: 25 x 15
Primary bathroom
- Features: Shower, Double Vanity, Tub
Bathroom 1
- Features: Full
- Level: First
Bathroom 2
- Features: Full
- Level: First
Bathroom 3
- Features: Full
- Level: First
Bathroom 4
- Features: Full
- Level: Lower
Dining room
- Level: First
- Area: 294
- Dimensions: 21 x 14
Family room
- Area: 440
- Dimensions: 22 x 20
Kitchen
- Features: Counter Bar, Eat-in Kitchen, Gourmet, Kitchen Island
- Area: 360
- Dimensions: 24 x 15
Living room
- Features: Fireplace
- Area: 308
- Dimensions: 22 x 14
Office
- Area: 0
- Dimensions: 0 x 0
Heating
- Forced Air, Gas
Cooling
- Central Air
Appliances
- Included: Dishwasher, Dryer, Oven/Range, Refrigerator, Washer, Electric Water Heater, Gas Water Heater
Features
- Vaulted Ceiling(s)
- Windows: Wood Frames
- Basement: Full
- Fireplace features: Living Room
Interior area
- Total structure area: 5,128
- Total interior livable area: 5,128 sqft
Video & virtual tour
Property
Parking
- Total spaces: 2
- Parking features: Garage - Attached
- Attached garage spaces: 2
Features
- Levels: One
- Stories: 1
Lot
- Size: 0.47 Acres
Details
- Parcel number: 6110012005100
Construction
Type & style
- Home type: SingleFamily
- Architectural style: Ranch
- Property subtype: Single Family Residence
Materials
- Brick
- Foundation: Concrete Perimeter
- Roof: Shingle
Condition
- New construction: No
- Year built: 1988
Utilities & green energy
- Gas: Natural
- Sewer: Public Sewer
- Water: Public
Community & HOA
HOA
- Has HOA: Yes
- Services included: Clubhouse, Pool, Tennis
- HOA fee: $650 annually
Location
- Region: Cincinnati
Financial & listing details
- Price per square foot: $166/sqft
- Tax assessed value: $594,840
- Annual tax amount: $8,466
- Date on market: 10/2/2026
- Listing terms: No Special Financing
Estimated market value
Not available
Estimated sales range
Not available
Not available
Price history
| Date | Event | Price |
|---|---|---|
| 10/2/2026 | Listed for sale | $850,000+50.5%$166/sqft |
Source:  Cincy MLS #1895419 Report a problem | ||
| 9/3/2019 | Listing removed | $564,900$110/sqft |
Source: Sibcy Cline Realtors #1617500 Report a problem | ||
| 7/19/2019 | Price change | $564,900-1.8%$110/sqft |
Source: Sibcy Cline Realtors #1617500 Report a problem | ||
| 7/12/2019 | Pending sale | $575,000$112/sqft |
Source: Sibcy Cline Realtors #1617500 Report a problem | ||
| 4/11/2019 | Listed for sale | $575,000-0.9%$112/sqft |
Source: Sibcy Cline, Inc. #1617500 Report a problem | ||
| 10/4/2018 | Listing removed | $580,000$113/sqft |
Source: Jim Roth Realty #1580261 Report a problem | ||
| 7/9/2018 | Price change | $580,000-1.7%$113/sqft |
Source: Jim Roth Realty #1580261 Report a problem | ||
| 5/19/2018 | Listed for sale | $589,900$115/sqft |
Source: Jim Roth Realty #1580261 Report a problem | ||
| 9/25/2017 | Listing removed | $589,900$115/sqft |
Source: Jim Roth Realty #1544426 Report a problem | ||
| 7/5/2017 | Listed for sale | $589,900$115/sqft |
Source: Jim Roth Realty #1544426 Report a problem | ||
Public tax history
| Year | Property taxes | Tax assessment |
|---|---|---|
| 2025 | $8,466 +2.5% | $208,194 |
| 2024 | $8,261 -0.4% | $208,194 |
| 2023 | $8,292 +2.6% | $208,194 +24.7% |
| 2022 | $8,085 +1.5% | $166,992 |
| 2021 | $7,966 | $166,992 |
| 2020 | $7,966 -3.9% | $166,992 |
| 2019 | $8,289 +6.9% | $166,992 |
| 2018 | $7,755 | $166,992 |
| 2017 | $7,755 +3.4% | $166,992 -6.2% |
| 2016 | $7,501 | $177,962 |
| 2015 | $7,501 -0.4% | $177,962 |
| 2014 | $7,529 +2.9% | $177,962 +6% |
| 2013 | $7,320 -0.2% | $167,889 |
| 2012 | $7,337 +1.8% | $167,889 |
| 2011 | $7,205 -4.3% | $167,889 -8.1% |
| 2010 | $7,531 +3.8% | $182,714 |
| 2009 | $7,256 +2.7% | $182,714 |
| 2008 | $7,066 -5.6% | $182,714 -4% |
| 2007 | $7,487 -4.4% | $190,330 |
| 2006 | $7,832 +5.2% | $190,330 |
| 2005 | $7,449 +19.2% | $190,330 +18.4% |
| 2003 | $6,247 -0.9% | $160,720 |
| 2002 | $6,304 -0.4% | $160,720 +7.7% |
| 2001 | $6,332 +3.5% | $149,240 |
| 2000 | $6,118 | $149,240 |
Find assessor info on the county website
Monthly payment
Est. payment
Payment breakdown
Explore the cost of this home by adjusting the details. Changes won't be saved.Climate risks
Neighborhood: 45241
Similar homes
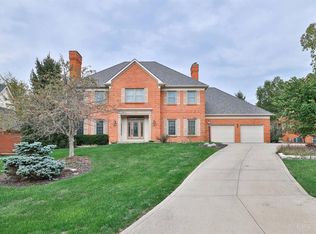
- $774,9004 bd4 ba5.1k sqft345 Shoshone Ct, Cincinnati, OH 45215For Sale
 MLS ID #1897974, Robbie S Schlager, Sibcy Cline, Inc.. Cincy MLS
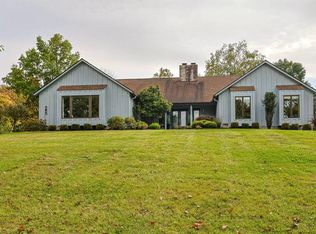
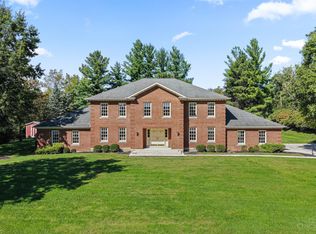
- $1,249,9004 bd4 ba6.8k sqft3590 Glendale Milford Rd, Cincinnati, OH 45241For Sale
 MLS ID #1895760, Lee G. Robinson, Robinson Sotheby's Internat'l. Cincy MLS
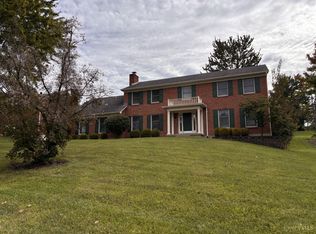
- $557,0004 bd4 ba3k sqft3020 Cooperhill Dr, Cincinnati, OH 45241For Sale
 MLS ID #1882250, Brian J Hoffman, Sibcy Cline, Inc.. Cincy MLS
- $875,0005 bd4 ba4.2k sqft11530 Iron Liege Ln, Cincinnati, OH 45249For Sale
 MLS ID #1896452, Muhammad I. Kaukab, Comey & Shepherd. Cincy MLS
- $875,0004 bd4 ba3.2k sqft11322 Terwilligers Valley Ln, Cincinnati, OH 45249For SaleMLS ID #1896348, Nicole Holcomb, Real of Ohio. Cincy MLS
- $750,0004 bd5 ba3.4k sqft6105 Robison Rd, Cincinnati, OH 45213For SaleMLS ID #1897484, Alicia J Stoughton, Keller Williams Advisors. Cincy MLS
- $719,9995 bd4 ba3.3k sqft8391 Dimmick Rd, West Chester, OH 45241New ConstructionMLS ID #1895902, Ragan McKinney, Ragan McKinney Real Estate. Cincy MLS
- $774,0005 bd5 ba2.9k sqft1209 Morts Pass, Cincinnati, OH 45215For SaleMLS ID #1896406, Holly P. Little, Coldwell Banker Realty. Cincy MLS
- $999,5004 bd4 ba3.8k sqft8009 Bennington Dr, West Chester, OH 45241For Sale
 MLS ID #971359, Peter J Duffy, Comey & Shepherd REALTORS. DABR MLS
- $964,9005 bd5 ba3.9k sqft9689 West Ave, Cincinnati, OH 45242New ConstructionMLS ID #1890514, Robert Hines, Coldwell Banker Realty. Cincy MLS
- $795,0004 bd4 ba4k sqft6626 Rollaway Rd, Cincinnati, OH 45236For SaleMLS ID #1895714, Scott A Oyler, Coldwell Banker Realty. Cincy MLS
- $1,000,0005 bd4 ba4.1k sqft7350 Willowbrook Ln, Cincinnati, OH 45237For SaleMLS ID #1896139, Diane Tafuri, Sibcy Cline, Inc.. Cincy MLS
- $550,0004 bd4 ba3k sqft4089 Oakleaf Ct, Cincinnati, OH 45241For SaleMLS ID #1897127, Angela M Kemp, Sibcy Cline, Inc.. Cincy MLS
- $795,0004 bd4 ba3.6k sqft6865 Fox Hill Ln, Cincinnati, OH 45236For SaleMLS ID #1894450, Scott A Oyler, Coldwell Banker Realty. Cincy MLS
- $924,9005 bd5 ba3.5k sqft4722 Alpine Ave, Cincinnati, OH 45242New ConstructionMLS ID #1872729, Robert Hines, Coldwell Banker Realty. Cincy MLS
- $550,0003 bd4 ba2.7k sqft116 Bentwood Ct, Cincinnati, OH 45241For SaleMLS ID #1893435, Diane Tafuri, Sibcy Cline, Inc.. Cincy MLS
- $918,0005 bd4 ba4.4k sqft8709 Sturbridge Dr, Cincinnati, OH 45236For SaleMLS ID #962231, Alison Fossette, BF Realty. DABR MLS
- $949,0004 bd5 ba4.5k sqft5765 Miami Rd, Cincinnati, OH 45243For SaleMLS ID #1894808, Steve S Early, Sibcy Cline, Inc.. Cincy MLS
