Nestled on 10 private wooded acres adjoining Yellowwood State Forest, this 2-bedroom, 2-bath log cabin offers a unique opportunity to own a private Brown County retreat. Conveniently located between Nashville and Bloomington and just minutes from Lake Lemon, the property is surrounded by mature forest and abundant natural beauty. The home features authentic log cabin character, highlighted by a stunning Brown County stone fireplace, a main-level primary bedroom, and an unfinished walkout basement with excellent storage and future expansion potential. Recent improvements include a brand-new HVAC system, Generac whole-home gas generator, new metal roof, repaired and pumped septic system, and replaced plumbing supply lines. The property experienced a significant plumbing leak that impacted the home in early 2026. Professional remediation has been completed by Harris Services, and the kitchen and bathroom finishes have been removed, providing the next owner with a blank canvas to customize and rebuild to their preferences. Documentation, including remediation and service invoices, is attached to the listing for prospective buyers. Whether you're seeking a weekend getaway or full-time residence, this property offers exceptional privacy, direct access to nature, and the chance to create your own vision in one of Brown County's most desirable settings. Property is being sold as part of an estate and is offered as-is.
Pending
$350,000
3600 Greenbriar Ln, Nashville, IN 47448
2beds
3,168sqft
:
Get pre-qualified$2,041/mo
Residential, Single Family Residence
Built in 1990
9.8 Acres Lot
$349,700 Zestimate®
$110/sqft
$-- HOA
What's special
Main-level primary bedroomAuthentic log cabin characterBrand-new hvac systemNew metal roof
- 52 days |
- 144 |
- 4 |
Likely to sell faster than
Zillow last checked:
Listing updated:
Listed by:
Justin Thompson 812-325-2632,
Bear Real Estate Sales, LLC
Source: MIBOR as distributed by MLS GRID,MLS#: 22107402
Facts & features
Interior
Bedrooms & bathrooms
- Bedrooms: 2
- Bathrooms: 2
- Full bathrooms: 2
- Main level bathrooms: 1
- Main level bedrooms: 1
Primary bedroom
- Features: Other
- Level: Main
- Area: 143 Square Feet
- Dimensions: 11x13
Bedroom 2
- Level: Upper
- Area: 525 Square Feet
- Dimensions: 25x21
Dining room
- Level: Main
- Area: 99 Square Feet
- Dimensions: 11x9
Kitchen
- Features: Other
- Level: Main
- Area: 130 Square Feet
- Dimensions: 13x10
Living room
- Level: Main
- Area: 483 Square Feet
- Dimensions: 23x21
Heating
- Electric, Forced Air
Cooling
- Central Air, Heat Pump
Appliances
- Included: Gas Cooktop, Dishwasher, Microwave, Refrigerator
Features
- Cathedral Ceiling(s), Hardwood Floors, High Speed Internet, Walk-In Closet(s)
- Flooring: Hardwood
- Basement: Unfinished,Walk-Out Access
- Number of fireplaces: 1
- Fireplace features: Wood Burning
Interior area
- Total structure area: 3,168
- Total interior livable area: 3,168 sqft
- Finished area below ground: 0
Property
Features
- Levels: Two
- Stories: 2
- Patio & porch: Covered, Deck
Lot
- Size: 9.8 Acres
- Features: Mature Trees, Wooded
Details
- Additional structures: Storage
- Parcel number: 070501400139000002
- Special conditions: As Is,Estate,Fixer Upper
- Other equipment: Generator
- Horse amenities: None
Construction
Type & style
- Home type: SingleFamily
- Architectural style: Log
- Property subtype: Residential, Single Family Residence
Materials
- Log
- Foundation: Block
Condition
- New construction: No
- Year built: 1990
Utilities & green energy
- Sewer: Septic Tank
- Water: Public
- Utilities for property: Electricity Connected, Water Connected
Community & HOA
Community
- Subdivision: No Subdivision
HOA
- Has HOA: No
Location
- Region: Nashville
Financial & listing details
- Price per square foot: $110/sqft
- Tax assessed value: $316,300
- Annual tax amount: $904
- Date on market: 6/12/2026
- Cumulative days on market: 13 days
- Electric utility on property: Yes
Estimated market value
$349,700
$332,000 - $367,000
$1,987/mo
Price history
| Date | Event | Price |
|---|---|---|
| 6/15/2026 | Pending sale | $350,000$110/sqft |
Source:  MIBOR as distributed by MLS GRID #22107402 Report a problem MIBOR as distributed by MLS GRID #22107402 Report a problem | ||
| 6/12/2026 | Listed for sale | $350,000 |
Source:  IRMLS #202623069 Report a problem IRMLS #202623069 Report a problem | ||
Public tax history
| Year | Property taxes | Tax assessment |
|---|---|---|
| 2025 | $773 -1% | $316,300 +12.8% |
| 2024 | $780 -4.7% | $280,400 +4.5% |
| 2023 | $819 +4.7% | $268,400 +9.2% |
| 2022 | $782 +27.3% | $245,900 +10.6% |
| 2021 | $615 +8.4% | $222,400 +10.6% |
| 2020 | $567 -19% | $201,100 +5.7% |
| 2019 | $699 +3.5% | $190,300 +2.4% |
| 2018 | $676 +13% | $185,800 +4.9% |
| 2017 | $598 +32% | $177,200 +2.5% |
| 2016 | $453 +0.5% | $172,900 +2.1% |
| 2014 | $451 -3.4% | $169,300 +1.9% |
| 2013 | $467 +86.5% | $166,100 +0.5% |
| 2012 | $250 -42.3% | $165,200 -5.2% |
| 2011 | $434 -20.3% | $174,200 -2.9% |
| 2010 | $545 +134.1% | $179,400 +6.3% |
| 2009 | $233 | $168,700 |
Find assessor info on the county website
Monthly payment
Est. payment
Payment breakdown
Explore the cost of this home by adjusting the details. Changes won't be saved.Climate risks
Neighborhood: 47448
Getting around
0 / 100
Car-DependentNearby schools
GreatSchools rating
- 5/10Helmsburg Elementary SchoolGrades: PK-5Distance: 4.1 mi
- 6/10Brown County Junior HighGrades: 6-8Distance: 6.6 mi
- 5/10Brown County High SchoolGrades: 9-12Distance: 6.6 mi
Schools provided by the listing agent
- Elementary: Helmsburg Elementary School
- Middle: Brown County Junior High
- High: Brown County High School
Source: MIBOR as distributed by MLS GRID. This data may not be complete. We recommend contacting the local school district to confirm school assignments for this home.
- $464,8003 bd2 ba1.6k sqft3549 Greenbriar Ln, Nashville, IN 47448Off Market
- $341,9003 bd2 ba1.5k sqft3640 Greenbriar Ln, Nashville, IN 47448Off Market
- $274,9002 bd1 ba848 sqft3478 Greenbriar Ln, Nashville, IN 47448Off Market
- $22,500-- bd-- ba-- sqft3478 Greenbriar Ln, Nashville, IN 47448Off Market
- $495,1003 bd2 ba2.2k sqft3632 Greenbriar Ln, Nashville, IN 47448Off Market
- $314,2002 bd1 ba900 sqft3134 Greenbriar Ln, Nashville, IN 47448Off Market
- $187,500-- bd-- ba-- sqft3133 Greenbriar Ln, Nashville, IN 47448Off Market
- $28,200-- bd-- ba-- sqft3134 Greenbriar Ln, Nashville, IN 47448Off Market
A local agent can set up tours, give advice and negotiate with sellers.
Similar homes
- $325,0002 bd3 ba2k sqft4224 Helmsburg Rd, Nashville, IN 47448Active
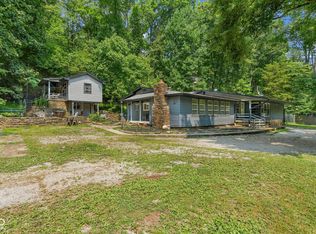 MLS ID #22117046, Laura Vermillion, Carpenter, REALTORS®. MIBOR as distributed by MLS GRID
 - $375,0002 bd2 ba1.9k sqft3550 Grandma Barnes Rd, Nashville, IN 47448Active
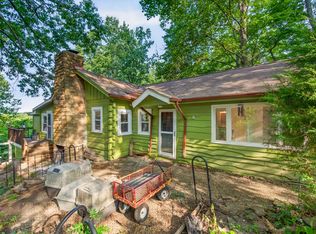 MLS ID #22111522, Penny Scroggins, Bear Real Estate Sales, LLC. MIBOR as distributed by MLS GRID
 - $475,0002 bd2 ba2.5k sqft4595 Plum Creek Rd, Nashville, IN 47448Active
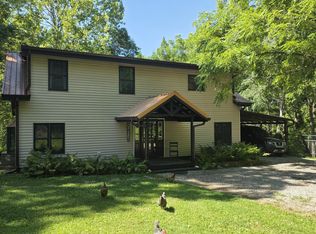 MLS ID #22117617, Mike Avila, Signature Realty Services, LLC. MIBOR as distributed by MLS GRID
 - $350,0003 bd3 ba1.9k sqft833 Helmsburg Rd, Nashville, IN 47448Active
 MLS ID #22107690, Penny Scroggins, Bear Real Estate Sales, LLC. MIBOR as distributed by MLS GRID
 - $300,0004 bd2 ba1.9k sqft1691 Country Club Rd, Nashville, IN 47448ActiveMLS ID #22095064, David Meador, Carpenter, REALTORS®. MIBOR as distributed by MLS GRID
- $360,0003 bd2 ba3k sqft176 Ann Dr, Nashville, IN 47448ActiveMLS ID #22113359, Christina Woods, Carpenter, REALTORS®. MIBOR as distributed by MLS GRID
- $349,9003 bd1 ba1.9k sqft8236 N Lasalle Rd, Morgantown, IN 46160ActiveMLS ID #22114513, Michelle Chandler, Keller Williams Indy Metro Partners. MIBOR as distributed by MLS GRID
- $349,9003 bd2 ba2.4k sqft8529 E Alma St, Nashville, IN 47448For SaleMLS ID #202536264, Beth Walden, Seasons of Indiana Real Estate LLC. IRMLS
- $260,0005 bd3 ba3.1k sqft544 Park Ln, Nashville, IN 47448ActiveMLS ID #22116619, Scott Babb, F.C. Tucker Real Estate Experts. MIBOR as distributed by MLS GRID
- $385,0005 bd3 ba3.1k sqft6528 N Showers Rd, Bloomington, IN 47408For SaleMLS ID #202629769, Trish Sterling, Sterling Real Estate. IRMLS
- $330,0004 bd2 ba3k sqft1609 E Woodland Dr, Bloomington, IN 47408ActiveMLS ID #22103039, Tracy Miller, Steve Lew Real Estate Group, LLC. MIBOR as distributed by MLS GRID
- $389,0004 bd3 ba2.7k sqft6720 Christianburg Rd, Columbus, IN 47201For Sale
 MLS ID #14725, Natasha Lutterbie, Coldwell Banker Lingle. East Central Indiana AOR
 - $284,0002 bd2 ba1.9k sqft996 Old State Road 46, Nashville, IN 47448ActiveMLS ID #22090868, Danny Key, Brown County Real Estate. MIBOR as distributed by MLS GRID
- $325,0003 bd2 ba2.1k sqft3731 E Rembrandt Dr, Martinsville, IN 46151ActiveMLS ID #22103672, Erica Delk, The Stewart Home Group. MIBOR as distributed by MLS GRID
- $375,0003 bd2 ba2.1k sqft8799 S Nineveh Rd, Nineveh, IN 46164ActiveMLS ID #22111920, Annie Nasby, Runnebohm Realty, LLC. MIBOR as distributed by MLS GRID
- $525,0004 bd3 ba4.1k sqft4737 N Hite Rd, Bloomington, IN 47408For SaleMLS ID #202630484, Kate Miller, Century 21 Scheetz - Bloomington. IRMLS
- $325,0004 bd3 ba2k sqft4007 State Road 46 E, Nashville, IN 47448ActiveMLS ID #22071495, Thomas Prendergast, Carpenter Hills O'Brown. MIBOR as distributed by MLS GRID
- $349,9002 bd2 ba2.5k sqft6477 Black Bear Dr, Nineveh, IN 46164ActiveMLS ID #22107853, Jason Gatewood, Sweetwater Realty LLC. MIBOR as distributed by MLS GRID
- $389,9004 bd3 ba2k sqft4425 E Cambridge Ct, Bloomington, IN 47408For SaleMLS ID #202631375, Amy Kopp, RE/MAX Acclaimed Properties. IRMLS
- $489,0003 bd3 ba3.1k sqft6804 Erika Ln, Nashville, IN 47448ActiveMLS ID #22098866, Kristin Schiesser, F.C. Tucker Company. MIBOR as distributed by MLS GRID
