Welcome to 3600 Littlecroft Place. Built for and lovingly maintained by its original owners, this custom brick home was designed with no detail or expense spared. Located on a quiet cul-de-sac in gated Reeds Landing, it makes an unforgettable first impression with a grand entrance, and circle driveway, set on a beautifully landscaped 1.73-acre private lot. Offering more than 7,200 square feet, five or six bedrooms, 5 full and two half baths, and a three-car garage, this home offers exceptional space inside and out. A two-story foyer with a wrapped staircase sets the tone, opening into formal living and dining rooms, ready for your largest gatherings, while a light-filled, tiled Florida room adds year-round space to relax. The well-equipped kitchen features a Wolf cooktop, double dishwashers, a center island with seating, prep sink, appliance garage, and breakfast nook, opening to a light-filled breakfast room. The family room, with rustic ceiling beams and a large stone fireplace, also opens to the patio. The spacious first-floor primary suite offers a fireside sitting area, private office, two walk-in closets, and separate vanities. The first floor also offers a second ensuite bedroom, indoor spa, and laundry room off the kitchen. Two staircases lead upstairs to three additional bedroom all with adjoining baths and a large game room with a second-floor patio. Two oversized walk-in attics offer extensive storage and room to grow. Beautiful pine floors, extensive millwork, and custom architectural details are found throughout. Select doors, wood, and stone from the owners' historic family farmhouse were incorporated into the design, adding to the home's unique character. Outside, professionally designed grounds showcase lush landscaping with color throughout the year. An expansive patio extends along the rear of the home, creating two distinct outdoor areas for relaxing and entertaining, with a natural-gas connection for grilling. The charming pond completes this private, park-like setting.
Pending
$1,375,000
3600 Littlecroft Pl, Midlothian, VA 23113
5beds
7,247sqft
Single Family Residence
Built in 1995
1.73 Acres Lot
$1,389,800 Zestimate®
$190/sqft
$199/mo HOA
What's special
- 24 days
- 1,728
- 111
Likely to sell faster than
Zillow last checked:
Listing updated:
Listed by:
Shane Lott 804-382-8352,
Rashkind Saunders & Co. 804-308-5211,
Kent Savedge 804-387-5798,
Rashkind Saunders & Co.
Source: CVRMLS,MLS#: 2623515 Originating MLS: Central Virginia Regional MLS
Originating MLS: Central Virginia Regional MLSFacts & features
Interior
Bedrooms & bathrooms
- Bedrooms: 5
- Bathrooms: 8
- Full bathrooms: 5
- 1/2 bathrooms: 3
Rooms
- Room types: Center Hall
Primary bedroom
- Description: 2 WIC, custom shower, 2 vanities
- Level: First
- Dimensions: 21.8 x 18.3
Bedroom 2
- Description: Ensuite bathroom
- Level: First
- Dimensions: 17.0 x 12.10
Bedroom 3
- Description: Ensuite bathroom
- Level: Second
- Dimensions: 18.8 x 13.11
Bedroom 4
- Description: Adjoining bathroom with private WC
- Level: Second
- Dimensions: 16.11 x 13.7
Bedroom 5
- Description: Adjoining bathroom with private WC
- Level: Second
- Dimensions: 17.0 x 13.7
Additional room
- Description: Breakfast Room, beamed ceiling and bar to kitchen
- Level: First
- Dimensions: 14.5 x 17.5
Additional room
- Description: indoor spa
- Level: First
- Dimensions: 13.0 x 14.0
Dining room
- Description: Formal with chandelier and millwork
- Level: First
- Dimensions: 22.5 x 18.6
Family room
- Description: Stone fireplace, beamed ceiling, and patio access
- Level: First
- Dimensions: 25.7 x 17.5
Florida room
- Description: built in entertainment center, tiled floor
- Level: First
- Dimensions: 17.6 x 23.7
Foyer
- Description: 22ft ceiling w/ chandelier and open staircase
- Level: First
- Dimensions: 15.8 x 17.3
Other
- Description: Tub & Shower
- Level: First
Other
- Description: Tub & Shower
- Level: Second
Half bath
- Level: First
Half bath
- Level: Second
Kitchen
- Description: Chef's kitchen w/ adjacent breakfast room
- Level: First
- Dimensions: 21.6 x 18.5
Laundry
- Description: Washer and dryer with cabinetry
- Level: First
- Dimensions: 11.1 x 6.1
Living room
- Description: hardwoods, fireplace and millwork
- Level: First
- Dimensions: 16.11 x 18.8
Office
- Description: Adjacent to master bedroom
- Level: First
- Dimensions: 12.6 x 9.7
Recreation
- Description: Ensuite bathroom, patio, and includes pool table
- Level: Second
- Dimensions: 31.6 x 15.2
Heating
- Electric, Heat Pump, Natural Gas, Zoned
Cooling
- Central Air, Electric, Zoned
Appliances
- Included: Built-In Oven, Double Oven, Dryer, Dishwasher, Electric Water Heater, Gas Cooking, Disposal, Microwave, Refrigerator, Washer
- Laundry: Washer Hookup, Dryer Hookup
Features
- Beamed Ceilings, Wet Bar, Bookcases, Built-in Features, Bedroom on Main Level, Breakfast Area, Ceiling Fan(s), Dining Area, Separate/Formal Dining Room, Eat-in Kitchen, En Suite Bathroom, French Door(s)/Atrium Door(s), Full Bath on Main Level, Fireplace, High Ceilings, Hot Tub/Spa, Kitchen Island, Bath in Primary Bedroom, Main Level Primary, Recessed Lighting, Solid Surface Counters
- Flooring: Carpet, Tile, Wood
- Doors: French Doors
- Basement: Crawl Space,Interior Entry
- Attic: Expandable,Walk-In,Walk-up
- Number of fireplaces: 3
- Fireplace features: Gas, Stone, Vented
Interior area
- Total interior livable area: 7,247 sqft
- Finished area above ground: 7,247
- Finished area below ground: 0
Property
Parking
- Total spaces: 3
- Parking features: Attached, Circular Driveway, Direct Access, Driveway, Garage, Garage Door Opener, Heated Garage, Off Street, Paved, Two Spaces, Storage
- Attached garage spaces: 3
- Has uncovered spaces: Yes
Accessibility
- Accessibility features: Accessible Full Bath, Accessible Bedroom, Accessible Kitchen, Low Threshold Shower
Features
- Levels: Two
- Stories: 2
- Patio & porch: Rear Porch, Front Porch, Patio
- Exterior features: Awning(s), Sprinkler/Irrigation, Paved Driveway
- Pool features: None
- Has spa: Yes
- Spa features: Hot Tub
- Fencing: Back Yard,Electric,Privacy,Fenced
Lot
- Size: 1.73 Acres
- Features: Landscaped, Cul-De-Sac
Details
- Parcel number: 740722615000000
- Zoning description: R40
- Special conditions: Estate
- Other equipment: Generator
Construction
Type & style
- Home type: SingleFamily
- Architectural style: Colonial,Custom,Two Story
- Property subtype: Single Family Residence
Materials
- Brick, Drywall, Frame, Hardboard
- Roof: Concrete
Condition
- Resale
- New construction: No
- Year built: 1995
Utilities & green energy
- Sewer: Septic Tank
- Water: Public
Community & HOA
Community
- Features: Common Grounds/Area, Gated, Home Owners Association
- Security: Security System, Gated Community, Security Guard
- Subdivision: Reeds Landing
HOA
- Has HOA: Yes
- Amenities included: Landscaping, Management
- Services included: Common Areas, Snow Removal, Security
- HOA fee: $596 quarterly
Location
- Region: Midlothian
Financial & listing details
- Price per square foot: $190/sqft
- Tax assessed value: $1,633,600
- Annual tax amount: $14,539
- Date on market: 9/17/2026
- Ownership: Estate
Estimated market value
$1,389,800
$1.32M - $1.46M
$4,513/mo
Price history
| Date | Event | Price |
|---|---|---|
| 9/23/2026 | Pending sale | $1,375,000$190/sqft |
Source:  CVRMLS #2623515 Report a problem CVRMLS #2623515 Report a problem | ||
| 9/18/2026 | Listed for sale | $1,375,000$190/sqft |
Source: CVRMLS #2623515 Report a problem | ||
Public tax history
| Year | Property taxes | Tax assessment |
|---|---|---|
| 2025 | $13,476 +11.5% | $1,514,100 +12.7% |
| 2024 | $12,086 +8.3% | $1,342,900 +9.5% |
| 2023 | $11,161 +0.8% | $1,226,500 +1.9% |
| 2022 | $11,072 +2.8% | $1,203,500 +6.2% |
| 2021 | $10,766 +1.7% | $1,133,300 +1.7% |
| 2020 | $10,587 | $1,114,400 |
| 2019 | $10,587 -0.2% | $1,114,400 |
| 2018 | $10,612 -3.8% | $1,114,400 -2.8% |
| 2017 | $11,029 | $1,146,300 |
| 2016 | $11,029 +5.9% | $1,146,300 +5.9% |
| 2015 | $10,420 +1.7% | $1,082,800 +1.7% |
| 2014 | $10,248 | $1,064,900 +3.2% |
| 2013 | -- | $1,031,500 -3.6% |
| 2012 | -- | $1,070,400 -3.3% |
| 2011 | -- | $1,106,900 -1.2% |
| 2010 | -- | $1,119,900 -6.8% |
| 2009 | -- | $1,201,900 -4.8% |
| 2008 | -- | $1,262,300 +3.8% |
| 2007 | -- | $1,216,400 +15.5% |
| 2005 | -- | $1,053,100 +4.2% |
| 2004 | -- | $1,010,400 +5.4% |
| 2003 | -- | $958,200 +8.8% |
| 2002 | -- | $880,900 +7.2% |
| 2001 | -- | $821,900 |
Find assessor info on the county website
Monthly payment
Est. payment
Payment breakdown
Explore the cost of this home by adjusting the details. Changes won't be saved.Climate risks
Neighborhood: 23113
Nearby schools
Schools provided by the listing agent
- Elementary: Robious
- Middle: Robious
- High: James River
Source: CVRMLS. This data may not be complete. We recommend contacting the local school district to confirm school assignments for this home.
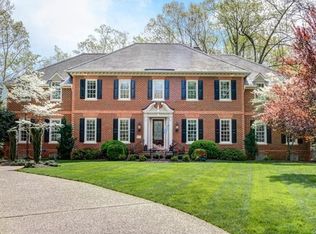
- $1,463,8006 bd6 ba6.4k sqft3601 Littlecroft Pl, Midlothian, VA 23113Off Market
- $1,256,1005 bd4 ba4.6k sqft3602 Littlecroft Pl, Midlothian, VA 23113Off Market
- $814,4004 bd4 ba3.1k sqft11331 Buckhead Ter, Midlothian, VA 23113Off Market
- $1,190,7005 bd3 ba4.4k sqft3603 Littlecroft Pl, Midlothian, VA 23113Off Market
Similar homes
- $1,295,0005 bd7 ba6.9k sqft3950 Reeds Landing Cir, Midlothian, VA 23113For Sale
 MLS ID #2624173, Susan Morris, Joyner Fine Properties. CVRMLS
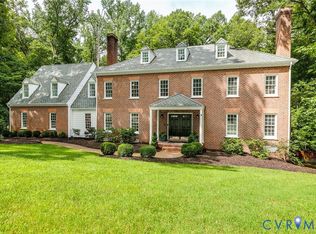
 - $1,095,0005 bd4 ba4.5k sqft3911 Reeds Landing Cir, Midlothian, VA 23113For Sale
 MLS ID #2619401, Sharon Ligon, The Steele Group. CVRMLS
 - $915,0006 bd4 ba4.1k sqft1822 Ducatus Dr, Midlothian, VA 23113For Sale
 MLS ID #2612174, Tamara McGhee, Real Broker LLC. CVRMLS
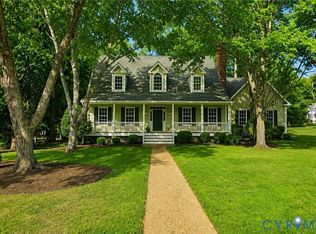
 - $799,9004 bd4 ba3.6k sqft3600 Rivermist Ter, Midlothian, VA 23113For Sale
 MLS ID #2625376, Barbara Altis, Long & Foster REALTORS. CVRMLS
