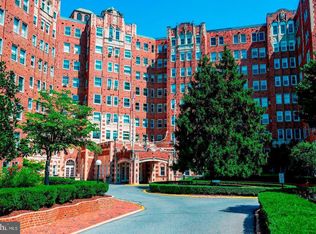
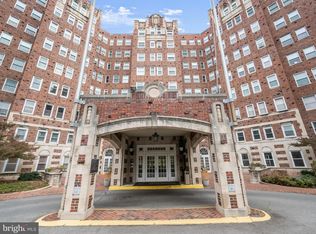
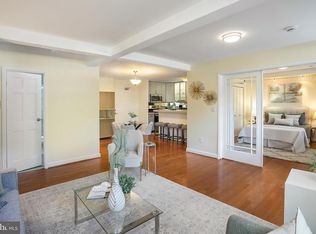
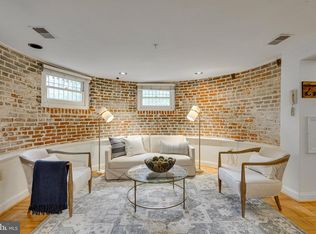
Welcome home to this beautifully updated and generously sized residence in the sought-after Broadmoor. This special unit was added to the building in 2018 and offers the rare combination of modern living within a stunning historic setting—featuring large rooms, a spacious kitchen and bath, and abundant closet space, all within the building’s gorgeous Art Deco, glam architecture. Truly the best of both worlds. Upon entry, a large and versatile bonus space offers endless possibilities—perfect for a dining area, home office, den, or formal sitting room. Just beyond, you step into the gorgeous kitchen, featuring white shaker cabinetry, gray-and-white marble countertops, stainless steel appliances, and a convenient breakfast bar. The kitchen opens seamlessly to a large family room, with space for both living and dining, and a wall of windows that fill the area with beautiful natural light—an ideal layout for everyday living and entertaining. Two large, sunny bedrooms-- including a primary with two walk-in closets-- offer exceptional comfort, while a spacious full bathroom with tub-shower combo completes the package. Conveniently located just steps from the lobby for easy coming and going, the unit is also right down the hall from the building’s gym and laundry room. Residents of The Broadmoor enjoy an impressive array of amenities including a large fitness center, guest suites, resident lounges, a wine cellar, 24/7 concierge service, and rental parking in the garage, which is equipped with EV charger. The location is truly exceptional—just steps to everything Cleveland Park has to offer, including the Red Line Metro, and favorite neighborhood restaurants, cafes, and grocers. Nature lovers will appreciate being moments from Rock Creek Park’s miles of scenic trails as well as the peaceful and beloved Tregaron Conservancy, and the National Zoo. As a co-op, the monthly fee offers exceptional value and INCLUDES property taxes, heat, gas, water, sewer, trash, and the underlying mortgage, which takes about $15,000 off the total amount needed at closing, simplifying monthly expenses. *Previous listing reflects square footage of 1300 sf. Square footage is approximate and should not be used for property valuation.
Under contract
Price cut: $25K (5/21)
$524,900
3601 Connecticut Ave NW Ste L10, Washington, DC 20008
2beds
1,300sqft
Condominium
Built in 1928
-- sqft lot
$518,800 Zestimate®
$404/sqft
$1,277/mo HOA
What's special
Gray-and-white marble countertopsLarge roomsTwo large sunny bedroomsGorgeous kitchenLarge family roomSpacious kitchen and bathAbundant closet space
- 93 days |
- 44 |
- 0 |
Zillow last checked:
Listing updated:
Listed by:
Mike Lederman 703-346-0455,
Compass
Source: Bright MLS,MLS#: DCDC2250146
Facts & features
Interior
Bedrooms & bathrooms
- Bedrooms: 2
- Bathrooms: 1
- Full bathrooms: 1
- Main level bathrooms: 1
- Main level bedrooms: 2
Heating
- Central, Natural Gas
Cooling
- Window Unit(s), Electric
Appliances
- Included: Gas Water Heater
- Laundry: Common Area
Features
- Dining Area, Family Room Off Kitchen, Walk-In Closet(s)
- Flooring: Hardwood, Wood
- Has basement: No
- Has fireplace: No
Interior area
- Total structure area: 1,300
- Total interior livable area: 1,300 sqft
- Finished area above ground: 1,300
Property
Parking
- Total spaces: 1
- Parking features: Garage Faces Rear, On-site - Rent, Garage
- Garage spaces: 1
Accessibility
- Accessibility features: Accessible Elevator Installed
Features
- Levels: One
- Stories: 1
- Pool features: None
Lot
- Features: Unknown Soil Type
Details
- Additional structures: Above Grade
- Parcel number: NO TAX RECORD
- Zoning: RA-4
- Special conditions: Standard
Construction
Type & style
- Home type: Cooperative
- Architectural style: Art Deco
- Property subtype: Condominium
- Attached to another structure: Yes
Materials
- Brick
- Foundation: Brick/Mortar
Condition
- New construction: No
- Year built: 1928
Utilities & green energy
- Sewer: Public Sewer
- Water: Public
Community & HOA
Community
- Condo and coop fee: $1,277 monthly
- Subdivision: Cleveland Park
HOA
- Has HOA: No
- Amenities included: Elevator(s), Fitness Center, Guest Suites, Concierge, Laundry, Party Room
- Services included: Taxes, Underlying Mortgage, Heat, Gas, Water, Sewer, Trash, Snow Removal, Common Area Maintenance, Management, Reserve Funds
- HOA name: The Broadmoor
Location
- Region: Washington
Financial & listing details
- Price per square foot: $404/sqft
- Date on market: 4/17/2026
- Listing agreement: Exclusive Right To Sell
- Ownership: Cooperative
Estimated market value
$518,800
$493,000 - $545,000
$3,543/mo
Price history
| Date | Event | Price |
|---|---|---|
| 5/29/2026 | Contingent | $524,900$404/sqft |
Source:  Bright MLS #DCDC2250146 Report a problem Bright MLS #DCDC2250146 Report a problem | ||
| 5/21/2026 | Price change | $524,900-4.5%$404/sqft |
Source: Bright MLS #DCDC2250146 Report a problem | ||
| 4/30/2026 | Price change | $549,900-3.5%$423/sqft |
Source: Bright MLS #DCDC2250146 Report a problem | ||
| 4/17/2026 | Price change | $570,000+3.6%$438/sqft |
Source: Bright MLS #DCDC2250146 Report a problem | ||
| 10/8/2023 | Listing removed | -- |
Source: Bright MLS #DCDC2112372 Report a problem | ||
| 9/22/2023 | Listed for rent | $3,500+7.7%$3/sqft |
Source: Bright MLS #DCDC2112372 Report a problem | ||
| 7/1/2022 | Listing removed | -- |
Source: Zillow Rental Network Premium Report a problem | ||
| 6/1/2022 | Price change | $3,250-3%$3/sqft |
Source: Zillow Rental Network Premium Report a problem | ||
| 4/15/2022 | Listed for rent | $3,350+3.1%$3/sqft |
Source: Zillow Rental Network Premium Report a problem | ||
| 10/28/2021 | Price change | $550,000-4.5%$423/sqft |
Source: Bright MLS #DCDC2018946 Report a problem | ||
| 10/8/2021 | Price change | $576,000-3.1%$443/sqft |
Source: Bright MLS #DCDC2011174 Report a problem | ||
| 9/9/2021 | Listed for sale | $594,500+8.7%$457/sqft |
Source: Bright MLS #DCDC2011174 Report a problem | ||
| 6/5/2020 | Listing removed | $3,250$3/sqft |
Source: Goldberg Group Real Estate #DCDC463198 Report a problem | ||
| 5/3/2020 | Price change | $3,250-5.8%$3/sqft |
Source: Goldberg Group Real Estate #DCDC463198 Report a problem | ||
| 3/31/2020 | Listed for rent | $3,450$3/sqft |
Source: Goldberg Group Property Management Report a problem | ||
| 10/1/2018 | Sold | $547,000$421/sqft |
Source: Agent Provided Report a problem | ||
| 9/4/2018 | Pending sale | $547,000$421/sqft |
Source: Compass #1002035264 Report a problem | ||
| 7/13/2018 | Listed for sale | $547,000$421/sqft |
Source: Compass #1002035264 Report a problem | ||
Public tax history
Tax history is unavailable.
Monthly payment
Est. payment
Payment breakdown
Explore the cost of this home by adjusting the details. Changes won't be saved.Climate risks
Neighborhood: Cleveland Park
Nearby schools
GreatSchools rating
- 10/10Hearst Elementary SchoolGrades: PK-5Distance: 0.8 mi
- 10/10Deal Middle SchoolGrades: 6-8Distance: 1.4 mi
- 7/10Jackson-Reed High SchoolGrades: 9-12Distance: 1.3 mi
Schools provided by the listing agent
- District: District Of Columbia Public Schools
Source: Bright MLS. This data may not be complete. We recommend contacting the local school district to confirm school assignments for this home.
- $795,0002 bd2 ba1.3k sqft3601 Connecticut Ave NW #L08, Washington, DC 20008Sold
- $482,0001 bd1 ba1.1k sqft3601 Connecticut Ave NW APT 719, Washington, DC 20008Sold
- $875,0002 bd2 ba1.8k sqft3601 Connecticut Ave NW APT 521, Washington, DC 20008Sold
- $465,0001 bd1 ba950 sqft3601 Connecticut Ave NW APT 712, Washington, DC 20008Sold
- $599,0002 bd1 ba1.5k sqft3601 Connecticut Ave NW APT 122, Washington, DC 20008For Sale
- $464,0001 bd1 ba1.2k sqft3601 Connecticut Ave NW APT 107, Washington, DC 20008Sold
- $510,0001 bd2 ba1.1k sqft3601 Connecticut Ave NW APT 216, Washington, DC 20008For Sale
- $961,0002 bd2 ba1.7k sqft3601 Connecticut Ave NW APT 410, Washington, DC 20008Sold
- $475,0001 bd1 ba1k sqft3601 Connecticut Ave NW APT 215, Washington, DC 20008Sold
A local agent can set up tours, give advice and negotiate with sellers.
Similar homes
- $510,0001 bd2 ba1.1k sqft3601 Connecticut Ave NW APT 216, Washington, DC 20008For Sale
 MLS ID #DCDC2269560, John Mammano, Compass. Bright MLS
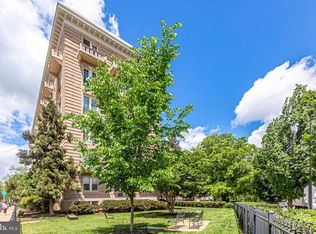
 - $479,9002 bd2 ba977 sqftGarfield, Washington, DC 20008For Sale
 MLS ID #DCDC2261084, Rafael Melo, Compass. Bright MLS
 - $529,5002 bd2 ba1.2k sqftThe Northbrook I, Washington, DC 20010For Sale
 MLS ID #DCDC2272010, Meg Dunne, Compass. Bright MLS
 - $525,0002 bd2 ba1k sqftKalorama, Washington, DC 20009For Sale
 MLS ID #DCDC2254108, Summer Davis, Keller Williams Capital Properties. Bright MLS
 - $499,0002 bd2 ba1.2k sqftMount Pleasant, Washington, DC 20010For SaleMLS ID #DCDC2266324, Jack Conway, Compass. Bright MLS
- $534,9003 bd2 ba1k sqftEckington, Washington, DC 20002For SaleMLS ID #DCDC2271996, Lorin Mones, RLAH @properties. Bright MLS
- $500,0002 bd2 ba1k sqftMount Pleasant, Washington, DC 20009For SaleMLS ID #DCDC2248676, Jared Russell, Real Broker, LLC. Bright MLS
- $599,9002 bd1 ba1k sqftKalorama, Washington, DC 20009For SaleMLS ID #DCDC2267334, Nick Dunstan, Coldwell Banker Realty - Washington. Bright MLS
- $565,0002 bd1 ba950 sqftKalorama, Washington, DC 20009For SaleMLS ID #DCDC2261040, Loic Pritchett, TTR Sotheby's International Realty. Bright MLS
- $379,9991 bd1 ba731 sqftCleveland Park, Washington, DC 20008For SaleMLS ID #DCDC2260344, Joan Shannon, Compass. Bright MLS
- $474,9992 bd1 ba805 sqftKalorama, Washington, DC 20009For SaleMLS ID #DCDC2264922, Joe Martin, Keller Williams Capital Properties. Bright MLS
- $530,0002 bd3 ba1.2k sqftCedar Crossing At Takoma Metro, Washington, DC 20012For SaleMLS ID #DCDC2269670, Michael Hargreaves, TTR Sotheby's International Realty. Bright MLS
- $547,5001 bd2 ba1k sqftGeorgian, Washington, DC 20009For SaleMLS ID #DCDC2259012, Sebastien Courret, Engel & Volkers Washington, DC. Bright MLS
- $417,0002 bd2 ba1.2k sqftGreenbriar, Washington, DC 20016For SaleMLS ID #DCDC2272154, Mitch Curtis, KW United. Bright MLS
- $517,5001 bd1 ba656 sqftOld City 2, Washington, DC 20009For SaleMLS ID #DCDC2255818, Rick Morrison, Serhant. Bright MLS
- $635,0002 bd1 ba1k sqftOld City 2, Washington, DC 20009For SaleMLS ID #DCDC2269556, Melanie Hayes, TTR Sotheby's International Realty. Bright MLS
- $529,0002 bd2 ba990 sqft1962 N Cleveland St #1, Arlington, VA 22201For SaleMLS ID #VAAR2072712, Linda Murphy, Corcoran McEnearney. Bright MLS
- $599,0003 bd2 ba1.3k sqftLedroit Park, Washington, DC 20001For SaleMLS ID #DCDC2260390, Yuliia Kryshen, EXP Realty, LLC. Bright MLS
- $535,0002 bd2 ba967 sqft2101 N Monroe St APT 307, Arlington, VA 22207For SaleMLS ID #VAAR2065662, Gary Dopslaff, Washington Fine Properties, LLC. Bright MLS
- $420,0002 bd1 ba810 sqftKalorama, Washington, DC 20009For SaleMLS ID #DCDC2267968, Maxwell Rabin, TTR Sotheby's International Realty. Bright MLS
