Welcome to this beautifully maintained 4-bedroom, 2.1-bath home in desirable Renaux Manor! Featuring a bright, open floor plan and plenty of space to live, work and entertain, this home checks all the boxes. The inviting kitchen offers hardwood floors, granite countertops and stainless steel appliances, opening to the spacious family room with a cozy gas fireplace. Upstairs, the generous primary suite features French doors, a walk-in closet and private en suite bath with dual sinks, Corian countertops, soaking tub and separate shower. Three additional bedrooms and a full bath complete the second level. The full basement offers endless possibilities-finish it for additional living space or enjoy the abundant storage as-is. A 2.5-car garage provides plenty of room for vehicles, bikes and gear. Major updates include a new roof (2024) HVAC (2017) and newer carpet installed in 2018. New driveway (2022) Washer (2025) Dryer (2026) Microwave (2025) Dishwasher (2026). Enjoy the outdoors in the private backyard featuring a deck, freshly stained a few years ago, plus a charming stone patio-perfect for relaxing or entertaining. Located in a wonderful neighborhood with parks, playgrounds and walking paths, and conveniently close to shopping and dining. Served by highly regarded D303 schools. A fantastic opportunity to make this spacious and welcoming St. Charles home your own!
Contingent
$549,800
3601 Deville Ln, St Charles, IL 60175
4beds
2,360sqft
Single Family Residence
Built in 2000
10,062 Square Feet Lot
$-- Zestimate®
$233/sqft
$29/mo HOA
What's special
- 11 days
- 32
- 0
Zillow last checked:
Listing updated:
Listed by:
Melissa Johnson 630-740-2632,
RE/MAX SUBURBAN
Source: MRED as distributed by MLS GRID,MLS#: 12771957
Facts & features
Interior
Bedrooms & bathrooms
- Bedrooms: 4
- Bathrooms: 3
- Full bathrooms: 2
- 1/2 bathrooms: 1
Rooms
- Room types: No additional rooms
Primary bedroom
- Features: Flooring (Carpet), Bathroom (Full)
- Area: 234 Square Feet
- Dimensions: 18X13
Bedroom 2
- Features: Flooring (Hardwood)
- Area: 110 Square Feet
- Dimensions: 11X10
Bedroom 3
- Features: Flooring (Carpet)
- Area: 120 Square Feet
- Dimensions: 12X10
Bedroom 4
- Features: Flooring (Carpet)
- Area: 192 Square Feet
- Dimensions: 16X12
Dining room
- Features: Flooring (Carpet)
- Area: 143 Square Feet
- Dimensions: 13X11
Family room
- Features: Flooring (Carpet)
- Area: 260 Square Feet
- Dimensions: 20X13
Kitchen
- Features: Kitchen (Eating Area-Table Space, Island), Flooring (Hardwood)
- Area: 260 Square Feet
- Dimensions: 20X13
Laundry
- Features: Flooring (Vinyl)
- Area: 56 Square Feet
- Dimensions: 8X7
Living room
- Features: Flooring (Carpet)
- Area: 176 Square Feet
- Dimensions: 16X11
Heating
- Forced Air
Cooling
- Central Air
Appliances
- Included: Range, Microwave, Dishwasher, Refrigerator, Washer, Dryer, Disposal
Features
- Basement: Unfinished,Full
- Number of fireplaces: 1
- Fireplace features: Gas Log, Gas Starter, Family Room
Interior area
- Total structure area: 0
- Total interior livable area: 2,360 sqft
Property
Parking
- Total spaces: 2
- Parking features: Asphalt, Garage Door Opener, Yes, Garage Owned, Attached, Garage
- Attached garage spaces: 2
- Has uncovered spaces: Yes
Accessibility
- Accessibility features: No Disability Access
Features
- Stories: 2
- Patio & porch: Deck
Lot
- Size: 10,062 Square Feet
Details
- Parcel number: 0930429011
- Special conditions: None
- Other equipment: Ceiling Fan(s), Sump Pump
Construction
Type & style
- Home type: SingleFamily
- Property subtype: Single Family Residence
Materials
- Vinyl Siding
- Roof: Asphalt
Condition
- New construction: No
- Year built: 2000
Utilities & green energy
- Sewer: Public Sewer
- Water: Public
Community & HOA
Community
- Security: Carbon Monoxide Detector(s), Closed Circuit Camera(s)
- Subdivision: Renaux Manor
HOA
- Has HOA: Yes
- Services included: Other
- HOA fee: $350 annually
Location
- Region: St Charles
Financial & listing details
- Price per square foot: $233/sqft
- Tax assessed value: $436,620
- Annual tax amount: $9,085
- Date on market: 10/19/2026
- Ownership: Fee Simple w/ HO Assn.
Estimated market value
Not available
Estimated sales range
Not available
Not available
Price history
| Date | Event | Price |
|---|---|---|
| 10/19/2026 | Contingent | $549,800$233/sqft |
Source:  MRED as distributed by MLS GRID #12771957 Report a problem | ||
| 10/19/2026 | Listed for sale | $549,800+117.7%$233/sqft |
Source: MRED as distributed by MLS GRID #12771957 Report a problem | ||
| 1/13/2000 | Sold | $252,500$107/sqft |
Source: Public Record Report a problem | ||
Public tax history
| Year | Property taxes | Tax assessment |
|---|---|---|
| 2025 | $9,085 +3.6% | $145,540 +8.5% |
| 2024 | $8,767 +5.3% | $134,101 +11.7% |
| 2023 | $8,325 +5.1% | $120,023 +2.9% |
| 2022 | $7,920 -1% | $116,622 +4.9% |
| 2021 | $8,000 -0.9% | $111,164 +1.9% |
| 2020 | $8,073 +2% | $109,092 +2% |
| 2019 | $7,918 -0.1% | $106,932 +0.4% |
| 2018 | $7,922 -2.4% | $106,514 +3.5% |
| 2017 | $8,117 -10.5% | $102,872 +3.6% |
| 2016 | $9,067 | $99,259 +5.2% |
| 2015 | -- | $94,357 +2.2% |
| 2014 | -- | $92,289 -3.4% |
| 2013 | -- | $95,533 -4.2% |
| 2012 | -- | $99,763 -1.3% |
| 2011 | -- | $101,095 -4.4% |
| 2010 | -- | $105,745 -6.7% |
| 2009 | -- | $113,344 -1.3% |
| 2008 | -- | $114,832 +2.5% |
| 2007 | -- | $112,009 +4.2% |
| 2006 | -- | $107,470 +8.4% |
| 2005 | -- | $99,132 +6.2% |
| 2004 | -- | $93,323 +2.7% |
| 2003 | -- | $90,860 +4.9% |
| 2002 | -- | $86,625 +3.3% |
| 2001 | -- | $83,832 +40.5% |
| 2000 | -- | $59,664 |
Find assessor info on the county website
Monthly payment
Est. payment
Payment breakdown
Explore the cost of this home by adjusting the details. Changes won't be saved.Climate risks
Neighborhood: 60175
Nearby schools
Schools provided by the listing agent
- District: 303
Source: MRED as distributed by MLS GRID. This data may not be complete. We recommend contacting the local school district to confirm school assignments for this home.
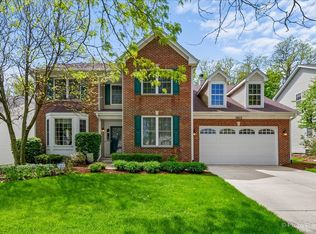
Similar homes
- $750,0005 bd3 ba2.1k sqft38W201 Hawkins Ln, St Charles, IL 60175Active
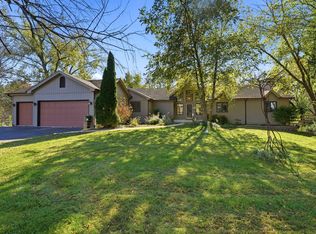 MLS ID #12789686, Steve Rollins, Compass. MRED as distributed by MLS GRID
- $499,0004 bd3 ba2k sqft2639 Berkshire Dr, Geneva, IL 60134New
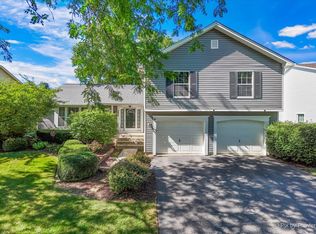 MLS ID #12794997, Brenda D'Amore, Keller Williams Inspire - Geneva. MRED as distributed by MLS GRID
- $664,9004 bd5 ba3.3k sqft4N468 S Robert Frost Cir, St Charles, IL 60175Active
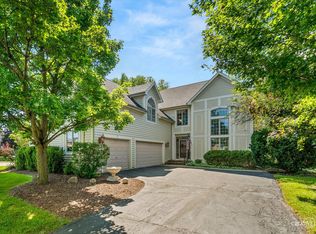 MLS ID #12775841, Katie O'Brien, Suburban Life Realty, Ltd. MRED as distributed by MLS GRID
- $595,0004 bd3 ba3.3k sqft2N962 Grand Monde Dr, Elburn, IL 60119Active
 MLS ID #12770545, Matthew Kombrink, GRI,SFR, One Source Realty. MRED as distributed by MLS GRID
