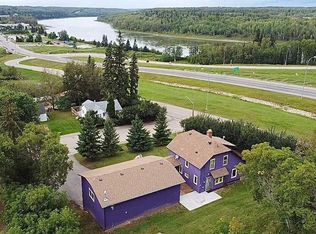
Acreage living with a town address is a rare find! This 2.15 acre property sits tucked into the trees off Canyon Road, with town water and the kind of privacy you'd usually have to drive out of town for. The layout is what sets it apart. There's one bedroom on the main and three on the walkout lower level, and past owners have used that space in different ways. Some kept the main floor bedroom as the primary, with the kids downstairs and the biggest lower bedroom turned into a family room. Others made the main floor bedroom a home office and kept all three bedrooms down below. Four bedrooms, three bedrooms and a family room, or a work-from-home setup. You decide what fits your family now, and you can change it later. The kitchen is the heart of the main floor. Warm wood cabinets, a stacked stone backsplash, stainless appliances and a big island where everyone ends up gathering while dinner's on the stove. It opens to the dining and living area, with hardwood running through the whole main floor and windows that look straight into the trees. Two bathrooms make busy mornings easier. One has a large stand-up shower for quick weekday routines, and the other has a big soaker tub for when you finally get a quiet evening. From the dining room, step out to the enclosed front deck, tucked under the roofline and looking straight into the trees. It’s a spot you’ll actually use in spring and fall. Out back, a long covered deck runs the length of the house under a warm wood plank ceiling, with plenty of room for a big patio table and a dry place to entertain, rain or shine. Add the open side deck with stairs to the yard and a lower deck off the walkout, and there’s an outdoor spot for every time of day. Lots of outdoor space, and lots of privacy. The yard is ringed with mature spruce and has room for the kids to run. A double detached garage handles the vehicles, the toys and the tools. If you've wanted space and quiet but don't want to haul water or drive gravel roads every day, come see this one.
For sale
C$389,900
3603 E Canyon Rd, Athabasca, AB T9S 1J6
4beds
1,006sqft
Single Family Residence
Built in 1983
2.15 Acres Lot
$-- Zestimate®
C$388/sqft
C$-- HOA
What's special
Warm wood cabinetsStacked stone backsplashStainless appliancesBig islandTwo bathroomsLarge stand-up showerBig soaker tub
- 19 days
- 41
- 7
Zillow last checked:
Listing updated:
Listed by:
Shahira Bury, Associate,
Royal Lepage Premier Real Estate
Source: courtesy of Pillar9 System,MLS®#: A2353018 Originating MLS®#: Alberta West Realtors Association
Facts & features
Interior
Bedrooms & bathrooms
- Bedrooms: 4
- Bathrooms: 2
- Full bathrooms: 2
Bedroom
- Level: Main
- Dimensions: 9`10" x 13`1"
Bedroom
- Level: Lower
- Dimensions: 11`3" x 11`2"
Bedroom
- Level: Lower
- Dimensions: 11`2" x 11`2"
Other
- Level: Lower
- Dimensions: 12`11" x 15`3"
Other
- Level: Main
- Dimensions: 9`10" x 7`1"
Other
- Level: Lower
- Dimensions: 11`3" x 7`7"
Dining room
- Level: Main
- Dimensions: 16`7" x 11`2"
Other
- Level: Lower
- Dimensions: 10`11" x 15`3"
Kitchen
- Level: Main
- Dimensions: 16`7" x 9`11"
Living room
- Level: Main
- Dimensions: 16`7" x 13`10"
Heating
- Forced Air
Cooling
- None
Appliances
- Included: Dishwasher, Dryer, Garage Control(s), Microwave, Range Hood, Refrigerator, Stove(s)
- Laundry: In Basement
Features
- Kitchen Island, No Smoking Home
- Flooring: Carpet, Ceramic Tile, Hardwood
- Windows: Window Coverings
- Basement: Full
- Has fireplace: No
Interior area
- Total interior livable area: 1,006 sqft
Property
Parking
- Total spaces: 2
- Parking features: Double Garage Detached
- Garage spaces: 2
Features
- Levels: One
- Stories: 1
- Patio & porch: Deck
- Exterior features: BBQ gas line, Fire Pit, Private Yard
- Fencing: None
Lot
- Size: 2.15 Acres
- Features: Backs on to Park/Green Space, Gentle Sloping, Many Trees
Details
- Parcel number: 57386085
- Zoning: R4
Construction
Type & style
- Home type: SingleFamily
- Architectural style: Acreage with Residence,Bungalow
- Property subtype: Single Family Residence
Materials
- Wood Frame
- Roof: Asphalt
Condition
- New construction: No
- Year built: 1983
Utilities & green energy
- Sewer: Private Sewer, Septic Field
- Water: Public, See Remarks
Community & HOA
Community
- Features: None
- Subdivision: Athabasca Town
HOA
- Has HOA: No
Location
- Region: Athabasca
Financial & listing details
- Price per square foot: C$388/sqft
- Date on market: 11/2/2026
- Inclusions: n/a
Price history
Price history is unavailable.
Public tax history
Tax history is unavailable.
Climate risks
Neighborhood: T9S
Nearby schools
GreatSchools rating
No schools nearby
We couldn't find any schools near this home.

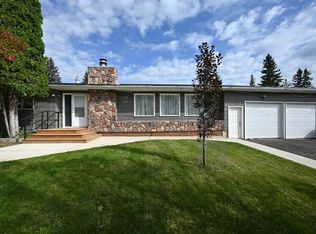
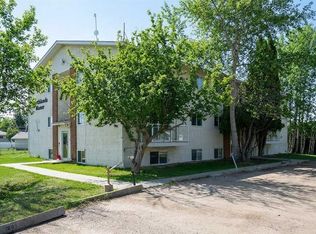
Similar homes
- C$379,0004 bd3 ba1.3k sqft4920 W 59th St, Athabasca, AB T9S 1L6For Sale
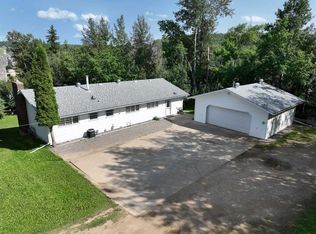 MLS ID #A2334612, Dwight Chernish, Associate, Royal Lepage Premier Real Estate. courtesy of Pillar9 System
- C$348,8004 bd2 ba1.2k sqft4521 E 31st St, Athabasca, AB T9S 1P2For Sale
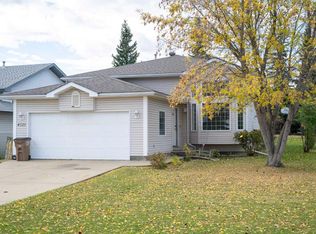 MLS ID #A2349466, Shahira Bury, Associate, Royal Lepage Premier Real Estate. courtesy of Pillar9 System
- C$249,9004 bd2 ba1.2k sqftPart Of W Ne 8 66 #22-W4, Athabasca, AB T9S 1A4For Sale
 MLS ID #A2308226, Pamela Ergang, Broker, 3% Realty Progress. courtesy of Pillar9 System
- C$439,9003 bd2 ba1.4k sqft4310 W 50th Ave, Athabasca, AB T9S 1P8For Sale
 MLS ID #A2342892, Pamela Ergang, Broker, 3% Realty Progress. courtesy of Pillar9 System
