Beautifully updated 5-bedroom home in the highly sought-after Milhaven neighborhood, perfectly positioned on a quiet cul-de-sac with a fenced rear yard—an ideal blend of privacy, comfort, and convenience.
This home welcomes you with an open, airy first floor designed for both everyday living and effortless entertaining. The chef’s dream kitchen—fully remodeled in 2021—features high-end finishes, abundant workspace, and a generous sitting area that naturally becomes the heart of the home. The kitchen flows seamlessly into the spacious family room, complete with a gas fireplace and direct access to the rear deck, creating a warm, connected living space.
Downstairs also includes a versatile first-floor office or playroom, offering flexibility for work, hobbies, or family needs.
Upstairs, the primary suite is truly impressive, offering a large bedroom with its own sitting area—perfect for a private office, reading nook, or relaxation space. The updated primary bathroom adds a touch of luxury with its modern, stylish finishes. Four additional bedrooms provide plenty of room for family, guests, or multi-purpose use.
Major updates include new windows (2020) and a new roof (2018), giving peace of mind for years to come.
Outside, the fenced backyard and deck offer a great setting for gatherings, play, or quiet evenings at home.
Located just minutes from everything Short Pump has to offer—shopping, dining, entertainment—and zoned for top-rated schools, this home delivers the full package. Optional membership to The Colonies Swim & Tennis Club adds even more lifestyle perks.
Pending
$699,950
3604 Milshire Ct, Henrico, VA 23233
5beds
2,585sqft
:
Get pre-qualified$4,335/mo
Single Family Residence
Built in 1995
10,053 Square Feet Lot
$693,600 Zestimate®
$271/sqft
$19/mo HOA
What's special
- 36 days |
- 593 |
- 29 |
Zillow last checked:
Listing updated:
Listed by:
Sandra Saunders 804-839-0870,
Long & Foster REALTORS 804-346-4411
Source: CVRMLS,MLS#: 2614344 Originating MLS: Central Virginia Regional MLS
Originating MLS: Central Virginia Regional MLSFacts & features
Interior
Bedrooms & bathrooms
- Bedrooms: 5
- Bathrooms: 3
- Full bathrooms: 2
- 1/2 bathrooms: 1
Primary bedroom
- Description: 2 larg3e closets/sitting area
- Level: Second
- Dimensions: 15.0 x 18.0
Bedroom 2
- Level: Second
- Dimensions: 11.0 x 13.0
Bedroom 3
- Level: Second
- Dimensions: 10.0 x 14.0
Bedroom 4
- Level: Second
- Dimensions: 10.0 x 13.0
Bedroom 5
- Level: Second
- Dimensions: 10.0 x 12.0
Dining room
- Description: hdwd floor, molding
- Level: First
- Dimensions: 11.0 x 12.0
Family room
- Description: hdwd floors, gas fp, open to kitchen
- Level: First
- Dimensions: 13.0 x 17.0
Other
- Description: Tub & Shower
- Level: Second
Half bath
- Level: First
Kitchen
- Description: hdwd floor, UPDATED!!
- Level: First
- Dimensions: 13.0 x 18.0
Living room
- Description: hdwd floors
- Level: First
- Dimensions: 12.0 x 13.0
Heating
- Natural Gas, Zoned
Cooling
- Zoned
Appliances
- Included: Dryer, Dishwasher, Disposal, Gas Water Heater, Ice Maker, Refrigerator, Washer
Features
- Flooring: Partially Carpeted, Wood
- Has basement: No
- Attic: Pull Down Stairs
- Has fireplace: Yes
- Fireplace features: Gas
Interior area
- Total interior livable area: 2,585 sqft
- Finished area above ground: 2,585
- Finished area below ground: 0
Property
Parking
- Total spaces: 2
- Parking features: Attached, Driveway, Garage, Paved
- Attached garage spaces: 2
- Has uncovered spaces: Yes
Features
- Levels: Two
- Stories: 2
- Patio & porch: Deck
- Exterior features: Paved Driveway
- Pool features: Community, None
- Fencing: Back Yard,Fenced
Lot
- Size: 10,053 Square Feet
Details
- Parcel number: 7287584714
- Zoning description: R5
Construction
Type & style
- Home type: SingleFamily
- Architectural style: Transitional
- Property subtype: Single Family Residence
Materials
- Drywall, Frame, Vinyl Siding
- Roof: Shingle
Condition
- Resale
- New construction: No
- Year built: 1995
Utilities & green energy
- Sewer: Public Sewer
- Water: Public
Community & HOA
Community
- Features: Home Owners Association
- Subdivision: Milhaven
HOA
- Has HOA: Yes
- HOA fee: $230 annually
Location
- Region: Henrico
Financial & listing details
- Price per square foot: $271/sqft
- Tax assessed value: $568,200
- Annual tax amount: $4,649
- Date on market: 6/25/2026
- Ownership: Individuals
- Ownership type: Sole Proprietor
Estimated market value
$693,600
$659,000 - $728,000
$3,055/mo
Price history
| Date | Event | Price |
|---|---|---|
| 7/13/2026 | Pending sale | $699,950$271/sqft |
Source:  CVRMLS #2614344 Report a problem CVRMLS #2614344 Report a problem | ||
| 6/26/2026 | Listed for sale | $699,950+97.2%$271/sqft |
Source: CVRMLS #2614344 Report a problem | ||
| 1/16/2015 | Sold | $355,000+43.5%$137/sqft |
Source: CVRMLS #1431085 Report a problem | ||
| 10/2/2002 | Sold | $247,350+7.5%$96/sqft |
Source: Public Record Report a problem | ||
| 10/10/2000 | Sold | $230,000$89/sqft |
Source: Public Record Report a problem | ||
Public tax history
| Year | Property taxes | Tax assessment |
|---|---|---|
| 2025 | $4,650 +9.9% | $560,200 +12.5% |
| 2024 | $4,232 +2.5% | $497,900 +2.5% |
| 2023 | $4,130 +8% | $485,900 +8% |
| 2022 | $3,823 +10.1% | $449,800 +12.7% |
| 2021 | $3,471 | $399,000 |
| 2020 | $3,471 | $399,000 |
| 2019 | $3,471 | $399,000 |
| 2018 | $3,471 +115.4% | $399,000 +7.7% |
| 2017 | $1,611 -46.3% | $370,400 +7.4% |
| 2016 | $3,002 +5.1% | $345,000 |
| 2015 | $2,857 | $345,000 +5.1% |
| 2014 | $2,857 | $328,400 +5.8% |
| 2013 | -- | $310,400 |
| 2012 | -- | $310,400 |
| 2011 | -- | $310,400 -5.5% |
| 2010 | -- | $328,500 -3.7% |
| 2009 | -- | $341,200 |
Find assessor info on the county website
Monthly payment
Est. payment
Payment breakdown
Explore the cost of this home by adjusting the details. Changes won't be saved.Climate risks
Neighborhood: Milhaven
Nearby schools
GreatSchools rating
- 10/10Nuckols Farm Elementary SchoolGrades: PK-5Distance: 1.2 mi
- 8/10Short Pump Middle SchoolGrades: 6-8Distance: 2.9 mi
- 8/10Deep Run High SchoolGrades: 9-12Distance: 3.7 mi
Schools provided by the listing agent
- Elementary: Nuckols Farm
- Middle: Short Pump
- High: Deep Run
Source: CVRMLS. This data may not be complete. We recommend contacting the local school district to confirm school assignments for this home.
- $570,0004 bd3 ba2.3k sqft3608 Milshire Ct, Henrico, VA 23233Sold

- $647,4004 bd3 ba2.3k sqft3609 Milbury Run St, Henrico, VA 23233Off Market
- $712,2004 bd3 ba2.6k sqft3613 Milbury Run St, Henrico, VA 23233Off Market
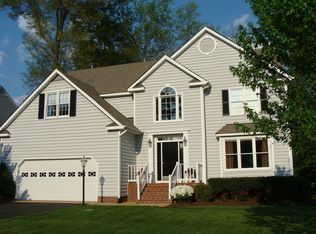
- $625,0004 bd3 ba2.5k sqft3612 Milshire Ct, Henrico, VA 23233Sold

- $676,6004 bd2 ba2.5k sqft3617 Milbury Run St, Henrico, VA 23233Off Market
- $716,5004 bd2 ba2.9k sqft3605 Milshire Ct, Henrico, VA 23233Off Market
- $643,8004 bd2 ba2.3k sqft3609 Milshire Ct, Henrico, VA 23233Off Market
- $720,0005 bd2 ba2.7k sqft3601 Milshire Ct, Henrico, VA 23233Off Market
A local agent can set up tours, give advice and negotiate with sellers.
Similar homes
- $535,0004 bd3 ba2.3k sqft2505 Retrievers Ridge Rd, Henrico, VA 23233For Sale
 MLS ID #2613603, Sarah Bice, Sarah Bice & Associates RE. CVRMLS
 - $539,9503 bd3 ba2k sqft2711 Robson Ct, Henrico, VA 23233For Sale
 MLS ID #2616788, Pat Hogan, NextHome Advantage. CVRMLS
 - $750,0005 bd4 ba3k sqft118 Willway Dr, Manakin Sabot, VA 23103For Sale
 MLS ID #2618383, Jenny Maraghy, Compass. CVRMLS
 - $696,0005 bd4 ba3.6k sqft3224 Barkham Dr, Midlothian, VA 23112For Sale
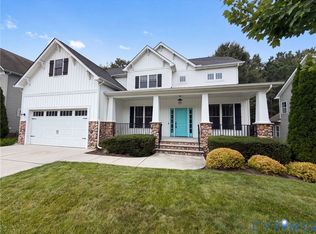 MLS ID #2620847, Verria Hairston, Opendoor Brokerage LLC. CVRMLS
 - $769,9505 bd3 ba3.2k sqft4805 Saddleridge Ct, Glen Allen, VA 23059For SaleMLS ID #2618866, Lizzy Hogg, ERA Woody Hogg & Assoc. CVRMLS
- $799,9004 bd3 ba3k sqft5102 Park Meadows Ct, Glen Allen, VA 23059For SaleMLS ID #2617129, Claire Dee, National Land Realty. CVRMLS
- $735,0004 bd3 ba3k sqft16184 Point Beverley Ct, Montpelier, VA 23192For SaleMLS ID #2614690, Zhanna Shuparska, Joyner Fine Properties. CVRMLS
- $800,0005 bd5 ba3.8k sqft12156 Turning Branch Cir, Glen Allen, VA 23059For SaleMLS ID #2618840, Cabell Childress, Long & Foster REALTORS. CVRMLS
- $590,0004 bd3 ba1.9k sqft4180 Innesbrook Rd, Glen Allen, VA 23060For SaleMLS ID #2616504, Sujeet Kumar, Keller Williams Realty. CVRMLS
- $725,0004 bd3 ba3.5k sqft11401 Hunton Ridge Ln, Glen Allen, VA 23059For SaleMLS ID #2614664, Connie Rodriguez, ERA Woody Hogg & Assoc. CVRMLS
- $739,9004 bd3 ba3.2k sqft11820 Wexwood Dr, North Chesterfield, VA 23236For SaleMLS ID #2616018, Charlie Bickel, Real Broker LLC. CVRMLS
- $679,0003 bd3 ba2.7k sqft13998 Taylors Overlook Ct, Montpelier, VA 23192For SaleMLS ID #2619015, James Strum, Long & Foster REALTORS. CVRMLS
- $735,0004 bd3 ba2.9k sqft1495 Dominion Springs Rd, Powhatan, VA 23139For SaleMLS ID #2614639, Missy Hunt, Real Broker LLC. CVRMLS
- $825,0005 bd5 ba3.7k sqft5317 Lemoore Dr, Glen Allen, VA 23059For SaleMLS ID #2617415, Zachary Fauver, Samson Properties. CVRMLS
- $699,0004 bd3 ba2.7k sqft13020 Elmont Rd, Ashland, VA 23005For SaleMLS ID #2616140, Patrick Brady, Napier REALTORS ERA. CVRMLS
- $724,9503 bd3 ba2.7k sqft15441 Goshen Rd, Montpelier, VA 23192For SaleMLS ID #2611189, Lindley Mohn, Long & Foster REALTORS. CVRMLS
- $455,0003 bd3 ba2k sqft12011 Southall Ct, Henrico, VA 23233For SaleMLS ID #2614369, Daniel Keeton, Keeton & Co Real Estate. CVRMLS
- $825,0005 bd4 ba2.7k sqft12111 Auger Ln, Midlothian, VA 23113For SaleMLS ID #2613217, Brandon Smith, Classic Realty Services. CVRMLS
- $695,0003 bd3 ba2.4k sqft1921 Sharbel Cir, Glen Allen, VA 23059For SaleMLS ID #2612239, Kelly Ross, Liz Moore & Associates. CVRMLS
- $490,0003 bd4 ba2.2k sqft10414 Perennial Dr, Henrico, VA 23233For SaleMLS ID #2617950, Sandra Saunders, Long & Foster REALTORS. CVRMLS
