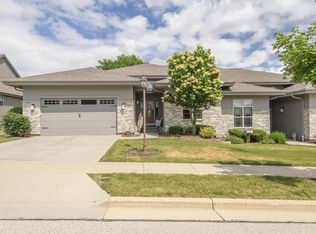
Enjoy single-family-style living with a shared wall in this modern, multi-level condo home offering amazing views, privacy & tons of living space. The open family room features a gas fireplace and beautiful views. Updated kitchen boasts new cabinetry, quartz counters and lighting, while gorgeous maple hardwood floors elevate the main level. Relax in the 3-season sunroom with patio access. Upstairs offers 2 spacious bedrooms, including a primary suite with dual closets and large ensuite featuring a walk-in shower and jetted tub, plus 2nd full bath and laundry. Finished lower level offers a den, sitting area, full bath & second laundry. Beautiful gardens, wooded conservancy views and easy I-94 access complete the package.
Active
$574,900
3607 Oak Valley LANE, Waukesha, WI 53188
2beds
2,904sqft
Condominium
Built in 2007
-- sqft lot
$572,400 Zestimate®
$198/sqft
$8/mo HOA
What's special
Gas fireplaceAmazing viewsBeautiful viewsOpen family roomQuartz countersUpdated kitchenGorgeous maple hardwood floors
- 8 days
- 332
- 12
Zillow last checked:
Listing updated:
Listed by:
The Italiano Team* info@lakecountryflatfee.com,
Lake Country Flat Fee
Source: WIREX MLS,MLS#: 1978794 Originating MLS: Metro MLS
Originating MLS: Metro MLSFacts & features
Interior
Bedrooms & bathrooms
- Bedrooms: 2
- Bathrooms: 4
- Full bathrooms: 3
- 1/2 bathrooms: 1
Primary bedroom
- Level: Upper
- Area: 210
- Dimensions: 15 x 14
Bedroom 2
- Level: Upper
- Area: 168
- Dimensions: 14 x 12
Bathroom
- Features: Tub Only, Ceramic Tile, Whirlpool, Master Bedroom Bath: Tub/No Shower, Master Bedroom Bath: Walk-In Shower, Master Bedroom Bath, Shower Over Tub, Shower Stall
Family room
- Level: Lower
- Area: 306
- Dimensions: 18 x 17
Kitchen
- Level: Main
- Area: 336
- Dimensions: 24 x 14
Office
- Level: Lower
- Area: 150
- Dimensions: 15 x 10
Heating
- Natural Gas, Forced Air
Cooling
- Central Air
Appliances
- Included: Dishwasher, Dryer, Microwave, Oven, Range, Water Filtration Own, Water Softener
- Laundry: In Unit
Features
- Flooring: Wood or Sim.Wood Floors
- Basement: Block,Finished,Full,Sump Pump
Interior area
- Total structure area: 2,904
- Total interior livable area: 2,904 sqft
- Finished area above ground: 2,403
- Finished area below ground: 501
Property
Parking
- Total spaces: 2
- Parking features: Attached, 2 Car
- Attached garage spaces: 2
Features
- Levels: Multi/Split
- Patio & porch: Patio/Porch
- Exterior features: Private Entrance
- Spa features: Bath
Details
- Parcel number: 2910987097001
- Zoning: Residential
Construction
Type & style
- Home type: Condo
- Property subtype: Condominium
Materials
- Brick/Stone, Stone, Stucco/Slate
Condition
- 11-20 Years
- New construction: No
- Year built: 2007
Utilities & green energy
- Sewer: Public Sewer
- Water: Public
Community & HOA
Community
- Subdivision: Oakmont
HOA
- Has HOA: Yes
- HOA fee: $100 annually
Location
- Region: Waukesha
- Municipality: Waukesha
Financial & listing details
- Price per square foot: $198/sqft
- Tax assessed value: $445,639
- Annual tax amount: $6,554
- Date on market: 9/2/2026
- Inclusions: Microwave, Dishwasher, Oven/Range, Upstairs Stackable Laundry, Lower Level Dropzone, Lower Level Refrigerator, Water Softener Owned (Not Being Used), Garage Shelving
- Exclusions: Kitchen Refrigerator, Lower Level Washer & Dryer (Seller Would Leave Dryer If Buyer Is Interested), Ro System.
Estimated market value
$572,400
$544,000 - $601,000
$2,856/mo
Price history
| Date | Event | Price |
|---|---|---|
| 9/2/2026 | Listed for sale | $574,900+38.5%$198/sqft |
Source:  WIREX MLS #1978794 Report a problem WIREX MLS #1978794 Report a problem | ||
| 5/20/2008 | Sold | $415,000$143/sqft |
Source: Public Record Report a problem | ||
Public tax history
| Year | Property taxes | Tax assessment |
|---|---|---|
| 2024 | $6,134 +2.7% | $410,300 |
| 2023 | $5,974 +9.3% | $410,300 +44.9% |
| 2022 | $5,466 -2.4% | $283,200 |
| 2021 | $5,601 +3.7% | $283,200 |
| 2020 | $5,403 +3.1% | $283,200 |
| 2019 | $5,240 -1.8% | $283,200 +12% |
| 2018 | $5,334 +0.8% | $252,900 |
| 2017 | $5,289 +5.7% | $252,900 +0.7% |
| 2015 | $5,002 -1.8% | $251,200 |
| 2014 | $5,095 -4.2% | $251,200 |
| 2013 | $5,316 | $251,200 -7.9% |
| 2012 | -- | $272,600 -18.3% |
| 2010 | $6,783 | $333,800 |
| 2009 | -- | $333,800 +7.4% |
| 2008 | -- | $310,900 |
Find assessor info on the county website
Monthly payment
Est. payment
Payment breakdown
Explore the cost of this home by adjusting the details. Changes won't be saved.Climate risks
Neighborhood: 53188
Nearby schools
Schools provided by the listing agent
- District: Waukesha
Source: WIREX MLS. This data may not be complete. We recommend contacting the local school district to confirm school assignments for this home.


Similar homes
- $565,0002 bd2 ba1.7k sqftWoodland Hills Ii, Waukesha, WI 53188Active
 MLS ID #1966092, Connie Cummings. WIREX MLS
 - $425,4003 bd3 ba1.8k sqftOakmont, Waukesha, WI 53188Active
 MLS ID #1978993, JJ Hausmann Team*. WIREX MLS
 - $599,9004 bd4 ba3.1k sqft2124 Harris-Highland DRIVE, Waukesha, WI 53188Active
 MLS ID #1976783, Lori Johnson. WIREX MLS
 - $659,9003 bd3 ba2.9k sqftWoodland Hills Condos, Waukesha, WI 53188Active
 MLS ID #1975546, Cathy Witkowski. WIREX MLS
